
472 Red Cedar Boulevard, Williamston, MI 48895
Local realty services provided by:ERA Reardon Realty
472 Red Cedar Boulevard,Williamston, MI 48895
$179,900
- 1 Beds
- 2 Baths
- 1,480 sq. ft.
- Condominium
- Active
Upcoming open houses
- Sun, Oct 0401:00 pm - 02:30 pm
Listed by: laurie koelling
Office: berkshire hathaway homeservices
MLS#:297322
Source:MI_GLAR
Price summary
- Price:$179,900
- Price per sq. ft.:$102.22
- Monthly HOA dues:$450
About this home
Welcome to effortless, low-maintenance living in the highly sought-after Red Cedar 55+ Cooperative Community! This beautifully updated home offers a bright, modern interior featuring luxury vinyl plank flooring installed throughout the main level within the past year. The inviting living room opens to a delightful three-season room and adjoining deck, creating the perfect space to enjoy your morning coffee. The updated kitchen is both stylish and functional, showcasing crisp white cabinetry, granite countertops, stainless steel appliances and fixtures, generous workspace, and an adjoining dining area ideal for everyday living or entertaining. The main floor includes a spacious bedroom and a full bath, providing the convenience of single-level living. A rare bonus for the community, this home also features central air conditioning for year-round comfort. The partially finished lower level significantly expands the living space with a second full bathroom and versatile flex areas that can easily accommodate a family room, home office, fitness area, hobby space, or comfortable guest quarters. Additional features include an attached one-car garage, attractive vinyl siding, and a desirable location within the community. Enjoy the convenience of being just minutes from downtown Williamston's shopping, restaurants, parks, and everyday amenities. The monthly cooperative fee provides exceptional value, covering the roof, siding, furnace/boiler, hot water heater (new in 2025), water, sewer, lawn care, snow removal, and exterior insurance—making homeownership simple and worry-free. Red Cedar is a 55+ Cooperative Community, with at least one occupant required to be 55 years of age or older. Cash purchases only. Cooperative documents and bylaws are available for review. Schedule your private showing today and discover the comfort, convenience, and carefree lifestyle this exceptional home has to offer!...
Contact an agent
Home facts
- Year built:1990
- Subdivision & Development:Red Cedar
- Listing ID #:297322
- Added:89 day(s) ago
- Updated:October 03, 2026 at 04:40 PM
Rooms and interior
- Bedrooms:1
- Total bathrooms:2
- Full bathrooms:2
- Rooms Total:6
- Flooring:Vinyl
- Kitchen Description:Dishwasher, Electric Oven, Electric Range, Microwave
- Basement Description:Finished, Full, Partially Finished
- Living area:1,480 sq. ft.
Heating and cooling
- Cooling:Central Air
- Heating:Heating, Hot Water
- Central air:Yes
Structure and exterior
- Roof:Shingle
- Year built:1990
- Building area:1,480 sq. ft.
- Architectural Style:Cooperative
- Construction Materials:Brick, Vinyl Siding
- Exterior Features:Patio, Porch
- Foundation Description:Concrete Perimeter
- Levels:One
Utilities
- Water:Public
- Sewer:Public Sewer
Finances and disclosures
- Price:$179,900
- Price per sq. ft.:$102.22
Features and amenities
- Appliances:Dishwasher, Dryer, Electric Oven, Electric Range, Gas Water Heater, Microwave, Washer
- Laundry features:Dryer, Electric Dryer Hookup, Main Level, Washer
- Amenities:Blinds, Granite Counters, Maintenance Grounds, Pantry
Parking
- Parking description:Additional Parking, Attached, Finished, Garage, Garage Door Opener, Garage Faces Side, Parking Pad, Shared Driveway
- Garage spaces:1
New listings near 472 Red Cedar Boulevard
- New
 $164,900Active2 beds 2 baths1,766 sq. ft.
988 Riverview Court #2, Williamston, MI 48895
MLS# 299643Listed by: RE/MAX REAL ESTATE PROFESSIONALS - New
 $149,900Active4 beds 2 baths1,404 sq. ft.
528 High Street, Williamston, MI 48895
MLS# 299632Listed by: COLDWELL BANKER PROFESSIONALS -OKEMOS - New
 $550,000Active3 beds 4 baths2,213 sq. ft.
4075 Vanneter Road, Williamston, MI 48895
MLS# 299634Listed by: KELLER WILLIAMS REALTY LANSING - New
 $289,900Active3 beds 3 baths1,844 sq. ft.
4561 Sandstone Drive, Williamston, MI 48895
MLS# 299453Listed by: BERKSHIRE HATHAWAY HOMESERVICES - New
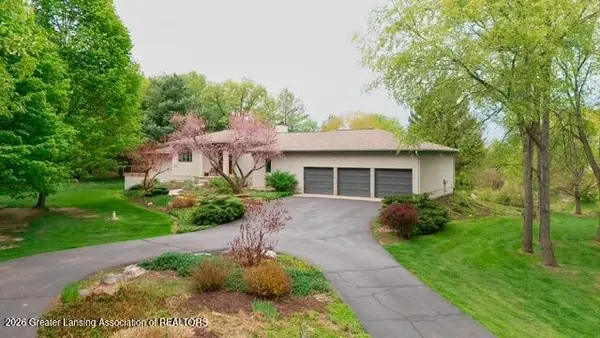 $799,000Active3 beds 3 baths4,811 sq. ft.
1879 Culver Hill Drive, Williamston, MI 48895
MLS# 299454Listed by: KELLER WILLIAMS REALTY LANSING - New
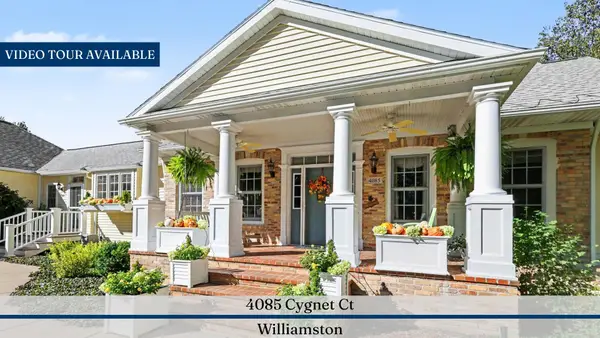 $995,000Active5 beds 4 baths5,186 sq. ft.
4085 Cygnet Court, Williamston, MI 48895
MLS# 26050582Listed by: REAL ESTATE ONE INC  $1,400,000Active4 beds 3 baths3,261 sq. ft.
3593 E Haslett Road, Williamston, MI 48895
MLS# 299356Listed by: RE/MAX REAL ESTATE PROFESSIONALS $779,900Active5 beds 5 baths5,590 sq. ft.
1411 Bridlewood Lane, Williamston, MI 48895
MLS# 299336Listed by: BERKSHIRE HATHAWAY HOMESERVICES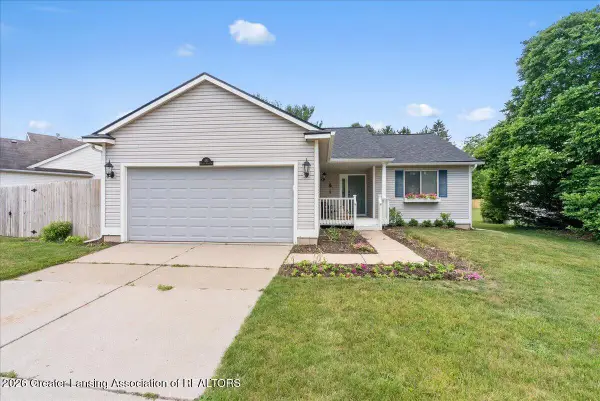 $290,000Active3 beds 2 baths1,284 sq. ft.
431 Winding River Drive, Williamston, MI 48895
MLS# 299255Listed by: KELLER WILLIAMS REALTY LANSING- Open Sun, 12 to 1:30pm
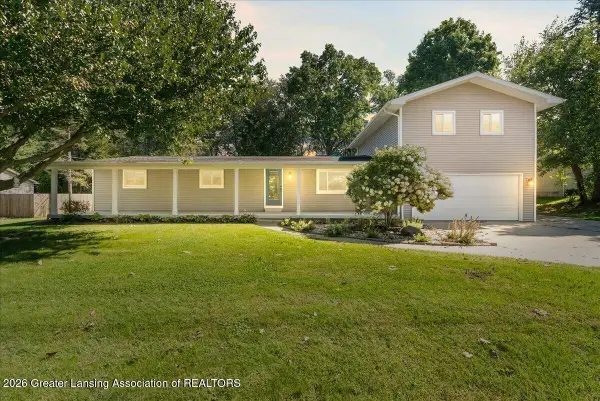 $384,900Active5 beds 3 baths2,672 sq. ft.
3390 Douglas Street, Williamston, MI 48895
MLS# 299228Listed by: RE/MAX REAL ESTATE PROFESSIONALS


Protect your home and budget from life's surprises with an Assurant Home Warranty, backed by a partner that supports you through every step of homeownership. Explore Plans.
© 2023 - 2026 ERA Franchise Systems LLC. All rights reserved. ERA Franchise Systems LLC fully supports the principles of the Fair Housing Act and the Equal Opportunity Act. ERA, ERA Real Estate powered, and their respective logos are registered service marks of ERA Franchise Systems LLC. Each office is independently owned and operated.