
5042 M-52, Williamston, MI 48895
Local realty services provided by:ERA Reardon Realty
5042 M-52,Williamston, MI 48895
$270,000
- 3 Beds
- 2 Baths
- 1,840 sq. ft.
- Single family
- Active
Listed by: macintyre & cowen team
Office: re/max real estate professionals
MLS#:297593
Source:MI_GLAR
Price summary
- Price:$270,000
- Price per sq. ft.:$111.75
About this home
Welcome to 5042 M-52 in Williamston! Nestled on a full acre of land, this well-maintained ranch offers 3 bedrooms, 1.5 baths, and an incredible Great Room filled with natural light. Featuring soaring ceilings and walls of windows with sliding doors leading to the deck, this inviting space is perfect for relaxing or entertaining while enjoying peaceful views of the backyard. The spacious kitchen is designed with both function and storage in mind, offering newer appliances, expansive countertops, abundant cabinetry, built-in spice racks, and a double Lazy Susan. The main floor also includes a welcoming living room, formal dining room, and a convenient mudroom/laundry room with easy access from the upper driveway. The primary bedroom features a generous closet and private half bath, while the two additional bedrooms offer charming built-in storage that maximizes space and organization. The lower level provides a clean, dry basement with abundant storage, potential office or hobby space, and direct access to the oversized attached garage. Outside, you'll enjoy a picturesque yard with mature trees, a pergola, fire pit area, storage shed, and plenty of room to relax or entertain. This home has been thoughtfully updated with numerous major improvements, including a brand-new septic field, remodeled bathrooms (2025), furnace (2020), air conditioning (2017), basement waterproofing system (2018), lower driveway and retaining walls (2021), storage shed (2021), oven (2024), water heater (2014), pressure tank (2010), and roof (2007). With so many big-ticket items already completed, this move-in-ready home offers peace of mind along with exceptional comfort and value. Both parcel numbers 33-04-04-16-400-002 AND 33-04-04-16-400-003 are included in sale....
Contact an agent
Home facts
- Year built:1950
- Subdivision & Development:None
- Listing ID #:297593
- Added:52 day(s) ago
- Updated:September 05, 2026 at 03:54 PM
Rooms and interior
- Bedrooms:3
- Total bathrooms:2
- Full bathrooms:1
- Half bathrooms:1
- Rooms Total:8
- Flooring:Carpet, Hardwood, Vinyl
- Dining Description:Breakfast Bar
- Kitchen Description:Cooktop, Down Draft, Microwave, Oven, Refrigerator
- Bedroom Description:Primary Downstairs
- Basement Description:Exterior Entry, Interior Entry, Partial, Sump Pump, Walk-Out Access
- Living area:1,840 sq. ft.
Heating and cooling
- Cooling:Central Air
- Heating:Forced Air, Heating, Propane
- Central air:Yes
Structure and exterior
- Roof:Shingle
- Year built:1950
- Building area:1,840 sq. ft.
- Lot area:1.04 Acres
- Lot Features:Landscaped, Many Trees, Sloped, Steep Slope
- Architectural Style:Ranch
- Construction Materials:Vinyl Siding
- Exterior Features:Deck, Front Porch, Patio
- Foundation Description:Block
- Levels:One
Utilities
- Water:Well
- Sewer:Septic Tank
Finances and disclosures
- Price:$270,000
- Price per sq. ft.:$111.75
- Tax amount:$2,676 (2025)
Features and amenities
- Appliances:Cooktop, Down Draft, Dryer, Microwave, Oven, Refrigerator, Washer, Water Heater, Water Softener
- Laundry features:Dryer, Laundry Room, Main Level, Sink, Washer
- Amenities:Bookcases, Built-in Features, Ceiling Fan(s), Entrance Foyer, High Speed Internet, Laminate Counters, Natural Woodwork, Pantry, Vaulted Ceiling(s), Window Treatments
Parking
- Parking description:Additional Parking, Attached, Basement, Driveway, Garage Door Opener, Garage Faces Front, Oversized
- Garage spaces:1
New listings near 5042 M-52
- New
 $275,000Active3 beds 2 baths1,732 sq. ft.
1909 Maple Shade Drive, Williamston, MI 48895
MLS# 299038Listed by: RE/MAX REAL ESTATE PROFESSIONALS - New
 $575,000Active4 beds 4 baths3,421 sq. ft.
1390 E Haslett Road, Williamston, MI 48895
MLS# 299020Listed by: BERKSHIRE HATHAWAY HOMESERVICES - New
 $399,900Active4 beds 3 baths2,882 sq. ft.
511 High Street, Williamston, MI 48895
MLS# 298984Listed by: KELLER WILLIAMS REALTY LANSING - New
 $265,000Active2 beds 3 baths2,074 sq. ft.
515 N Putnam Street #Unit A, Williamston, MI 48895
MLS# 26046498Listed by: RE/MAX REAL ESTATE PROFESSIONALS - New
 $624,900Active4 beds 4 baths3,914 sq. ft.
1861 Rowley Road, Williamston, MI 48895
MLS# 298906Listed by: COLDWELL BANKER PROFESSIONALS -OKEMOS - New
 $125,000Active4 beds 2 baths1,882 sq. ft.
4050 Vanneter Road, Williamston, MI 48895
MLS# 298876Listed by: RE/MAX FINEST - New
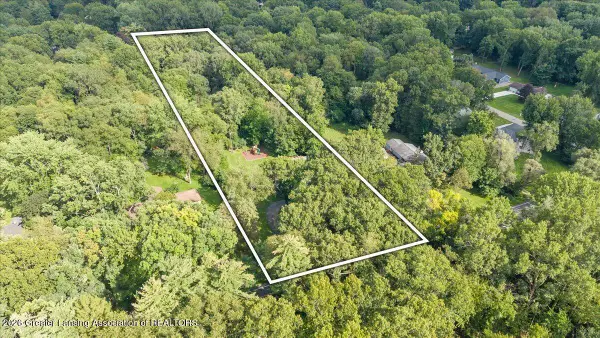 $550,000Active4 beds 3 baths2,816 sq. ft.
4790 Meridian Road, Williamston, MI 48895
MLS# 298856Listed by: EXP REALTY - HASLETT - New
 $120,000Active2.94 Acres
0 Noble Road, Williamston, MI 48895
MLS# 298850Listed by: KELLER WILLIAMS REALTY LANSING - New
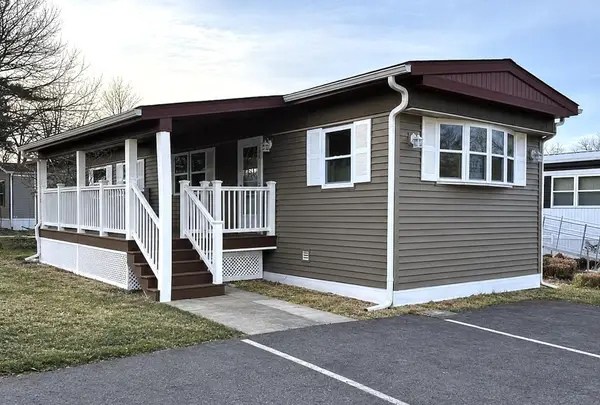 $69,000Active2 beds 1 baths960 sq. ft.
875 W Grand River Avenue #79, Williamston, MI 48895
MLS# 26045235Listed by: PEACOCK REAL ESTATE - New
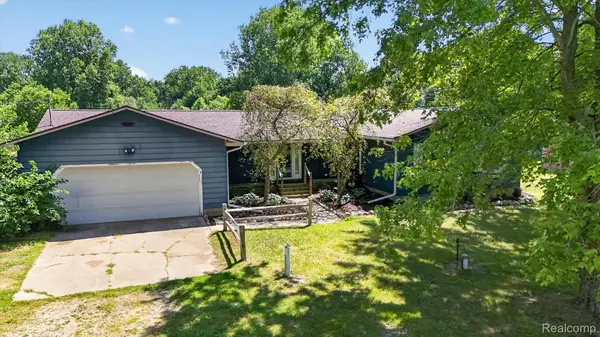 $379,000Active3 beds 3 baths2,917 sq. ft.
3760 Webberville Road, Williamston, MI 48895
MLS# 20261068325Listed by: REAL ESTATE ONE


Protect your home and budget from life's surprises with an Assurant Home Warranty, backed by a partner that supports you through every step of homeownership. Explore Plans.
© 2023 - 2026 ERA Franchise Systems LLC. All rights reserved. ERA Franchise Systems LLC fully supports the principles of the Fair Housing Act and the Equal Opportunity Act. ERA, ERA Real Estate powered, and their respective logos are registered service marks of ERA Franchise Systems LLC. Each office is independently owned and operated.