
8320 Mckean Road, Willis, MI 48191
Local realty services provided by:ERA Prime Real Estate Group
8320 Mckean Road,Willis, MI 48191
$185,000
- 3 Beds
- 1 Baths
- 1,696 sq. ft.
- Single family
- Pending
Listed by: ashley ridenour
Office: @properties christie's int'l r.e. detroit
MLS#:20261075951
Source:MI_REALCOMP
Price summary
- Price:$185,000
- Price per sq. ft.:$109.08
About this home
Great opportunity for a buyer ready to invest some sweat equity! Set on approximately 2 acres with many mature trees, this property offers exceptional privacy and plenty of room to breathe. Conveniently located just minutes from I94 and near Bemis Rd in the quiet community of Willis, you get a peaceful country setting with easy access to Ypsilanti, Belleville, Ann Arbor, and Detroit Metro Airport. Subject to probate approval. Keys at closing! All appliances including washer and dryer stay.
Contact an agent
Home facts
- Year built:1942
- Listing ID #:20261075951
- Added:12 day(s) ago
- Updated:October 02, 2026 at 09:09 AM
Rooms and interior
- Bedrooms:3
- Total bathrooms:1
- Full bathrooms:1
- Rooms Total:6
- Living area:1,696 sq. ft.
Heating and cooling
- Heating:Baseboard, Forced Air, Natural Gas
Structure and exterior
- Roof:Asphalt
- Year built:1942
- Building area:1,696 sq. ft.
- Lot area:2 Acres
- Lot Features:Wooded
- Architectural Style:Bungalow
- Construction Materials:Vinyl Siding
- Exterior Features:Porch
- Foundation Description:Crawl Space
- Levels:Two
Utilities
- Water:Well
- Sewer:Septic Tank
Finances and disclosures
- Price:$185,000
- Price per sq. ft.:$109.08
- Tax amount:$2,121
Features and amenities
- Appliances:Dryer, Free Standing Gas Oven, Free Standing Refrigerator, Washer
- Laundry features:Laundry Room
Parking
- Parking description:Detached, Driveway, One Car Garage
- Garage spaces:1

New listings near 8320 Mckean Road
- Open Sat, 12 to 2pmNew
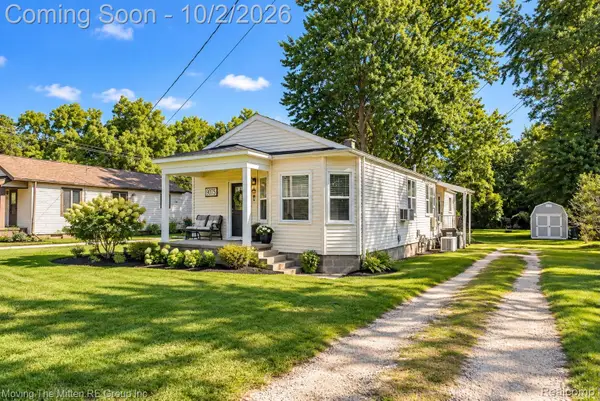 $235,000Active3 beds 1 baths1,100 sq. ft.
9075 Tuttle Hill Road, Willis, MI 48191
MLS# 20261078776Listed by: MOVING THE MITTEN RE GROUP INC 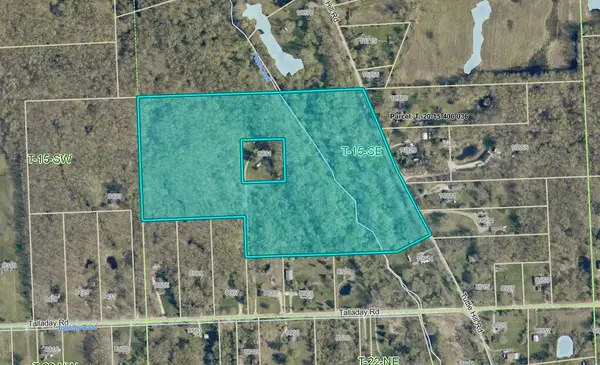 $199,999Active28.81 Acres
Tuttle Hill Road, Willis, MI 48191
MLS# 26048262Listed by: REAL ESTATE ONE INC $290,000Active3 beds 2 baths2,300 sq. ft.
10165 Talladay Road, Willis, MI 48191
MLS# 20261069262Listed by: FIVE STAR REAL ESTATE DAVISON $1,215,000Active10 Acres
0000000000 0000000000, Willis, MI 48191
MLS# 20261066614Listed by: EXP REALTY MAIN $70,000Active0.5 Acres
10164 Sherman Circle, Willis, MI 48191
MLS# 20261057569Listed by: EXP REALTY MAIN $70,000Active0.5 Acres
9286 Potterville Drive, Willis, MI 48191
MLS# 20261057577Listed by: EXP REALTY MAIN $70,000Active0.5 Acres
10309 Sherman Circle, Willis, MI 48191
MLS# 20261057580Listed by: EXP REALTY MAIN $70,000Active0.51 Acres
10295 Sherman Circle, Willis, MI 48191
MLS# 20261057590Listed by: EXP REALTY MAIN $70,000Active0.5 Acres
10217 Sherman Circle, Willis, MI 48191
MLS# 20261057595Listed by: EXP REALTY MAIN


Protect your home and budget from life's surprises with an Assurant Home Warranty, backed by a partner that supports you through every step of homeownership. Explore Plans.
© 2023 - 2026 ERA Franchise Systems LLC. All rights reserved. ERA Franchise Systems LLC fully supports the principles of the Fair Housing Act and the Equal Opportunity Act. ERA, ERA Real Estate powered, and their respective logos are registered service marks of ERA Franchise Systems LLC. Each office is independently owned and operated.