
9075 Tuttle Hill Road, Willis, MI 48191
Local realty services provided by:ERA Prime Real Estate Group
9075 Tuttle Hill Road,Willis, MI 48191
$235,000
- 3 Beds
- 1 Baths
- 1,100 sq. ft.
- Single family
- Active
Listed by: therese antonelli, david rukkila
Office: moving the mitten re group inc
MLS#:20261078776
Source:MI_REALCOMP
Price summary
- Price:$235,000
- Price per sq. ft.:$213.64
About this home
***OPEN HOUSE SATURDAY, OCTOBER 3RD FROM NOON-2PM*** This beautiful ranch style home has an amazing setting to enjoy. Features include 3 bedrooms (the primary has a private doorwall entrance to the deck), a large, bright kitchen with 42” cabinets, and plenty of space for the large kitchen table. 1 full bath with an updated vanity, lighting, and tub/shower combo. Spacious living room and dining room. Large deck to enjoy. A great backyard with tons of shade and space for kids and pets to run. Newer roof, 2 yr old furnace, updated insulation in the attic and crawl space. Also a Generac backup generator if the power goes out. Lincoln Consolidated Schools. A short drive for shopping, restaurants, and Detroit Metro Airport. Note: per Washtenaw County septic system regulations, the septic tank is undersized. The seller will be installing a new one post-closing.
Contact an agent
Home facts
- Year built:1943
- Listing ID #:20261078776
- Added:3 day(s) ago
- Updated:October 04, 2026 at 09:59 AM
Rooms and interior
- Bedrooms:3
- Total bathrooms:1
- Full bathrooms:1
- Rooms Total:7
- Living area:1,100 sq. ft.
Heating and cooling
- Cooling:Ceiling Fans, Central Air
- Heating:Forced Air, Natural Gas
Structure and exterior
- Roof:Asphalt
- Year built:1943
- Building area:1,100 sq. ft.
- Lot area:0.48 Acres
- Architectural Style:Ranch
- Construction Materials:Vinyl Siding
- Exterior Features:Deck, Porch
- Foundation Description:Crawl Space
- Levels:One
Utilities
- Water:Public
- Sewer:Septic Tank
Finances and disclosures
- Price:$235,000
- Price per sq. ft.:$213.64
- Tax amount:$1,870
Features and amenities
- Appliances:Dryer, Free Standing Gas Range, Free Standing Refrigerator, Washer
Parking
- Parking description:No Garage

New listings near 9075 Tuttle Hill Road
- New
 $350,000Active3 beds 3 baths1,672 sq. ft.
11843 Whittaker Road, Whittaker, MI 48190
MLS# 81026052755Listed by: THE CHARLES REINHART COMPANY 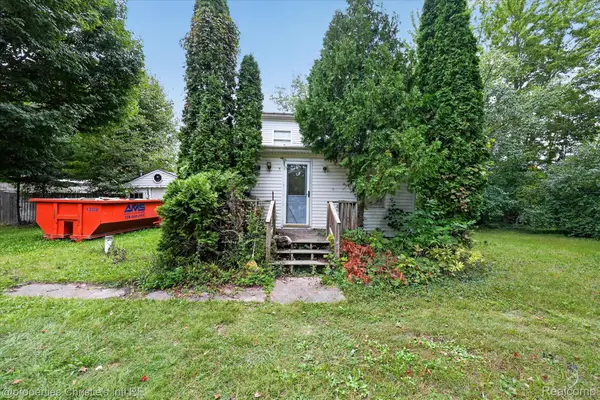 $185,000Pending3 beds 1 baths1,696 sq. ft.
8320 Mckean Road, Willis, MI 48191
MLS# 20261075951Listed by: @PROPERTIES CHRISTIE'S INT'L R.E. DETROIT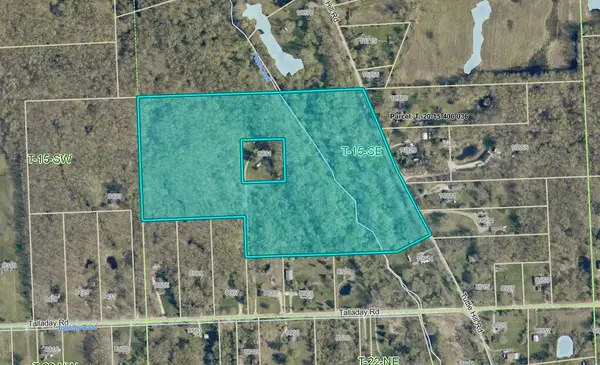 $199,999Active28.81 Acres
Tuttle Hill Road, Willis, MI 48191
MLS# 26048262Listed by: REAL ESTATE ONE INC $290,000Active3 beds 2 baths2,300 sq. ft.
10165 Talladay Road, Willis, MI 48191
MLS# 20261069262Listed by: FIVE STAR REAL ESTATE DAVISON $1,215,000Active10 Acres
0000000000 0000000000, Willis, MI 48191
MLS# 20261066614Listed by: EXP REALTY MAIN $70,000Active0.5 Acres
10164 Sherman Circle, Willis, MI 48191
MLS# 20261057569Listed by: EXP REALTY MAIN $70,000Active0.5 Acres
9286 Potterville Drive, Willis, MI 48191
MLS# 20261057577Listed by: EXP REALTY MAIN $70,000Active0.5 Acres
10309 Sherman Circle, Willis, MI 48191
MLS# 20261057580Listed by: EXP REALTY MAIN $70,000Active0.51 Acres
10295 Sherman Circle, Willis, MI 48191
MLS# 20261057590Listed by: EXP REALTY MAIN


Protect your home and budget from life's surprises with an Assurant Home Warranty, backed by a partner that supports you through every step of homeownership. Explore Plans.
© 2023 - 2026 ERA Franchise Systems LLC. All rights reserved. ERA Franchise Systems LLC fully supports the principles of the Fair Housing Act and the Equal Opportunity Act. ERA, ERA Real Estate powered, and their respective logos are registered service marks of ERA Franchise Systems LLC. Each office is independently owned and operated.