
2120 Arbor Avenue, Wixom, MI 48393
Local realty services provided by:ERA Prime Real Estate Group
2120 Arbor Avenue,Wixom, MI 48393
- 3 Beds
- 2 Baths
- - sq. ft.
- Single family
- Sold
Listed by: andrew sussex
Office: castle real estate
MLS#:20261053221
Source:MI_REALCOMP
Sorry, we are unable to map this address
Price summary
- Price:
About this home
Rare find! Must see large ranch in the heart of Hickory Hills Golf and Country Club, this home is ideally situated on a corner lot overlooking the course. Enjoy the over-sized lot (one of the largest in the sub!), with a quiet and private back yard. Lake access is available with both swimming and boat privileges on Loon Lake. Large natural fireplaces adorn the living room, and lower lever family room. Finshed lower level features large family area with fireplace, and additional room suited for many uses. Easy walkout access to back patio. All appliances included. Open, roomy, and ready to move right in. Much of the heavy lifting has been done already with a new roof and fresh paint throughout. Bring your creative updating ideas and this diamond-in-the-rough find will shine as one of the area's best!
Contact an agent
Home facts
- Year built:1975
- Subdivision & Development:HICKORY HILL GOLF & COUNTRY CLUB
- Listing ID #:20261053221
- Added:56 day(s) ago
- Updated:September 06, 2026 at 07:06 AM
Rooms and interior
- Bedrooms:3
- Total bathrooms:2
- Full bathrooms:2
- Rooms Total:9
- Basement Description:Finished, Walk-Out Access
Heating and cooling
- Cooling:Wall Units
- Heating:Forced Air, Natural Gas
Structure and exterior
- Roof:Asphalt
- Year built:1975
- Lot Features:Corner Lot, Easement
- Architectural Style:Ranch
- Construction Materials:Brick Veneer, Wood Siding
- Exterior Features:Chimney Caps, Deck, Porch
- Foundation Description:Basement, Poured
- Levels:One
Utilities
- Water:Public
- Sewer:Public Sewer
Finances and disclosures
- Price:
- Tax amount:$3,154
Features and amenities
- Appliances:Dishwasher, Dryer, Exhaust Fan, Free Standing Electric Oven, Free Standing Refrigerator, Washer
- Laundry features:Electric Dryer Hookup, Laundry Room, Washer Hookup
Parking
- Parking description:Attached, Two and Half Car Garage
- Garage spaces:2.5

New listings near 2120 Arbor Avenue
- New
 $110,000Active2 beds 2 baths1,700 sq. ft.
49948 Helfer, Wixom, MI 48393
MLS# 20261071177Listed by: MAX BROOCK, REALTORS-BIRMINGHAM - New
 $325,000Active2 beds 3 baths2,079 sq. ft.
2529 Pine Drive, Wixom, MI 48393
MLS# 20261068797Listed by: KELLER WILLIAMS PAINT CREEK - New
 $560,000Active4 beds 3 baths2,707 sq. ft.
1821 Emerald Lane, Wixom, MI 48393
MLS# 20261070973Listed by: HOWARD HANNA BIRMINGHAM - New
 $285,000Active3 beds 3 baths1,499 sq. ft.
478 N Wixom Road, Wixom, MI 48393
MLS# 20261070279Listed by: RE/MAX DREAM PROPERTIES - New
 $350,000Active3 beds 3 baths1,984 sq. ft.
1667 Brentwood Drive, Wixom, MI 48393
MLS# 20261067055Listed by: REAL ESTATE ONE-COMMERCE - New
 $250,000Active2 beds 2 baths1,274 sq. ft.
234 N Wixom RD, Wixom, MI 48393
MLS# 58050220086Listed by: BROOKSTONE, REALTORS LLC - New
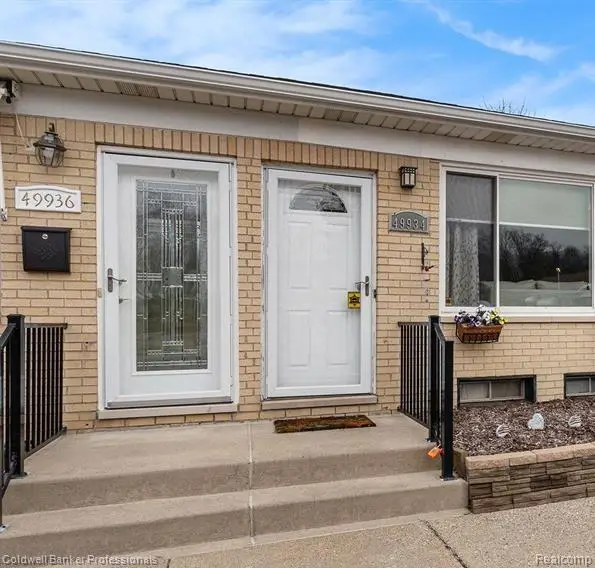 $85,000Active1 beds 1 baths1,350 sq. ft.
49936 Helfer Boulevard W #8, Wixom, MI 48393
MLS# 20261068925Listed by: COLDWELL BANKER PROFESSIONALS-NORTHVILLE - New
 $369,900Active5 beds 2 baths2,121 sq. ft.
1826 Windingway DR, Wixom, MI 48393
MLS# 58050219939Listed by: PREMIER PROPERTIES REAL ESTATE LLC - New
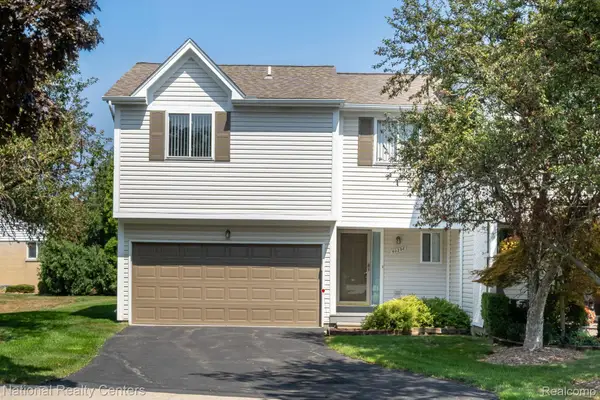 $292,000Active2 beds 3 baths1,553 sq. ft.
50298 Helfer Boulevard, Wixom, MI 48393
MLS# 20261066491Listed by: NATIONAL REALTY CENTERS, INC 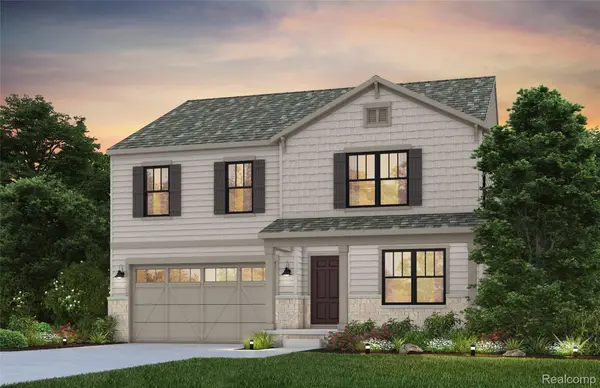 $599,990Active5 beds 3 baths2,714 sq. ft.
2822 E Theodore, Wixom, MI 48393
MLS# 20261067680Listed by: PH RELOCATION SERVICES LLC


Protect your home and budget from life's surprises with an Assurant Home Warranty, backed by a partner that supports you through every step of homeownership. Explore Plans.
© 2023 - 2026 ERA Franchise Systems LLC. All rights reserved. ERA Franchise Systems LLC fully supports the principles of the Fair Housing Act and the Equal Opportunity Act. ERA, ERA Real Estate powered, and their respective logos are registered service marks of ERA Franchise Systems LLC. Each office is independently owned and operated.