
2822 E Theodore, Wixom, MI 48393
Local realty services provided by:ERA Prime Real Estate Group
2822 E Theodore,Wixom, MI 48393
$599,990
- 5 Beds
- 3 Baths
- 2,714 sq. ft.
- Single family
- Active
Listed by: heather s shaffer
Office: ph relocation services llc.
MLS#:20261067680
Source:MI_REALCOMP
Price summary
- Price:$599,990
- Price per sq. ft.:$221.07
- Monthly HOA dues:$150
About this home
Winter move in. The first floor guest bedroom you've been looking for! Welcome home to the Hampton, with over 2,700 sq. ft. of thoughtfully designed living space with 5 bedrooms and 3 full baths. The extended gathering room creates an impressive, open space for everyday living and entertaining, while the main-floor guest bedroom and a full bath provide a comfortable and private space for overnight guests. A versatile flex room with doors makes an ideal home office or quiet retreat. At the heart of the home, the spacious kitchen features wood-tone cabinetry, quartz countertops, a large corner walk-in pantry, and an oversized island with plenty of room for seating and gathering. Luxury vinyl plank flooring flows throughout the main living areas, complemented by additional lighting and beautiful spindle detailing along the first-floor staircase. Upstairs, you’ll find a convenient second-floor laundry with utility sink and an expansive loft perfect for a second family room, gaming space, or movie nights. Outside, the landscape package means the finishing touches are already planned with sod in the front and back yards, a sprinkler system, and landscape beds. Pulte Homes includes a 10-year limited warranty providing peace of mind for years. Exceptional location just a short walk to downtown Wixom, a city park, and the Michigan Airline Trail. Ready for occupancy in early 2027 with time remaining to personalize select interior finishes to make this Hampton truly your own!...
Contact an agent
Home facts
- Year built:2026
- Listing ID #:20261067680
- Added:1 day(s) ago
- Updated:August 26, 2026 at 10:15 AM
Rooms and interior
- Bedrooms:5
- Total bathrooms:3
- Full bathrooms:3
- Rooms Total:11
- Basement Description:Full, Unfinished
- Living area:2,714 sq. ft.
Heating and cooling
- Cooling:Central Air, ENERGY STAR Qualified A/C Equipment
- Heating:ENERGY STAR Qualified Furnace Equipment, ENERGY STAR/ACCA RSI Qualified Installation, Forced Air, Natural Gas
Structure and exterior
- Roof:Asphalt
- Year built:2026
- Building area:2,714 sq. ft.
- Lot area:0.14 Acres
- Architectural Style:Colonial
- Construction Materials:Brick
- Foundation Description:Basement, Poured
- Levels:Two
Utilities
- Water:Public
- Sewer:Public Sewer
Finances and disclosures
- Price:$599,990
- Price per sq. ft.:$221.07
Features and amenities
- Appliances:Disposal, ENERGY STAR Qualified Dishwasher, Free Standing Electric Range, Humidifier, Microwave, Stainless Steel Appliances, Vented Exhaust Fan
- Laundry features:Electric Dryer Hookup, Gas Dryer Hookup, Laundry Room, Washer Hookup
- Amenities:ENERGY STAR Qualified Exhaust Fan(s), ENERGY STAR Qualified Light Fixture(s), Programmable Thermostat
Parking
- Parking description:Attached, Driveway, Two Car Garage
- Garage spaces:2

New listings near 2822 E Theodore
- New
 $289,000Active3 beds 2 baths1,708 sq. ft.
2814 Warrior Drive, Wixom, MI 48393
MLS# 20261065383Listed by: @PROPERTIES CHRISTIE'S INT'L R.E. BIRMINGHAM - New
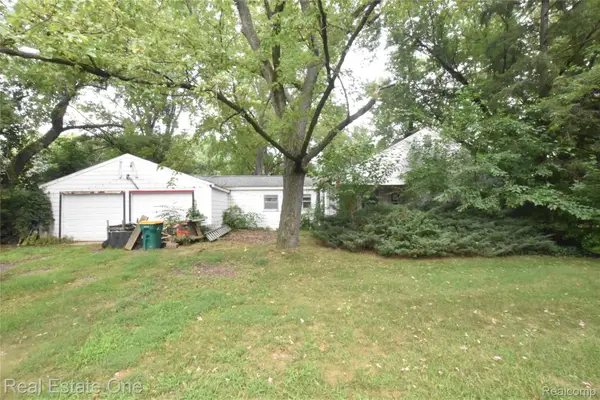 $250,000Active3 beds 2 baths1,216 sq. ft.
3482 W Maple Road, Wixom, MI 48393
MLS# 20261066797Listed by: REAL ESTATE ONE-COMMERCE - New
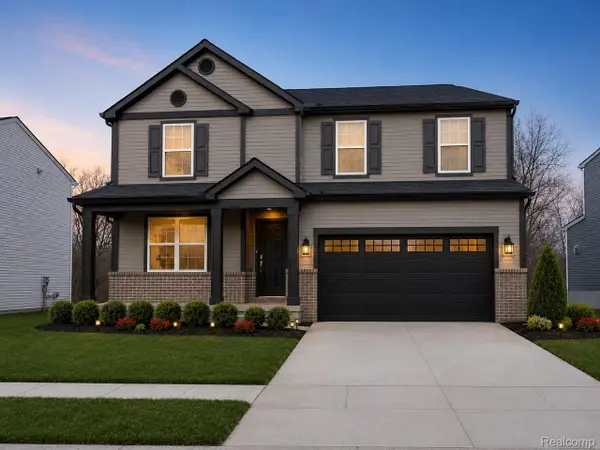 $549,990Active4 beds 3 baths2,264 sq. ft.
2825 East Theodore Street, Wixom, MI 48393
MLS# 20261066725Listed by: PH RELOCATION SERVICES LLC - New
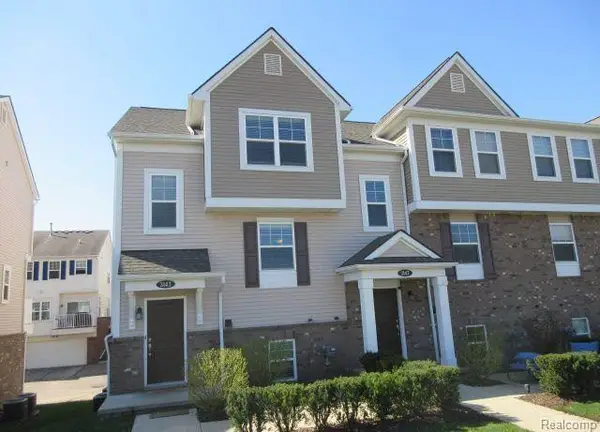 $315,000Active3 beds 3 baths1,379 sq. ft.
3143 Chambers W, Wixom, MI 48393
MLS# 20261066638Listed by: NORTH BLOOMFIELD PROPERTIES - New
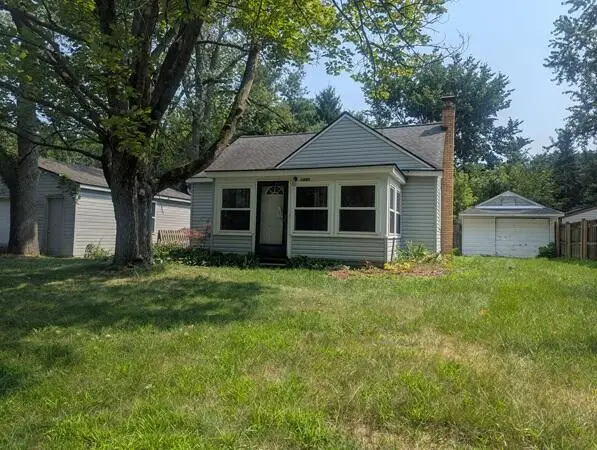 $199,900Active2 beds 1 baths1,130 sq. ft.
1450 Flamingo Street, Wixom, MI 48393
MLS# 81026043831Listed by: WILLINGHAM REAL ESTATE - New
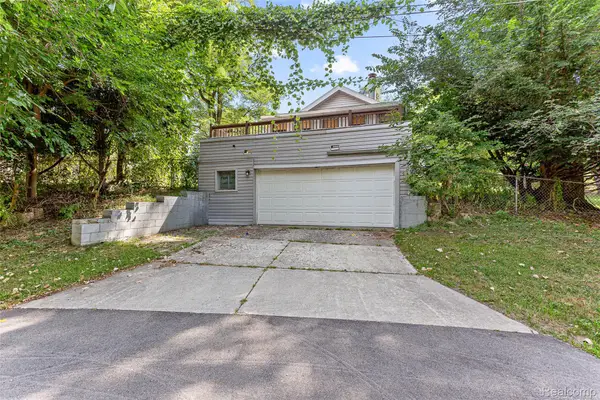 $349,900Active3 beds 1 baths2,501 sq. ft.
2550 Loon Lake Road, Wixom, MI 48393
MLS# 20261066437Listed by: ELEGANT HOMES REALTY - Open Sat, 11am to 1pmNew
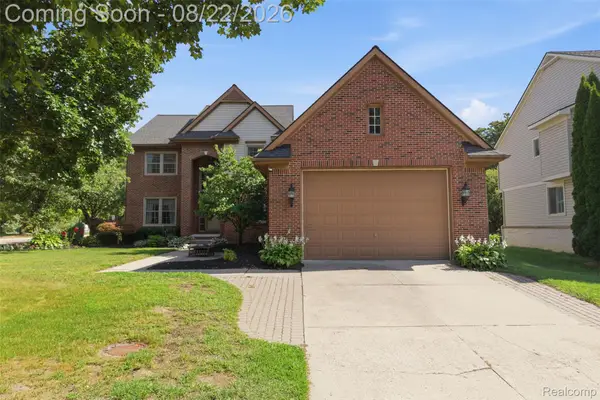 $649,900Active4 beds 5 baths4,520 sq. ft.
1188 Trailside Boulevard, Wixom, MI 48393
MLS# 20261062355Listed by: KEY REALTY - MONROE 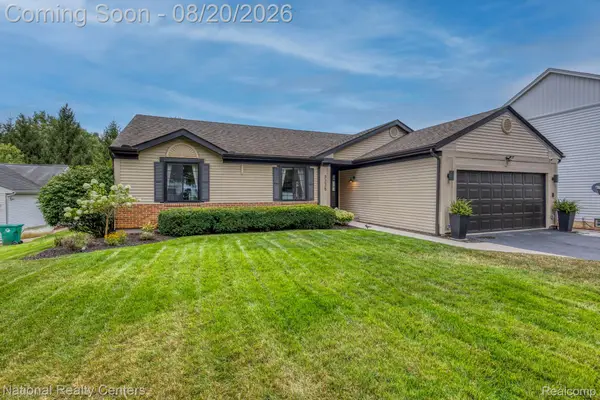 $395,000Pending3 beds 2 baths1,998 sq. ft.
3225 Silver Court, Wixom, MI 48393
MLS# 20261065058Listed by: NATIONAL REALTY CENTERS, INC- Open Sat, 11am to 1pmNew
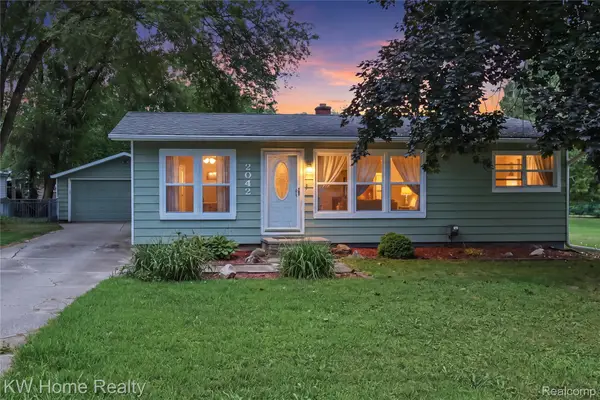 $319,900Active3 beds 2 baths1,673 sq. ft.
2042 Orland, Wixom, MI 48393
MLS# 20261065530Listed by: KELLER WILLIAMS HOME


Protect your home and budget from life's surprises with an Assurant Home Warranty, backed by a partner that supports you through every step of homeownership. Explore Plans.
© 2023 - 2026 ERA Franchise Systems LLC. All rights reserved. ERA Franchise Systems LLC fully supports the principles of the Fair Housing Act and the Equal Opportunity Act. ERA, ERA Real Estate powered, and their respective logos are registered service marks of ERA Franchise Systems LLC. Each office is independently owned and operated.