
2501 E Nalone, Wixom, MI 48393
Local realty services provided by:ERA Prime Real Estate Group
2501 E Nalone,Wixom, MI 48393
- 3 Beds
- 2 Baths
- - sq. ft.
- Single family
- Sold
Listed by: elizabeth a little
Office: national realty centers, inc
MLS#:20261054052
Source:MI_REALCOMP
Sorry, we are unable to map this address
Price summary
- Price:
About this home
**Offer deadline of 7 pm, Sunday, July 19th** Storybook charm meets timeless character in this beautifully maintained 3-bedroom, 2 full bath Cape Cod tucked away in one of Wixom's most desirable hidden neighborhoods. Step inside to find hardwood floors throughout the first level. The inviting living room features a unique brick fireplace with a reclaimed barnwood mantel, creating the perfect gathering space. The updated kitchen offers solid wood cabinetry, abundant counter space, and flows seamlessly into the dining area. The first floor also includes a spacious bedroom that can easily serve as a home office or guest room, along with an updated full bathroom featuring a luxurious steam shower. Upstairs, you'll find two additional bedrooms, including the primary bedroom with a generous walk-in closet, plus a second full bath. The front bedroom opens to a private balcony, perfect for enjoying your morning coffee. The basement offers additional finished living space for a recreation room, hobby area, home gym, or storage, while the attached two-car garage adds everyday convenience. Outside is where this property truly shines. Set on a private half-acre wooded lot, the backyard feels like your own retreat. A wraparound deck provides plenty of space for entertaining or relaxing. Located behind the Detroit Finnish Co-operative Summer Camp, across from Loon Lake, and next to Hickory Hill Golf Course, this storybook cottage offers a rare combination of privacy and location.
With no HOA and just minutes from shopping, dining, and expressways, you'll enjoy the perfect balance of peaceful wooded living and everyday convenience....
Contact an agent
Home facts
- Year built:1976
- Subdivision & Development:AMNDP OF DET FIN CO-OP SMR CMP ASSC # 1
- Listing ID #:20261054052
- Added:51 day(s) ago
- Updated:September 05, 2026 at 07:18 AM
Rooms and interior
- Bedrooms:3
- Total bathrooms:2
- Full bathrooms:2
- Rooms Total:6
- Basement Description:Finished
Heating and cooling
- Cooling:Central Air
- Heating:Forced Air, Natural Gas
Structure and exterior
- Roof:Asphalt
- Year built:1976
- Lot Features:Wooded
- Architectural Style:Cape Cod, Tudor
- Construction Materials:Stone, Vinyl Siding
- Exterior Features:Deck, Porch
- Foundation Description:Basement, Poured
- Levels:Two
Utilities
- Water:Public, Well
- Sewer:Public Sewer
Finances and disclosures
- Price:
- Tax amount:$3,755
Features and amenities
- Appliances:Dishwasher, Free Standing Gas Range, Free Standing Refrigerator, Washer
- Amenities:High Speed Internet
Parking
- Parking description:Attached, Electricity In Garage, Garage Door Opener, Two Car Garage
- Garage spaces:2

New listings near 2501 E Nalone
- New
 $110,000Active2 beds 2 baths1,700 sq. ft.
49948 Helfer, Wixom, MI 48393
MLS# 20261071177Listed by: MAX BROOCK, REALTORS-BIRMINGHAM - New
 $325,000Active2 beds 3 baths2,079 sq. ft.
2529 Pine Drive, Wixom, MI 48393
MLS# 20261068797Listed by: KELLER WILLIAMS PAINT CREEK - New
 $560,000Active4 beds 3 baths2,707 sq. ft.
1821 Emerald Lane, Wixom, MI 48393
MLS# 20261070973Listed by: HOWARD HANNA BIRMINGHAM - New
 $285,000Active3 beds 3 baths1,499 sq. ft.
478 N Wixom Road, Wixom, MI 48393
MLS# 20261070279Listed by: RE/MAX DREAM PROPERTIES - New
 $350,000Active3 beds 3 baths1,984 sq. ft.
1667 Brentwood Drive, Wixom, MI 48393
MLS# 20261067055Listed by: REAL ESTATE ONE-COMMERCE - New
 $250,000Active2 beds 2 baths1,274 sq. ft.
234 N Wixom RD, Wixom, MI 48393
MLS# 58050220086Listed by: BROOKSTONE, REALTORS LLC - New
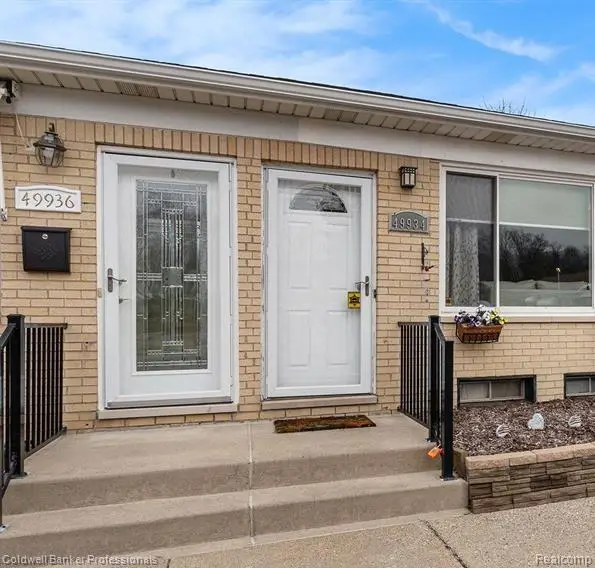 $85,000Active1 beds 1 baths1,350 sq. ft.
49936 Helfer Boulevard W #8, Wixom, MI 48393
MLS# 20261068925Listed by: COLDWELL BANKER PROFESSIONALS-NORTHVILLE - New
 $369,900Active5 beds 2 baths2,121 sq. ft.
1826 Windingway DR, Wixom, MI 48393
MLS# 58050219939Listed by: PREMIER PROPERTIES REAL ESTATE LLC - New
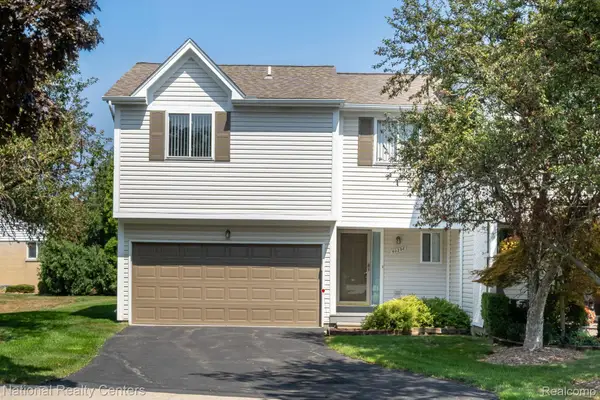 $292,000Active2 beds 3 baths1,553 sq. ft.
50298 Helfer Boulevard, Wixom, MI 48393
MLS# 20261066491Listed by: NATIONAL REALTY CENTERS, INC 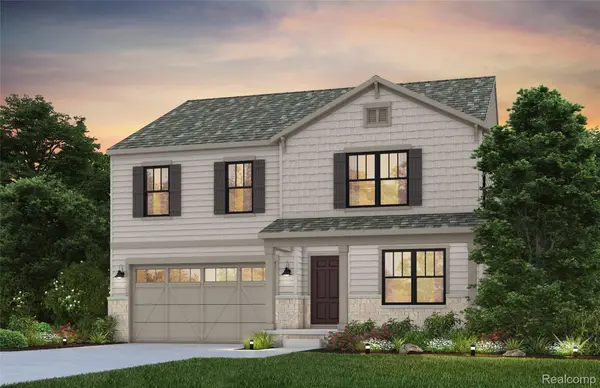 $599,990Active5 beds 3 baths2,714 sq. ft.
2822 E Theodore, Wixom, MI 48393
MLS# 20261067680Listed by: PH RELOCATION SERVICES LLC


Protect your home and budget from life's surprises with an Assurant Home Warranty, backed by a partner that supports you through every step of homeownership. Explore Plans.
© 2023 - 2026 ERA Franchise Systems LLC. All rights reserved. ERA Franchise Systems LLC fully supports the principles of the Fair Housing Act and the Equal Opportunity Act. ERA, ERA Real Estate powered, and their respective logos are registered service marks of ERA Franchise Systems LLC. Each office is independently owned and operated.