
2781 E. Theodore Street, Wixom, MI 48393
Local realty services provided by:ERA Prime Real Estate Group
2781 E. Theodore Street,Wixom, MI 48393
$649,990
- 4 Beds
- 3 Baths
- 3,239 sq. ft.
- Single family
- Active
Listed by: heather s shaffer
Office: ph relocation services llc.
MLS#:20261076059
Source:MI_REALCOMP
Price summary
- Price:$649,990
- Price per sq. ft.:$200.68
- Monthly HOA dues:$150
About this home
Winter 2027 Occupancy! Brand-new in Wixom and designed with the spaces today’s buyers want. This beautiful 4-bedroom, 2.5-bath home with the popular sunroom and gathering room extension plus a 2-car garage and full basement offers an open, light-filled layout with thoughtful details throughout. The spacious kitchen features an oversized island, walk-in pantry and butler’s pantry, flowing effortlessly into the expanded gathering room and bright four-season sunroom—perfect for morning coffee or relaxing at the end of the day. A formal dining room with tray ceiling and private home office with glass French doors add style and flexibility to the main level. Upstairs, enjoy a large loft, four spacious bedrooms and convenient laundry room with utility sink. The owner’s suite features an oversized walk-in closet, generous step-in shower and spacious linen closet plus a separate water closet. Two secondary bedrooms also include large walk-in closets. The full basement includes plumbing prep for a future bath. Outside, enjoy full front and rear landscaping, sprinkler system and landscape beds—all included! Just steps from the Michigan Air Line Trail and close to Wixom’s parks, pickleball courts, downtown restaurants, shops and community events. Built by Pulte Homes with a 10-year limited warranty. Still time to choose interior selections! Visit the model home today!...
Contact an agent
Home facts
- Year built:2026
- Listing ID #:20261076059
- Added:8 day(s) ago
- Updated:September 30, 2026 at 10:32 AM
Rooms and interior
- Bedrooms:4
- Total bathrooms:3
- Full bathrooms:2
- Half bathrooms:1
- Rooms Total:11
- Basement Description:Full, Unfinished
- Living area:3,239 sq. ft.
Heating and cooling
- Cooling:Central Air, ENERGY STAR Qualified A/C Equipment
- Heating:ENERGY STAR Qualified Furnace Equipment, ENERGY STAR/ACCA RSI Qualified Installation, Forced Air, Natural Gas
Structure and exterior
- Roof:Asphalt
- Year built:2026
- Building area:3,239 sq. ft.
- Lot area:0.14 Acres
- Architectural Style:Colonial
- Construction Materials:Brick
- Foundation Description:Basement, Drainage System, Poured, Sealed Foundation, Sump Pump
- Levels:Two
Utilities
- Water:Public
- Sewer:Public Sewer
Finances and disclosures
- Price:$649,990
- Price per sq. ft.:$200.68
Features and amenities
- Appliances:Stainless Steel Appliances
- Amenities:ENERGY STAR Qualified Exhaust Fan(s), ENERGY STAR Qualified Light Fixture(s), Programmable Thermostat
Parking
- Parking description:Attached, Two Car Garage
- Garage spaces:2

New listings near 2781 E. Theodore Street
- New
 $455,000Active4 beds 3 baths2,496 sq. ft.
3876 Corran Drive, Wixom, MI 48393
MLS# 20261073845Listed by: KELLER WILLIAMS ADVANTAGE - New
 $314,900Active2 beds 3 baths1,499 sq. ft.
161 Monument Lane, Wixom, MI 48393
MLS# 20261077456Listed by: REMERICA UNITED REALTY 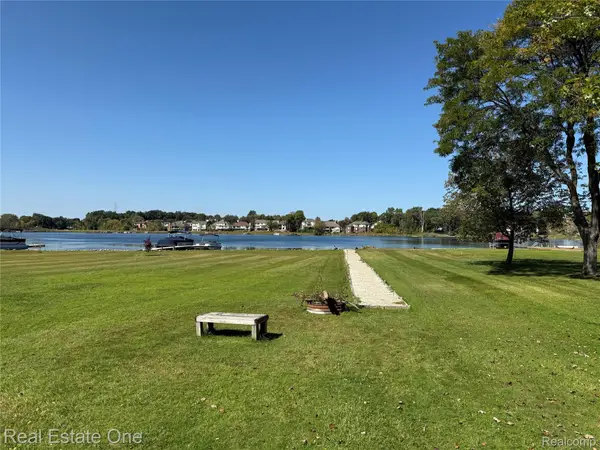 $369,000Active0.98 Acres
0000 Loon Drive, Wixom, MI 48393
MLS# 20261046180Listed by: REAL ESTATE ONE-W BLMFLD- New
 $110,000Active2 beds 2 baths1,700 sq. ft.
49948 Helfer, Wixom, MI 48393
MLS# 20261077038Listed by: MAX BROOCK, REALTORS-BIRMINGHAM - New
 $399,900Active3 beds 3 baths2,428 sq. ft.
1975 Teaneck Circle, Wixom, MI 48393
MLS# 20261076356Listed by: RE/MAX COMPLETE - Open Sat, 2 to 4pm
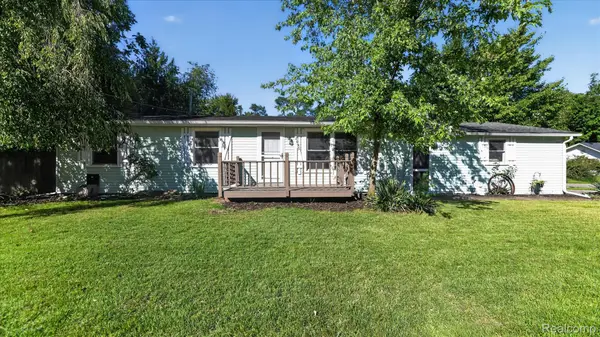 $249,000Active4 beds 1 baths1,090 sq. ft.
2095 Qualla Avenue, Wixom, MI 48393
MLS# 20261074636Listed by: CITY LIFE REALTY, PC 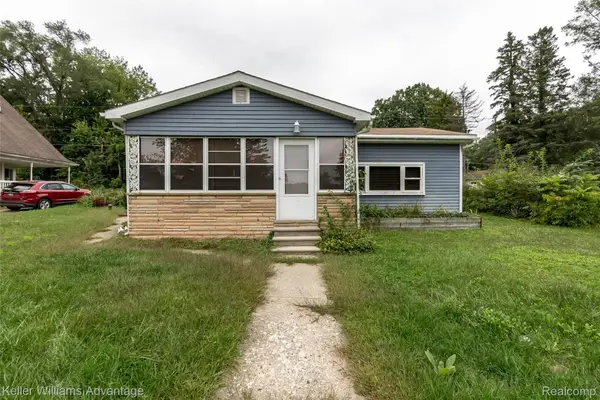 $195,000Active2 beds 1 baths950 sq. ft.
2642 Lakeridge, Wixom, MI 48393
MLS# 20261074821Listed by: KELLER WILLIAMS ADVANTAGE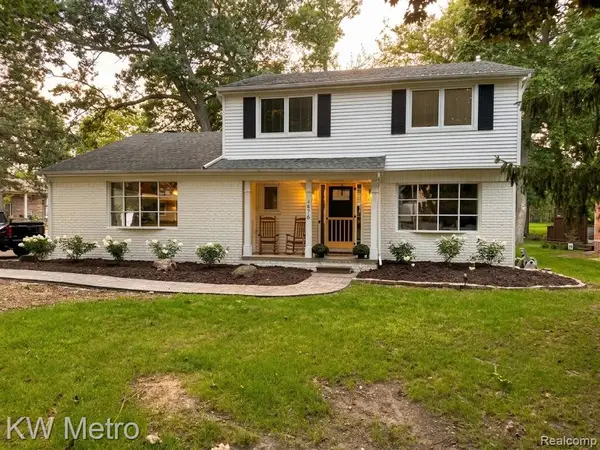 $420,000Pending4 beds 3 baths2,012 sq. ft.
1476 Chanticlair Circle, Wixom, MI 48393
MLS# 20261075447Listed by: KW METRO $264,900Active2 beds 2 baths954 sq. ft.
2710 Lakeridge, Wixom, MI 48393
MLS# 20261074793Listed by: COLDWELL BANKER TOWN & COUNTRY


Protect your home and budget from life's surprises with an Assurant Home Warranty, backed by a partner that supports you through every step of homeownership. Explore Plans.
© 2023 - 2026 ERA Franchise Systems LLC. All rights reserved. ERA Franchise Systems LLC fully supports the principles of the Fair Housing Act and the Equal Opportunity Act. ERA, ERA Real Estate powered, and their respective logos are registered service marks of ERA Franchise Systems LLC. Each office is independently owned and operated.