
1564 Delmonte Street, Wolverine Lake, MI 48390
Local realty services provided by:ERA Prime Real Estate Group
1564 Delmonte Street,Wolverinelake, MI 48390
$275,000
- 3 Beds
- 2 Baths
- 2,637 sq. ft.
- Single family
- Active
Listed by: stacey l taylor
Office: @properties christie's int'l r e clarkston
MLS#:20261079999
Source:MI_REALCOMP
Price summary
- Price:$275,000
- Price per sq. ft.:$104.29
- Monthly HOA dues:$2.5
About this home
Enjoy beautiful Wolverine Lake views + lake privileges from this unique 3-bedroom, 2-bath home in desirable Wolverine Lake Village and sought-after Walled Lake Schools! Located directly across the street from the association beach and park, this home also offers boat privileges, with dock space available through the association lottery system. Offering a versatile floor plan with plenty of possibilities + features a spacious family room with a sliding door leading to the large deck and four-season sunroom. Surrounded by windows and featuring newer skylights, the sunroom captures beautiful lake views and includes a hot tub & 2nd full bathroom. The kitchen also overlooks the lake and features granite countertops and newer stainless steel appliances. Convenient 1st floor laundry, 2 bedrooms + updated full bath complete the main level. Finished lower level adds even more usable space, including a true 3rd bedroom w//egress window and closet, plus new laminate flooring. A large finished storage room with multiple windows offers great flexibility for a home office, workshop, hobby room or additional storage, while unfinished areas provide even more opportunity for future living or storage space. Noteworthy updates include dishwasher (Sept. 2026), A/C (2024), water heater (2024), furnace (2022), skylights (2022), water softener and iron filter (2021), roof (2005) and generator hookup as well as all appliances are included. The property currently includes a carport, which must be removed by November 1 and may be reinstalled each spring, or take advantage of the available space to potentially add a garage. Immediate occupancy makes moving in easy! With lake views, Wolverine Lake privileges, association beach and park access just across the street, Walled Lake Schools and a convenient location close to shopping, dining and many parks, this lovingly maintained home offers a combination of location, flexibility and lake lifestyle! .BATVAI IDRBNG...
Contact an agent
Home facts
- Year built:1971
- Subdivision & Development:SPRING LAKE HEIGHTS
- Listing ID #:20261079999
- Added:2 day(s) ago
- Updated:October 06, 2026 at 02:05 AM
Rooms and interior
- Bedrooms:3
- Total bathrooms:2
- Full bathrooms:2
- Rooms Total:9
- Basement Description:Partially Finished, Walk-Up Access
- Living area:2,637 sq. ft.
Heating and cooling
- Cooling:Ceiling Fans, Central Air
- Heating:Forced Air, Natural Gas
Structure and exterior
- Roof:Asphalt
- Year built:1971
- Building area:2,637 sq. ft.
- Lot area:0.2 Acres
- Lot Features:Water View
- Architectural Style:Ranch
- Construction Materials:Brick, Vinyl Siding
- Exterior Features:Deck, Lighting, Porch
- Foundation Description:Basement, Block, Crawl Space
Utilities
- Water:Well
- Sewer:Public Sewer
Finances and disclosures
- Price:$275,000
- Price per sq. ft.:$104.29
- Tax amount:$3,124
Features and amenities
- Appliances:Dishwasher, Dryer, Free Standing Gas Range, Free Standing Refrigerator, Microwave, Stainless Steel Appliances, Washer, Water Softener Owned
- Laundry features:Laundry Room
Parking
- Parking description:Carport, No Garage

New listings near 1564 Delmonte Street
- New
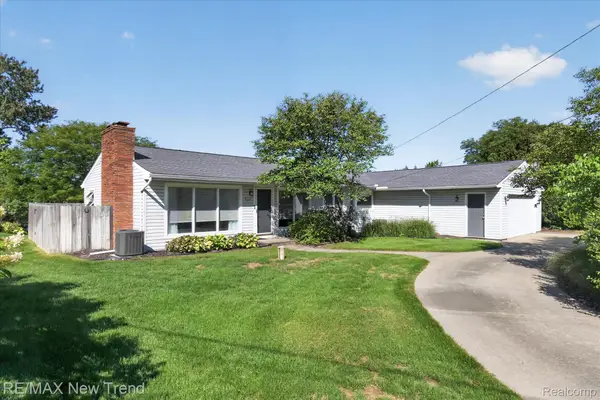 $690,000Active3 beds 2 baths3,034 sq. ft.
2529 S Commerce Road, WolverineLake, MI 48390
MLS# 20261078170Listed by: RE/MAX NEW TREND - New
 $949,000Active4 beds 4 baths3,046 sq. ft.
810 Wolverine Drive, WolverineLake, MI 48390
MLS# 20261077794Listed by: ARROW REALTY  $725,000Active3 beds 3 baths2,863 sq. ft.
1425 Shankin Drive, WolverineLake, MI 48390
MLS# 20261077124Listed by: REAL ESTATE ONE-NORTHVILLE $550,000Pending3 beds 2 baths1,585 sq. ft.
1508 Lakeview Drive, WolverineLake, MI 48390
MLS# 20261076252Listed by: RE/MAX CLASSIC $295,000Pending2 beds 1 baths1,108 sq. ft.
1615 Ladd Road, WolverineLake, MI 48390
MLS# 20261073706Listed by: HOME ONE REALTY LLC $349,900Active3 beds 2 baths1,310 sq. ft.
1270 Mccoy Street, WolverineLake, MI 48390
MLS# 20261073218Listed by: NATIONAL REALTY CENTERS, INC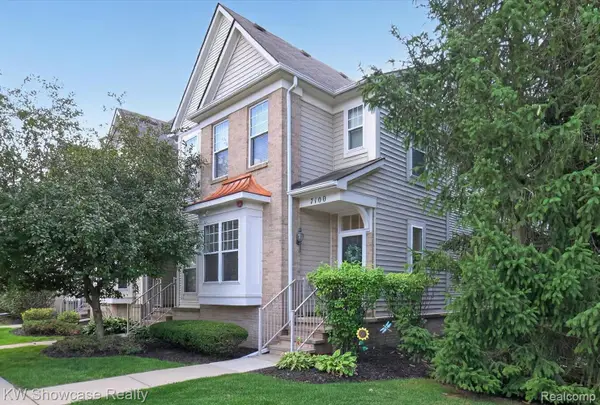 $255,000Active2 beds 2 baths1,197 sq. ft.
7100 Heron Hills Drive, WolverineLake, MI 48390
MLS# 20261070076Listed by: KW SHOWCASE REALTY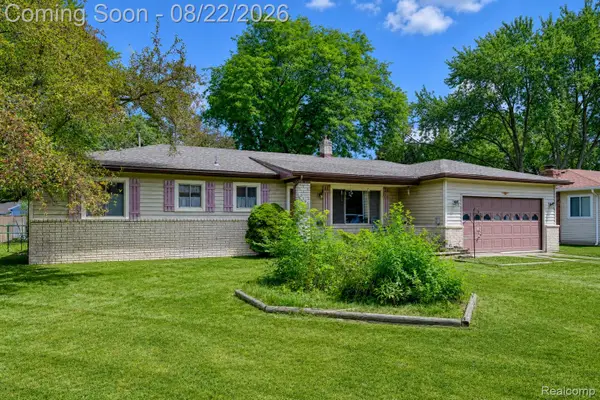 $325,000Pending3 beds 2 baths2,750 sq. ft.
2388 Woodlawn Street, WolverineLake, MI 48390
MLS# 20261065708Listed by: EXP REALTY THE PERNA TEAM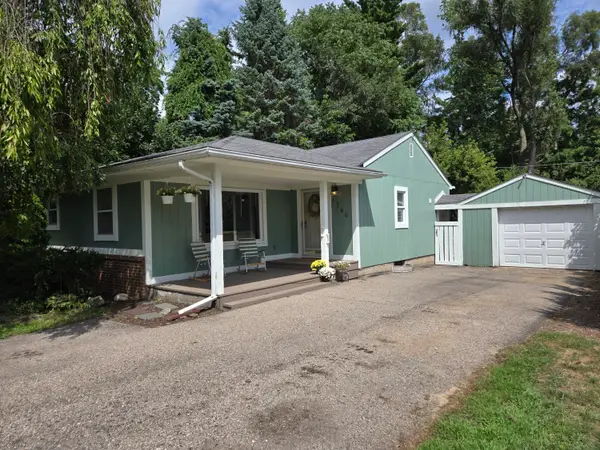 $269,900Pending3 beds 1 baths1,152 sq. ft.
1746 Shankin Drive, WolverineLake, MI 48390
MLS# 81026043526Listed by: COMMUNITY CHOICE REALTY


Protect your home and budget from life's surprises with an Assurant Home Warranty, backed by a partner that supports you through every step of homeownership. Explore Plans.
© 2023 - 2026 ERA Franchise Systems LLC. All rights reserved. ERA Franchise Systems LLC fully supports the principles of the Fair Housing Act and the Equal Opportunity Act. ERA, ERA Real Estate powered, and their respective logos are registered service marks of ERA Franchise Systems LLC. Each office is independently owned and operated.