
1425 Shankin Drive, Wolverine Lake, MI 48390
Local realty services provided by:ERA Prime Real Estate Group
1425 Shankin Drive,Wolverinelake, MI 48390
$740,000
- 3 Beds
- 3 Baths
- 2,863 sq. ft.
- Single family
- Active
Listed by: kimberly yezbick, liz stevenson
Office: real estate one-northville
MLS#:20261077124
Source:MI_REALCOMP
Price summary
- Price:$740,000
- Price per sq. ft.:$258.47
About this home
Beautifully remodeled home with a walkout basement and 115 feet of lake frontage on Wolverine Lake. This home was completely updated in 2023 including all refinished flooring and a completely new kitchen featuring solid surface counters, stainless steel appliances, a beautiful backsplash, and new slow close cabinets. Enjoy stunning views of the water from the updated 3-season room, perfect for relaxing or entertaining. The spacious walkout basement is fully finished and includes a full bathroom, kitchenette, ample storage, and a large recreation area. Additional highlights include a 21x12 storage shed for lake gear or tools, a wide driveway with plenty of parking & tiered landscaping with auto-drip watering system. Close to Hiram Sims park, expressways, Novi shopping and restaurants and highly rated Walled Lake Schools. This incredible home is one you don't want to miss.
Contact an agent
Home facts
- Year built:1968
- Subdivision & Development:PENNY LAKE WOODS
- Listing ID #:20261077124
- Added:6 day(s) ago
- Updated:September 30, 2026 at 10:33 AM
Rooms and interior
- Bedrooms:3
- Total bathrooms:3
- Full bathrooms:2
- Half bathrooms:1
- Rooms Total:9
- Bathrooms Description:Jetted Tub
- Basement Description:Finished, Full, Walk-Out Access
- Living area:2,863 sq. ft.
Heating and cooling
- Cooling:Central Air
- Heating:Forced Air, High Efficiency Sealed Combustion, Natural Gas
Structure and exterior
- Roof:Asphalt
- Year built:1968
- Building area:2,863 sq. ft.
- Lot area:0.33 Acres
- Architectural Style:Colonial
- Construction Materials:Aluminum Siding, Brick
- Exterior Features:Chimney Caps, Deck, Gutter Guard System, Lighting, Porch
- Foundation Description:Basement, Poured
- Levels:Two
Utilities
- Water:Well
- Sewer:Public Sewer
Finances and disclosures
- Price:$740,000
- Price per sq. ft.:$258.47
- Tax amount:$11,072
Features and amenities
- Appliances:Built-In Electric Oven, Disposal, ENERGY STAR Qualified Dishwasher, ENERGY STAR Qualified Dryer, ENERGY STAR Qualified Washer, Electric Cooktop, Free Standing Refrigerator, Humidifier, Microwave, Refrigerator Under Counter Drawer
- Laundry features:Gas Dryer Hookup, Laundry Room, Washer Hookup
- Amenities:ENERGY STAR Qualified Light Fixture(s), Entrance Foyer, High Speed Internet, Programmable Thermostat
Parking
- Parking description:Attached, Direct Access, Electricity In Garage, Garage Door Opener, Garage Faces Side, Two Car Garage
- Garage spaces:2

New listings near 1425 Shankin Drive
- New
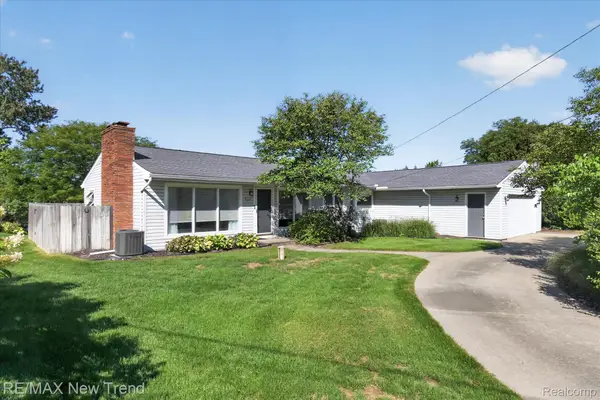 $690,000Active3 beds 2 baths3,034 sq. ft.
2529 S Commerce Road, WolverineLake, MI 48390
MLS# 20261078170Listed by: RE/MAX NEW TREND - New
 $949,000Active4 beds 4 baths3,046 sq. ft.
810 Wolverine Drive, WolverineLake, MI 48390
MLS# 20261077794Listed by: ARROW REALTY  $550,000Pending3 beds 2 baths1,585 sq. ft.
1508 Lakeview Drive, WolverineLake, MI 48390
MLS# 20261076252Listed by: RE/MAX CLASSIC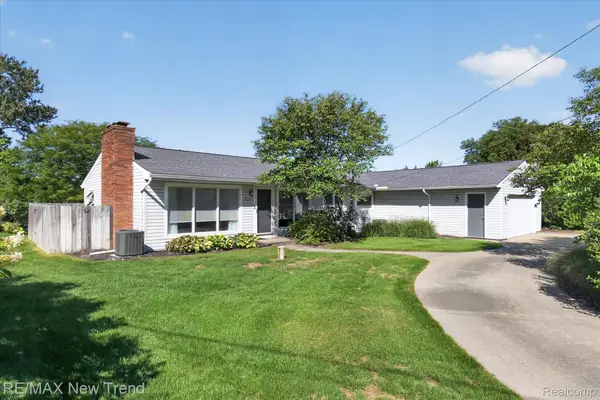 $775,000Active3 beds 2 baths3,034 sq. ft.
2529 S Commerce Road, WolverineLake, MI 48390
MLS# 20261074631Listed by: RE/MAX NEW TREND $295,000Active2 beds 1 baths1,108 sq. ft.
1615 Ladd Road, WolverineLake, MI 48390
MLS# 20261073706Listed by: HOME ONE REALTY LLC $359,900Active3 beds 2 baths1,310 sq. ft.
1270 Mccoy Street, WolverineLake, MI 48390
MLS# 20261073218Listed by: NATIONAL REALTY CENTERS, INC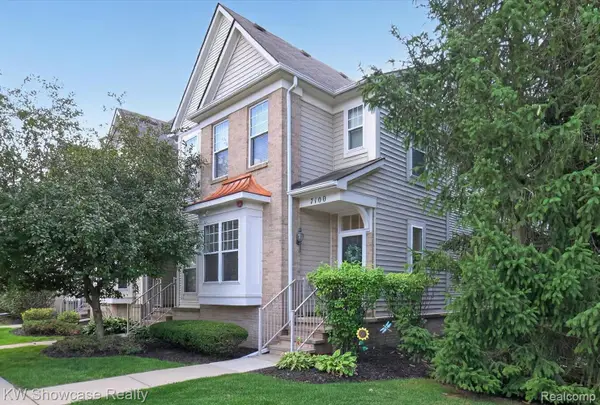 $265,000Pending2 beds 2 baths1,197 sq. ft.
7100 Heron Hills Drive, WolverineLake, MI 48390
MLS# 20261070076Listed by: KW SHOWCASE REALTY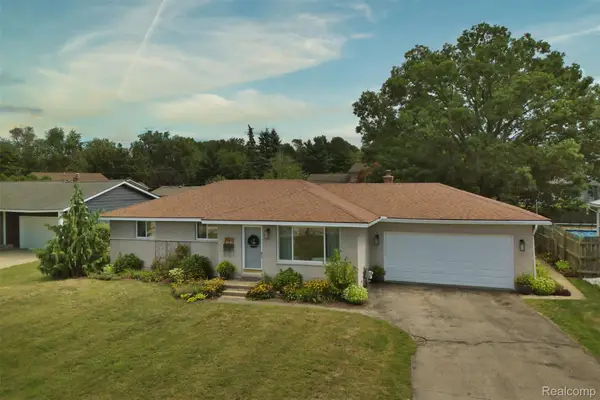 $305,000Pending3 beds 2 baths1,914 sq. ft.
2622 Tampa Drive, WolverineLake, MI 48390
MLS# 20261068372Listed by: @PROPERTIES CHRISTIE'S INT'L R.E. ROYAL OAK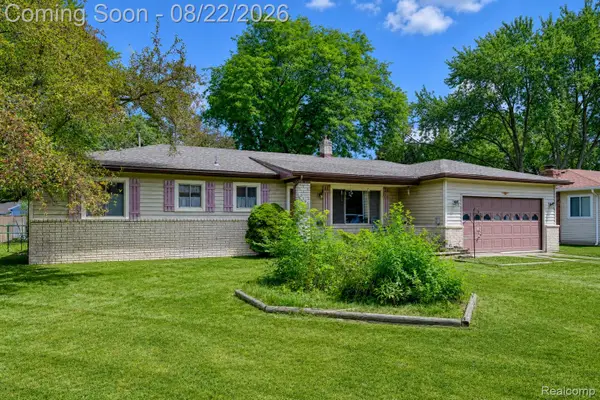 $325,000Pending3 beds 2 baths2,750 sq. ft.
2388 Woodlawn Street, WolverineLake, MI 48390
MLS# 20261065708Listed by: EXP REALTY THE PERNA TEAM


Protect your home and budget from life's surprises with an Assurant Home Warranty, backed by a partner that supports you through every step of homeownership. Explore Plans.
© 2023 - 2026 ERA Franchise Systems LLC. All rights reserved. ERA Franchise Systems LLC fully supports the principles of the Fair Housing Act and the Equal Opportunity Act. ERA, ERA Real Estate powered, and their respective logos are registered service marks of ERA Franchise Systems LLC. Each office is independently owned and operated.