
160 Wolverine Drive, Wolverine Lake, MI 48390
Local realty services provided by:ERA Prime Real Estate Group
160 Wolverine Drive,Wolverinelake, MI 48390
- 3 Beds
- 3 Baths
- - sq. ft.
- Single family
- Sold
Listed by: lynda snage
Office: berkshire hathaway michigan
MLS#:20261049960
Source:MI_REALCOMP
Sorry, we are unable to map this address
Price summary
- Price:
About this home
LAKEFRONT LIVING DOESN'T GET BETTER THAN THIS. Welcome to 60 feet of pristine waterfront on all-sports Wolverine Lake — and with summer in full swing, you can start enjoying the lake this season! This beautifully updated ranch on over a half acre is designed to make the most of its stunning surroundings, with an open floor plan, walls of windows, and doorwalls that frame breathtaking lake views from nearly every room.
The heart of the home is a gorgeous kitchen featuring GE Cafe stainless steel appliances, a custom hood vent, quartz countertops, marble backsplash, and a generous island — all flowing naturally into the dining and living areas where a gas fireplace sets the perfect ambiance. The office/den offers flexible space with privacy behind reeded glass pocket doors. Tiger strand bamboo flooring runs throughout, adding warmth and durability.
The primary suite is a true retreat, with serene lake views, a doorwall to the deck, and a luxurious ensuite featuring dual sinks, walnut cabinetry, a walk-in shower, and a freestanding soaking tub. A beautifully appointed hall bath with natural light and a walk-in shower completes the sleeping quarters. The updated laundry area features an LG stackable washer and dryer and a convenient half-bath with access to the lake and garage. An oversized shed provides excellent storage for water toys, lake equipment, and all the gear that comes with lakefront living.
New in 2021: HVAC and seawall. New in 2022: water softener. New in 2024: tankless water heater, RO system, GE Cafe kitchen appliances, epoxied and leveled garage floor, fresh interior paint, and encapsulated crawl space system with perimeter drain tiles, dual sump pumps, and dehumidifier. New in 2025: composite deck and boat dock. This home has been thoughtfully and meticulously updated — just move in and enjoy the lake life!...
Contact an agent
Home facts
- Year built:1974
- Subdivision & Development:PENNY LAKE ESTATES
- Listing ID #:20261049960
- Added:63 day(s) ago
- Updated:September 07, 2026 at 06:55 AM
Rooms and interior
- Bedrooms:3
- Total bathrooms:3
- Full bathrooms:2
- Half bathrooms:1
- Rooms Total:8
Heating and cooling
- Cooling:Ceiling Fans, Central Air
- Heating:Forced Air, Natural Gas
Structure and exterior
- Roof:Asphalt
- Year built:1974
- Architectural Style:Ranch
- Construction Materials:Brick, Wood Siding
- Exterior Features:Covered, Deck, Porch
- Foundation Description:Crawl Space, Slab, Sump Pump
- Levels:One
Utilities
- Water:Well
- Sewer:Public Sewer
Finances and disclosures
- Price:
- Tax amount:$13,376
Features and amenities
- Appliances:Built-In Electric Oven, Convection Oven, Dishwasher, Disposal, Dryer, Free Standing Refrigerator, Gas Cooktop, Range Hood, Stainless Steel Appliances, Washer
- Laundry features:Laundry Room
- Amenities:Programmable Thermostat
Parking
- Parking description:Attached, Direct Access, Electricity In Garage, Garage Door Opener, Two Car Garage
- Garage spaces:2

New listings near 160 Wolverine Drive
- New
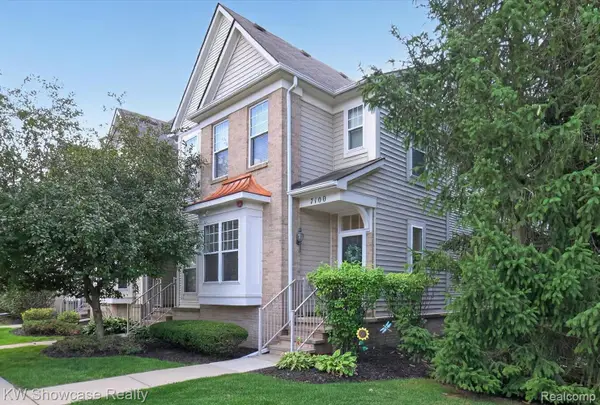 $265,000Active2 beds 2 baths1,197 sq. ft.
7100 Heron Hills Drive, WolverineLake, MI 48390
MLS# 20261070076Listed by: KW SHOWCASE REALTY - New
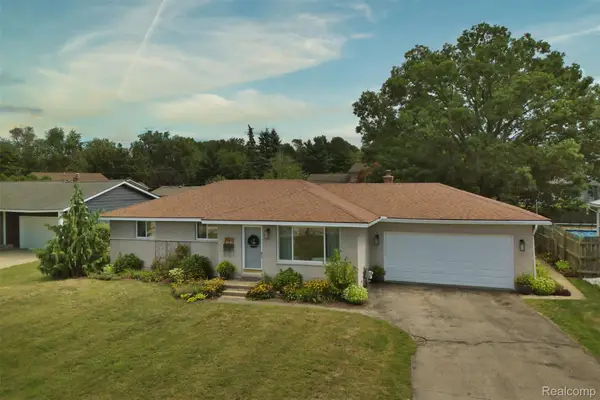 $305,000Active3 beds 2 baths1,914 sq. ft.
2622 Tampa Drive, WolverineLake, MI 48390
MLS# 20261068372Listed by: @PROPERTIES CHRISTIE'S INT'L R.E. ROYAL OAK 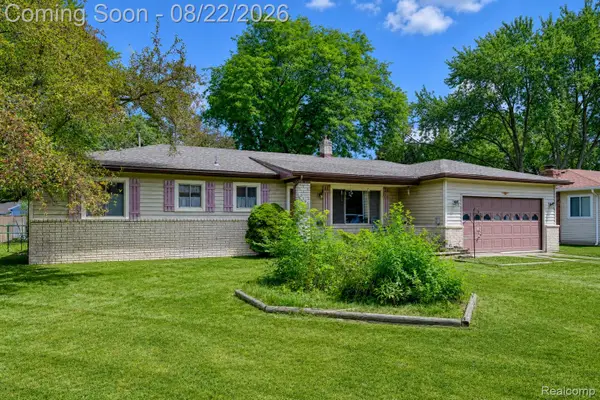 $325,000Active3 beds 2 baths2,750 sq. ft.
2388 Woodlawn Street, WolverineLake, MI 48390
MLS# 20261065708Listed by: EXP REALTY THE PERNA TEAM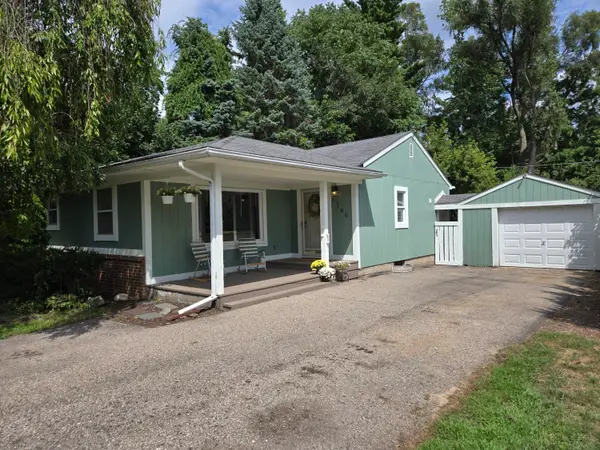 $269,900Active3 beds 1 baths1,152 sq. ft.
1746 Shankin Drive, Wolverine Lake, MI 48390
MLS# 26043526Listed by: COMMUNITY CHOICE REALTY $247,000Pending3 beds 1 baths904 sq. ft.
2363 Darnell Street, WolverineLake, MI 48390
MLS# 20261062403Listed by: DOBI REAL ESTATE $499,000Pending3 beds 1 baths1,219 sq. ft.
1813 Shankin Drive, WalledLake, MI 48390
MLS# 20261061373Listed by: KW SHOWCASE REALTY $289,900Pending3 beds 2 baths2,148 sq. ft.
2150 Benstein Road, WolverineLake, MI 48390
MLS# 20261060184Listed by: REAL ESTATE ONE-COMMERCE $454,000Pending5 beds 2 baths1,814 sq. ft.
523 Glengary Road, WolverineLake, MI 48390
MLS# 20261060309Listed by: COMMUNITY CHOICE REALTY INC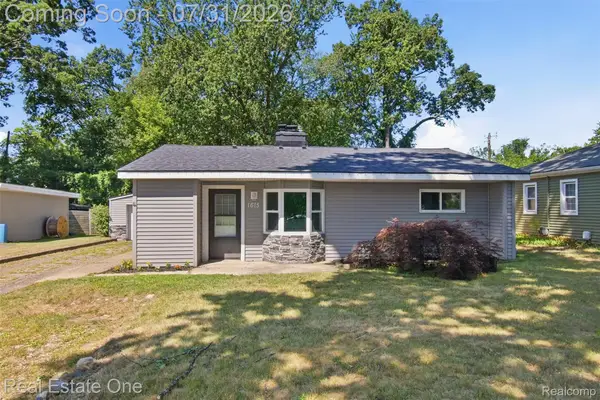 $230,000Pending2 beds 1 baths906 sq. ft.
1615 S Commerce Road, WolverineLake, MI 48390
MLS# 20261058247Listed by: REAL ESTATE ONE-ROYAL OAK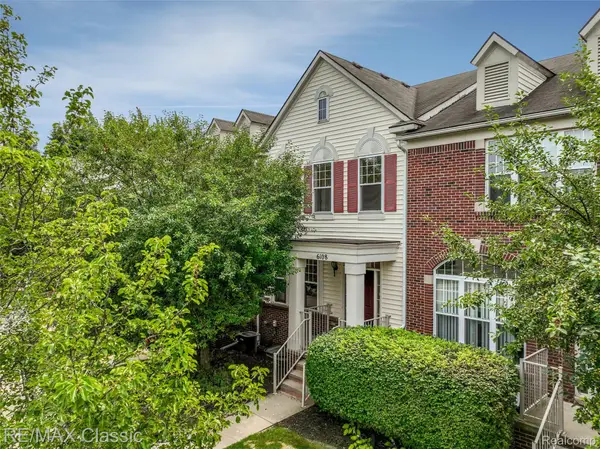 $285,900Pending2 beds 3 baths2,415 sq. ft.
6108 Heron Hills Drive #56, WalledLake, MI 48390
MLS# 20261048237Listed by: RE/MAX CLASSIC


Protect your home and budget from life's surprises with an Assurant Home Warranty, backed by a partner that supports you through every step of homeownership. Explore Plans.
© 2023 - 2026 ERA Franchise Systems LLC. All rights reserved. ERA Franchise Systems LLC fully supports the principles of the Fair Housing Act and the Equal Opportunity Act. ERA, ERA Real Estate powered, and their respective logos are registered service marks of ERA Franchise Systems LLC. Each office is independently owned and operated.