
1813 Shankin Drive, Wolverine Lake, MI 48390
Local realty services provided by:ERA Prime Real Estate Group
1813 Shankin Drive,Walledlake, MI 48390
$499,000
- 3 Beds
- 1 Baths
- 1,219 sq. ft.
- Single family
- Active
Listed by: lisa cutting
Office: kw showcase realty
MLS#:20261061373
Source:MI_REALCOMP
Price summary
- Price:$499,000
- Price per sq. ft.:$409.35
About this home
Experience lakefront living at this property on Wolverine Lake. With 53 feet of private frontage, this home is perfectly positioned to offer breathtaking sunset views every evening. Inside, you'll find a space designed for comfort that includes a wood-burning fireplace perfect for relaxing after a day on the water. Updates include a newer roof and a new air conditioning system. Step outside to your large Trex deck—the ideal setting for summer entertaining, outdoor dining, or simply soaking in the serene lake views. The yard is also includes sprinklers, brick pavers and a shed. Move in before Summer's end!
Contact an agent
Home facts
- Year built:1946
- Subdivision & Development:WOLVERINE BLUFF
- Listing ID #:20261061373
- Added:10 day(s) ago
- Updated:August 16, 2026 at 10:19 AM
Rooms and interior
- Bedrooms:3
- Total bathrooms:1
- Full bathrooms:1
- Rooms Total:8
- Living area:1,219 sq. ft.
Heating and cooling
- Cooling:Ceiling Fans, Central Air
- Heating:Forced Air, Natural Gas
Structure and exterior
- Roof:Asphalt
- Year built:1946
- Building area:1,219 sq. ft.
- Lot area:0.22 Acres
- Lot Features:Sprinklers
- Architectural Style:Ranch
- Construction Materials:Brick, Wood Siding
- Exterior Features:Deck
- Foundation Description:Slab
- Levels:One
Utilities
- Water:Well
- Sewer:Septic Tank
Finances and disclosures
- Price:$499,000
- Price per sq. ft.:$409.35
- Tax amount:$5,323
Features and amenities
- Appliances:Dishwasher, Dryer, Free Standing Gas Range, Free Standing Refrigerator, Microwave, Washer, Water Softener Rented
Parking
- Parking description:Attached, Two Car Garage
- Garage spaces:2

New listings near 1813 Shankin Drive
- New
 $247,000Active3 beds 1 baths904 sq. ft.
2363 Darnell Street, WolverineLake, MI 48390
MLS# 20261062403Listed by: DOBI REAL ESTATE  $289,900Pending3 beds 2 baths2,148 sq. ft.
2150 Benstein Road, WolverineLake, MI 48390
MLS# 20261060184Listed by: REAL ESTATE ONE-COMMERCE $454,000Active5 beds 2 baths1,814 sq. ft.
523 Glengary Road, WolverineLake, MI 48390
MLS# 20261060309Listed by: COMMUNITY CHOICE REALTY INC $864,900Pending3 beds 3 baths2,872 sq. ft.
372 Wolverine Drive, WolverineLake, MI 48390
MLS# 20261059274Listed by: RE/MAX CLASSIC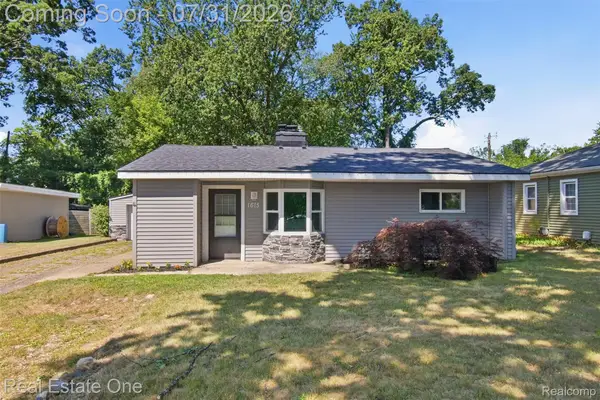 $240,000Active2 beds 1 baths906 sq. ft.
1615 S Commerce Road, WolverineLake, MI 48390
MLS# 20261058247Listed by: REAL ESTATE ONE-ROYAL OAK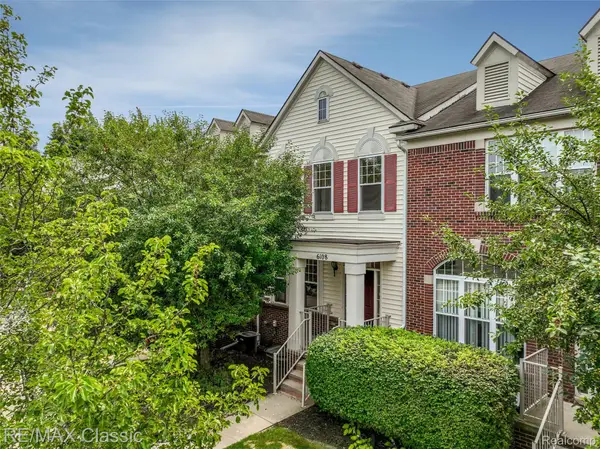 $299,000Active2 beds 3 baths2,415 sq. ft.
6108 Heron Hills Drive #56, WalledLake, MI 48390
MLS# 20261048237Listed by: RE/MAX CLASSIC $247,000Active3 beds 1 baths904 sq. ft.
2363 Darnell Street, WolverineLake, MI 48390
MLS# 20261055429Listed by: DOBI REAL ESTATE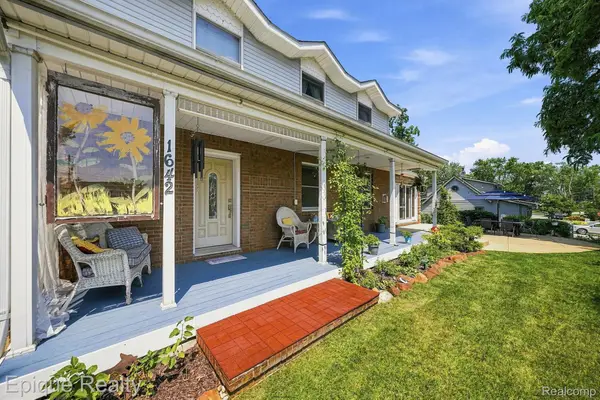 $439,900Active4 beds 3 baths2,253 sq. ft.
1642 Delmonte Street, WolverineLake, MI 48390
MLS# 20261055003Listed by: EPIQUE REALTY $879,000Pending3 beds 3 baths2,131 sq. ft.
160 Wolverine Drive, WolverineLake, MI 48390
MLS# 20261049960Listed by: BERKSHIRE HATHAWAY MICHIGAN


Protect your home and budget from life's surprises with an Assurant Home Warranty, backed by a partner that supports you through every step of homeownership. Explore Plans.
© 2023 - 2026 ERA Franchise Systems LLC. All rights reserved. ERA Franchise Systems LLC fully supports the principles of the Fair Housing Act and the Equal Opportunity Act. ERA, ERA Real Estate powered, and their respective logos are registered service marks of ERA Franchise Systems LLC. Each office is independently owned and operated.