
9622 Meyers Road, Wolverine, MI 49799
Local realty services provided by:ERA Greater North Properties
9622 Meyers Road,Wolverine, MI 49799
$499,000
- 3 Beds
- 2 Baths
- 1,679 sq. ft.
- Single family
- Active
Listed by: walter t ellis, david p carpenter
Office: berkshire hathaway homeservices indian river
MLS#:201842186
Source:MI_WWBR
Price summary
- Price:$499,000
- Price per sq. ft.:$297.2
About this home
Wow-What a great setting on this beautiful 3 bedroom 2 bathroom Chalet home sits right on the Sturgeon River, offering the perfect blend of comfort, recreation, and natural beauty. Inside you'll find a spacious open floor plan, complemented by quality Anderson Windows that bring in plenty of natual light and showcases the beautiful river surroundings. This home also features a 2.5 attached garage with large doors on both ends for your toys. Step outside onto the riverside deck and take in the peaceful views and sounds of the Sturgeon River. This is truly an outdoor enthusiast's paradise. The Sturgeon River is a designated as a Michigan State Blue Ribbon Trout Stream. The river is perfect for kayaking, canoeing & tubing. Recreational trail close by for biking, hiking and snowmobiling.
Contact an agent
Home facts
- Subdivision & Development:T34N-R3W
- Listing ID #:201842186
- Added:47 day(s) ago
- Updated:September 30, 2026 at 04:10 PM
Rooms and interior
- Bedrooms:3
- Total bathrooms:2
- Full bathrooms:2
- Living area:1,679 sq. ft.
Heating and cooling
- Heating:Forced Air, Heating, Natural Gas
Structure and exterior
- Building area:1,679 sq. ft.
- Lot area:1.45 Acres
- Architectural Style:Chalet
- Exterior Features:Deck, Garden Area, Landscaped, Natural
Finances and disclosures
- Price:$499,000
- Price per sq. ft.:$297.2
Features and amenities
- Amenities:Ceiling Fan, Vaulted Ceiling(s), Walk-In Closet(s)
Parking
- Garage:Yes
New listings near 9622 Meyers Road
- New
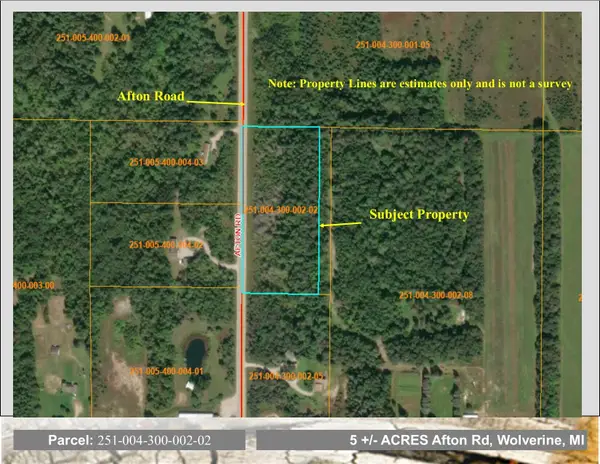 $32,000Active5 Acres
VL Afton Road, Wolverine, MI 49799
MLS# 201843016Listed by: REAL ESTATE ONE INDIAN RIVER - New
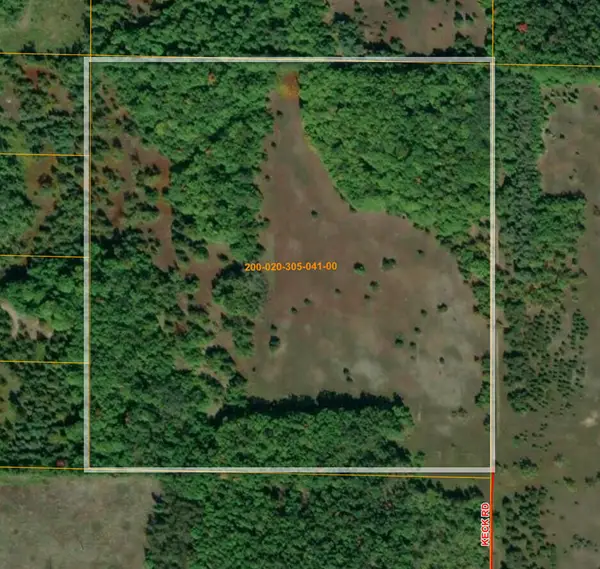 $165,000Active40 Acres
V/L 40AC Keck Road, Wolverine, MI 49799
MLS# 201842973Listed by: BERKSHIRE HATHAWAY HOMESERVICES INDIAN RIVER - New
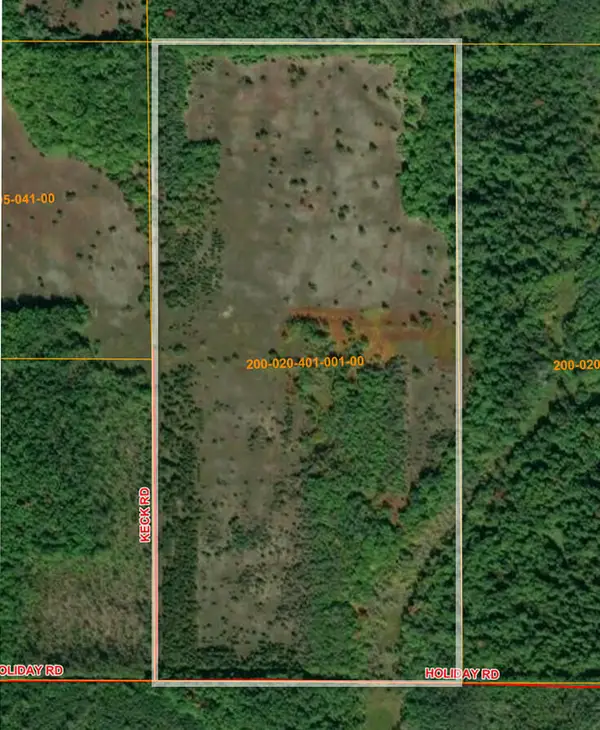 $315,000Active80 Acres
V/L 80AC Holiday Road, Wolverine, MI 49799
MLS# 201842972Listed by: BERKSHIRE HATHAWAY HOMESERVICES INDIAN RIVER - New
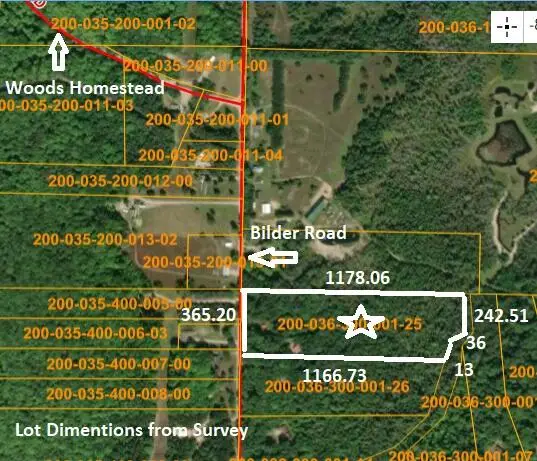 $75,000Active10 Acres
11449 Bilder Road, Wolverine, MI 49799
MLS# 201842949Listed by: REAL ESTATE ONE INDIAN RIVER - New
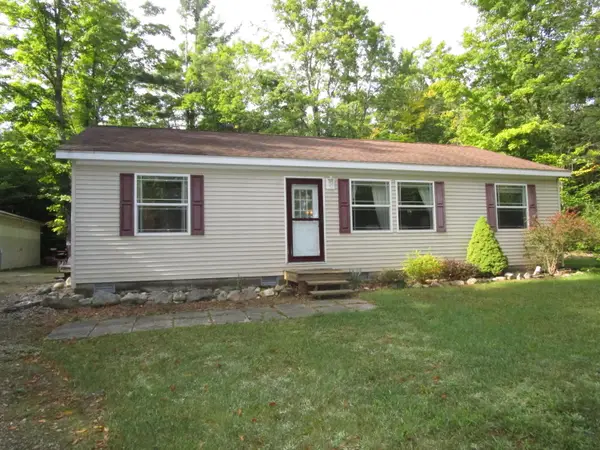 $269,900Active3 beds 2 baths1,144 sq. ft.
16644 Wildlife Trail, Wolverine, MI 49799
MLS# 201842924Listed by: BERKSHIRE HATHAWAY HOMESERVICES INDIAN RIVER 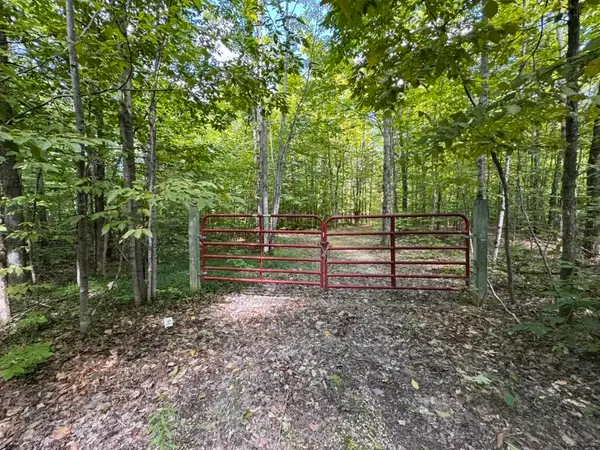 $39,900Active3.82 Acres
V/L Adams Road, Wolverine, MI 49799
MLS# 201842710Listed by: COLDWELL BANKER SCHMIDT INDIAN RIVER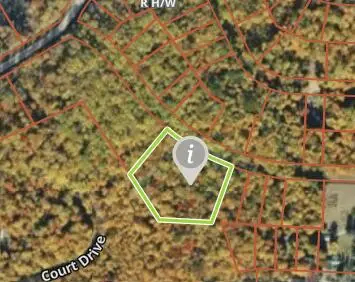 $20,000Active2.43 Acres
15119 Promenade Des Skieurs, Wolverine, MI 49799
MLS# 201842705Listed by: COLDWELL BANKER SCHMIDT CHEBOYGAN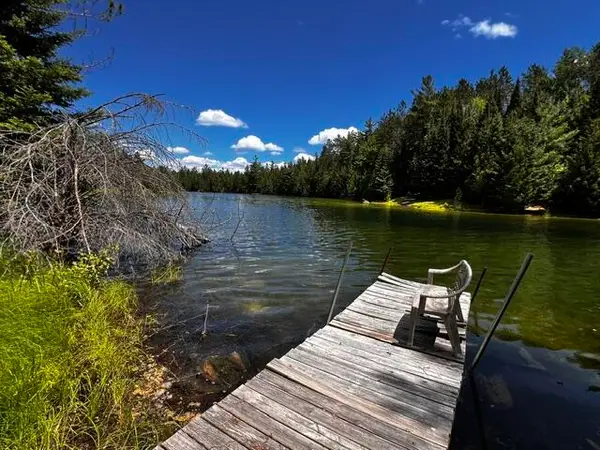 $35,000Active0.64 Acres
14709 E Shoreline Drive, Wolverine, MI 49799
MLS# 201841984Listed by: REAL ESTATE ONE INDIAN RIVER $5,000Active0.36 Acres
VL Beechnut LN, Wolverine, MI 49799
MLS# 77080072879Listed by: HERITAGE HOUSE REALTY PC
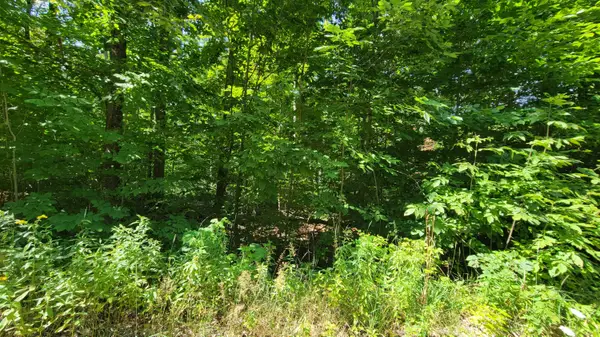 $5,000Active0 Acres
Lot 223 Beechnut Ln, Wolverine, MI 49799
MLS# 201842439Listed by: HERITAGE HOUSE REALTY, P.C


Protect your home and budget from life's surprises with an Assurant Home Warranty, backed by a partner that supports you through every step of homeownership. Explore Plans.
© 2023 - 2026 ERA Franchise Systems LLC. All rights reserved. ERA Franchise Systems LLC fully supports the principles of the Fair Housing Act and the Equal Opportunity Act. ERA, ERA Real Estate powered, and their respective logos are registered service marks of ERA Franchise Systems LLC. Each office is independently owned and operated.