
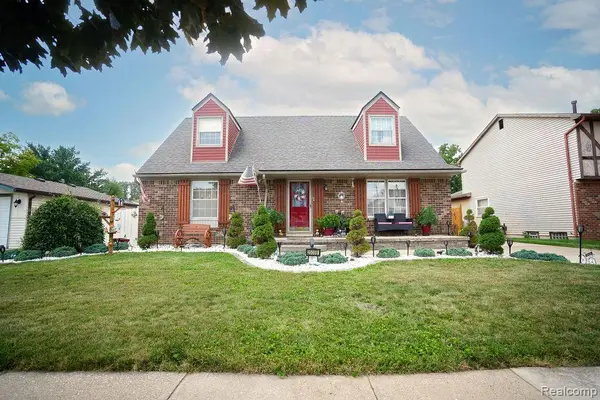
22490 Huntington CT, Woodhaven, MI 48183
Local realty services provided by:ERA Prime Real Estate Group
22490 Huntington CT,Woodhaven, MI 48183
$259,900
- 3 Beds
- 1 Baths
- 1,604 sq. ft.
- Single family
- Active
Listed by: justin gerke
Office: real estate one-monroe
MLS#:20261085087
Source:MI_REALCOMP
Price summary
- Price:$259,900
- Price per sq. ft.:$162.03
About this home
Welcome to 22490 Huntington Ct., a beautifully renovated tri-level home that combines modern updates with a warm, cozy feel! This inviting home features new flooring, a new roof, and a new hot water tank, offering comfort and peace of mind. Step inside to enjoy an open-concept layout with recessed lighting and versatile living spaces designed for everyday comfort, functionality, and entertaining. Outside, you’ll love the beautiful oversized corner lot with a fully vinyl-fenced yard—perfect for pets, outdoor gatherings, or simply relaxing in your own space. Fresh updates, inviting spaces, and a great yard make this Woodhaven home one you won’t want to miss! Contact me today to schedule your private showing!
Contact an agent
Home facts
- Year built:1968
- Subdivision & Development:SOUTHPOINT SQUARE SUB
- Listing ID #:20261085087
- Added:1 day(s) ago
- Updated:October 22, 2026 at 04:01 PM
Rooms and interior
- Bedrooms:3
- Total bathrooms:1
- Full bathrooms:1
- Rooms Total:9
- Living area:1,604 sq. ft.
Heating and cooling
- Cooling:Central Air
- Heating:Forced Air, Natural Gas
Structure and exterior
- Year built:1968
- Building area:1,604 sq. ft.
- Lot area:0.19 Acres
- Architectural Style:Split Level
- Construction Materials:Aluminum Siding, Brick
- Foundation Description:Crawl Space
- Levels:Bi-Level
Utilities
- Water:Public
- Sewer:Public Sewer
Finances and disclosures
- Price:$259,900
- Price per sq. ft.:$162.03
- Tax amount:$4,172
Parking
- Parking description:Detached, Two Car Garage
- Garage spaces:2

New listings near 22490 Huntington CT
- New
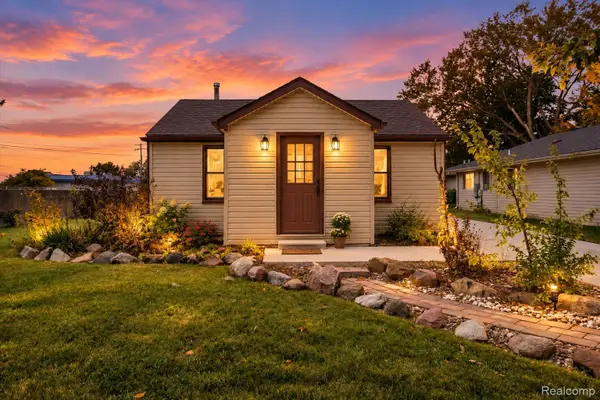 $180,000Active2 beds 1 baths768 sq. ft.
22958 Monterey DR, Woodhaven, MI 48183
MLS# 20261083172Listed by: @PROPERTIES CHRISTIE'S INT'L R.E. ROYAL OAK - New
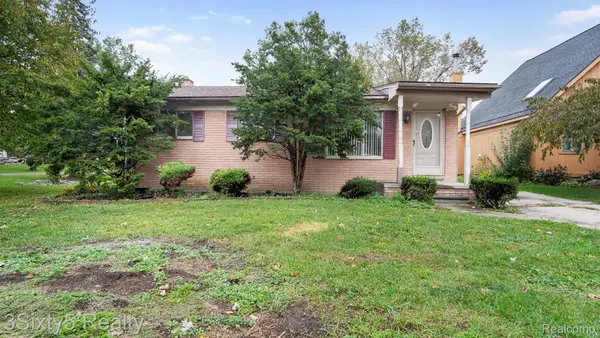 $200,000Active3 beds 2 baths1,228 sq. ft.
22480 Carter RD, Woodhaven, MI 48183
MLS# 20261083951Listed by: 3SIXTY5 REALTY - New
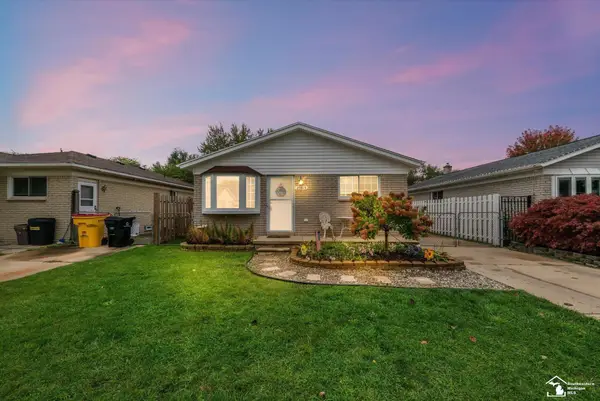 $250,000Active3 beds 2 baths1,850 sq. ft.
25814 Reeck RD, Woodhaven, MI 48183
MLS# 57050224963Listed by: COLDWELL BANKER HAYNES R.E. IN MONROE - Open Sat, 12 to 2pmNew
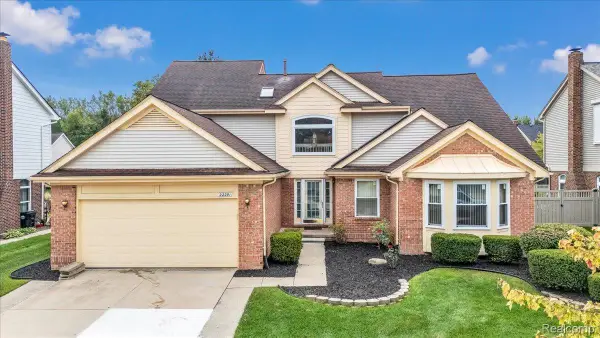 $479,000Active4 beds 3 baths2,681 sq. ft.
22291 Churchview Drive, Woodhaven, MI 48183
MLS# 20261075874Listed by: EXP REALTY MAIN - Open Sun, 12 to 2pmNew
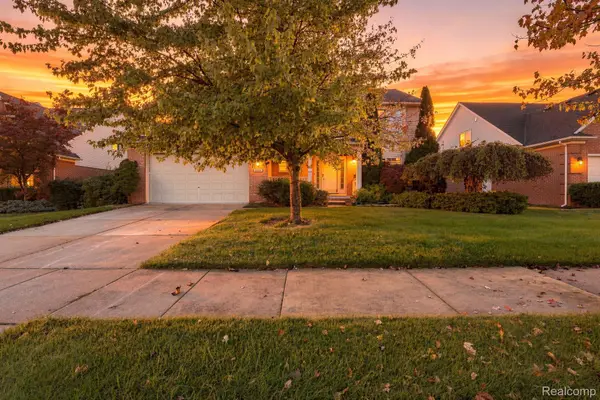 $410,000Active3 beds 3 baths2,200 sq. ft.
22085 Cherrywood RD, Woodhaven, MI 48183
MLS# 20261082940Listed by: EXP REALTY - New
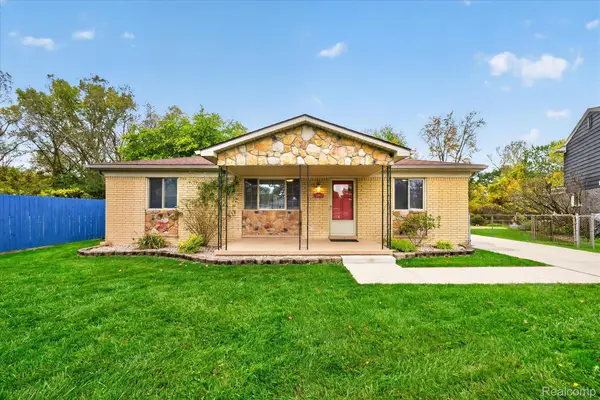 $250,000Active3 beds 2 baths1,071 sq. ft.
26402 Willow CV, Woodhaven, MI 48183
MLS# 20261084622Listed by: MGR REAL ESTATE - New
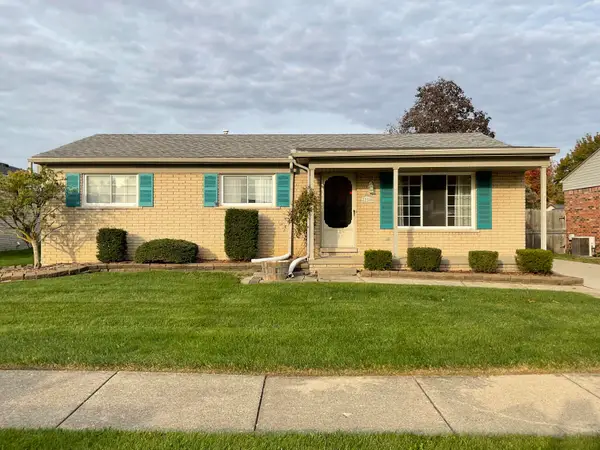 $298,000Active3 beds 3 baths1,372 sq. ft.
22516 Devonshire Street, Woodhaven, MI 48183
MLS# 26054542Listed by: GRAPEVINE REALESTATE GROUP LLC - New
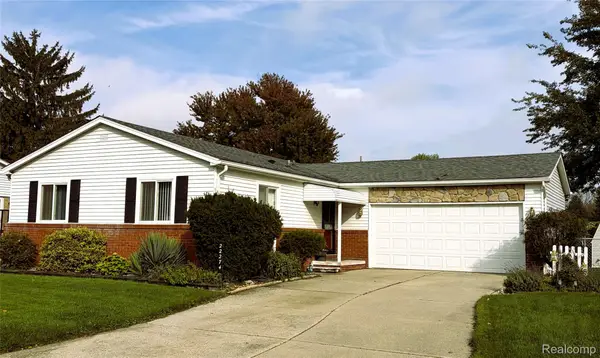 $229,900Active3 beds 2 baths1,758 sq. ft.
22274 Collette ST, Woodhaven, MI 48183
MLS# 20261082764Listed by: 3DX REAL ESTATE LLC - New
 $375,000Active4 beds 2 baths2,690 sq. ft.
25058 Montebello DR, Woodhaven, MI 48183
MLS# 20261082674Listed by: SOURCE REALTY LLC


Protect your home and budget from life's surprises with an Assurant Home Warranty, backed by a partner that supports you through every step of homeownership. Explore Plans.
© 2023 - 2026 ERA Franchise Systems LLC. All rights reserved. ERA Franchise Systems LLC fully supports the principles of the Fair Housing Act and the Equal Opportunity Act. ERA, ERA Real Estate powered, and their respective logos are registered service marks of ERA Franchise Systems LLC. Each office is independently owned and operated.