
23036 Fairlane Boulevard, Woodhaven, MI 48183
Local realty services provided by:ERA Prime Real Estate Group
23036 Fairlane Boulevard,Woodhaven, MI 48183
$189,900
- 2 Beds
- 2 Baths
- 1,350 sq. ft.
- Single family
- Active
Listed by: wasim sais, lourd sabbagh
Office: golden key realty group llc.
MLS#:20261073093
Source:MI_REALCOMP
Price summary
- Price:$189,900
- Price per sq. ft.:$140.67
- Monthly HOA dues:$250
About this home
Welcome home to this beautiful upper ranch condo located in the desirable Parklane neighborhood! This spacious 2-bedroom, 2-bath condo features an open and inviting floor plan with soaring vaulted ceilings throughout the living and dining areas and updated laminate flooring that adds a fresh, modern touch. The kitchen offers stainless steel appliances, abundant cabinet space, and flows seamlessly into the main living area perfect for everyday living and entertaining.
The generously sized primary suite features a walk-in closet and private full bath. Enjoy your morning coffee or unwind in the evening on the covered balcony just off the living room. Additional highlights include in-unit laundry, all appliances included, and a convenient 1-car attached garage. Ideally located near shopping, dining, parks, and everyday conveniences. Move-in ready and waiting for its next owner!
Contact an agent
Home facts
- Year built:2003
- Subdivision & Development:REPLAT 2 OF WAYNE COUNTY CONDO SUB PLAN 635
- Listing ID #:20261073093
- Added:6 day(s) ago
- Updated:September 26, 2026 at 12:12 PM
Rooms and interior
- Bedrooms:2
- Total bathrooms:2
- Full bathrooms:2
- Rooms Total:6
- Living area:1,350 sq. ft.
Heating and cooling
- Cooling:Central Air
- Heating:Forced Air, Natural Gas
Structure and exterior
- Roof:Asphalt
- Year built:2003
- Building area:1,350 sq. ft.
- Architectural Style:Ranch
- Construction Materials:Brick, Vinyl Siding
- Exterior Features:Grounds Maintenance, Lighting, Private Entrance
- Foundation Description:Slab
- Levels:One Story Up
Utilities
- Water:Public
- Sewer:Public Sewer
Finances and disclosures
- Price:$189,900
- Price per sq. ft.:$140.67
- Tax amount:$3,812
Features and amenities
- Appliances:Dishwasher, Disposal, Dryer, Free Standing Gas Range, Free Standing Refrigerator, Microwave, Stainless Steel Appliances, Washer
- Laundry features:Laundry Room
Parking
- Parking description:Attached, One Car Garage
- Garage spaces:1

New listings near 23036 Fairlane Boulevard
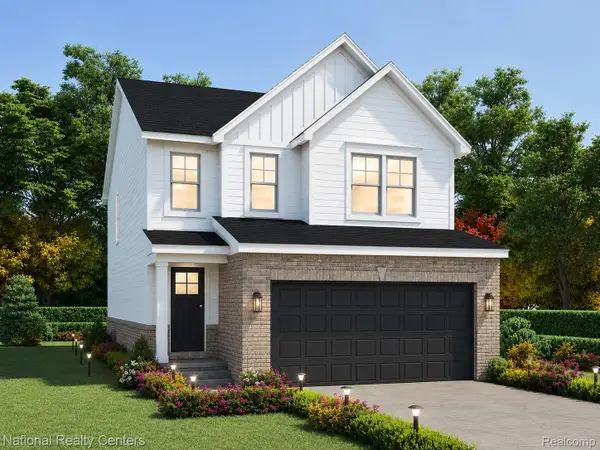 $330,000Pending3 beds 3 baths1,695 sq. ft.
25018 Reeck Road, Woodhaven, MI 48183
MLS# 20261077625Listed by: NATIONAL REALTY CENTERS, INC- New
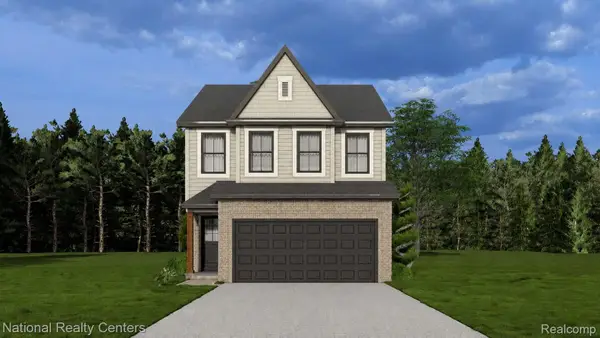 $319,999Active4 beds 3 baths1,857 sq. ft.
25026 Reeck Road, Woodhaven, MI 48183
MLS# 20261077687Listed by: NATIONAL REALTY CENTERS, INC - New
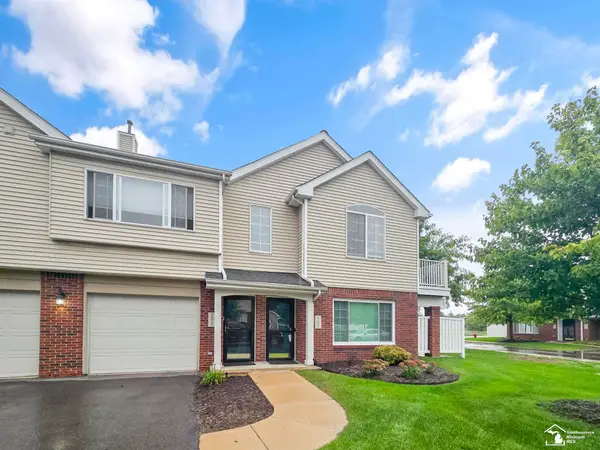 $199,900Active2 beds 2 baths1,419 sq. ft.
22069 Fairlane BLVD, Woodhaven, MI 48193
MLS# 57050222411Listed by: BARRON REALTY, LLC - New
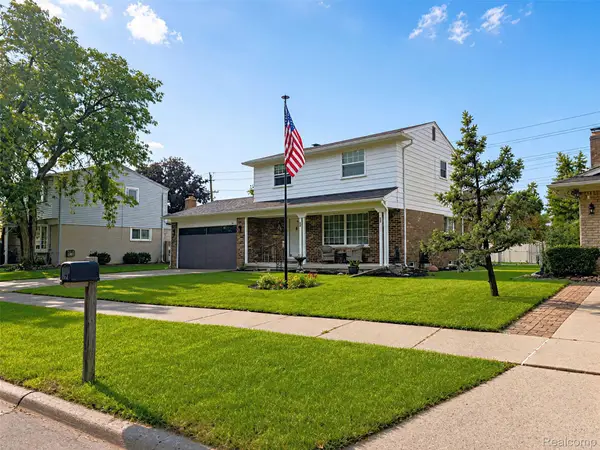 $315,000Active3 beds 2 baths1,495 sq. ft.
24198 Colonial Drive, Woodhaven, MI 48183
MLS# 20261075085Listed by: POWER HOUSE GROUP REALTY 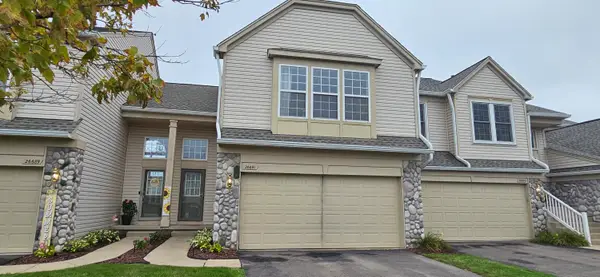 $125,000Pending2 beds 3 baths1,584 sq. ft.
26691 Kirkway Drive, Woodhaven, MI 48183
MLS# 26049441Listed by: CENTURY 21 RIVERPOINTE- New
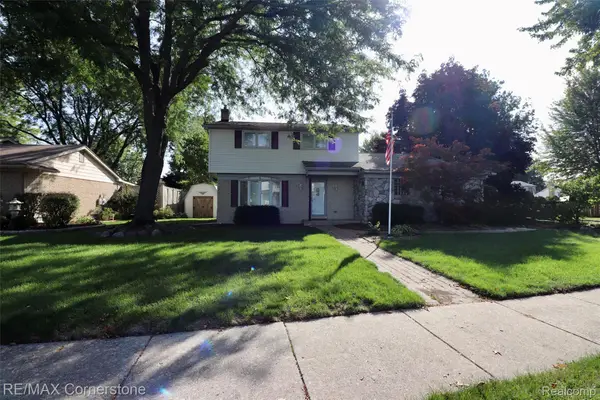 $305,000Active3 beds 2 baths1,618 sq. ft.
24199 Colonial Drive, Woodhaven, MI 48183
MLS# 20261074252Listed by: RE/MAX CORNERSTONE 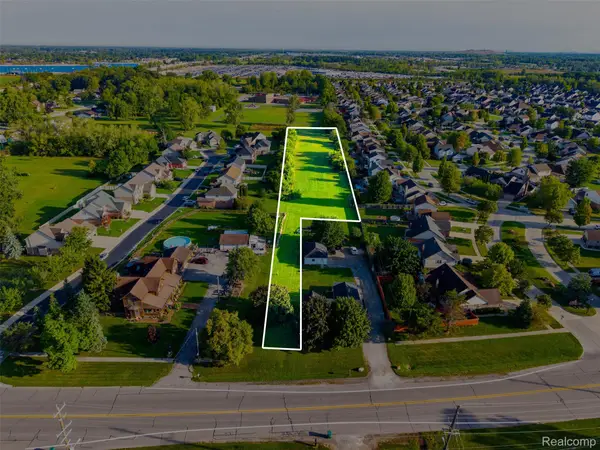 $50,000Active1.83 Acres
0 Vreeland Road, Woodhaven, MI 48183
MLS# 20261071672Listed by: EXP REALTY MAIN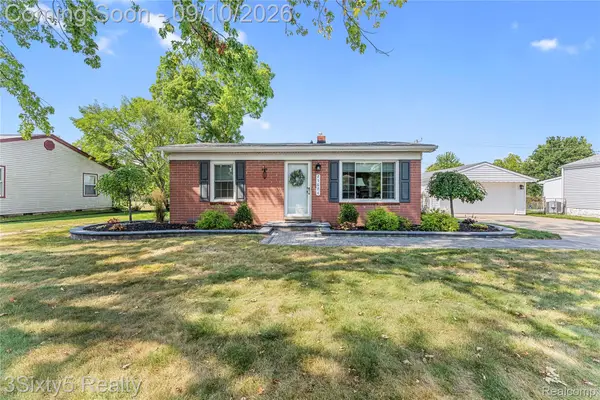 $174,900Pending2 beds 1 baths795 sq. ft.
25674 Maywood Street, Woodhaven, MI 48183
MLS# 20261071929Listed by: 3SIXTY5 REALTY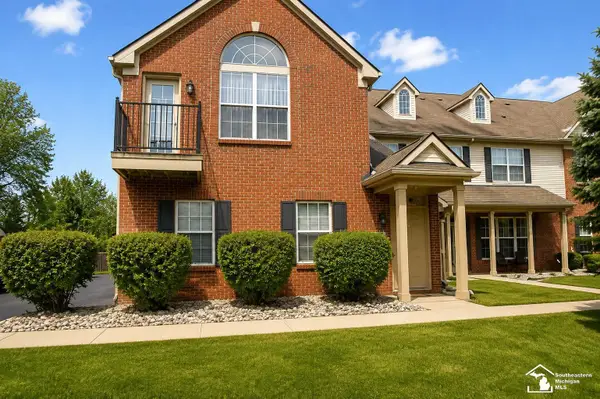 $195,000Pending2 beds 2 baths1,325 sq. ft.
23445 Williamsburg CIR, Woodhaven, MI 48183
MLS# 57050220328Listed by: HELP U SELL METRO DETROIT


Protect your home and budget from life's surprises with an Assurant Home Warranty, backed by a partner that supports you through every step of homeownership. Explore Plans.
© 2023 - 2026 ERA Franchise Systems LLC. All rights reserved. ERA Franchise Systems LLC fully supports the principles of the Fair Housing Act and the Equal Opportunity Act. ERA, ERA Real Estate powered, and their respective logos are registered service marks of ERA Franchise Systems LLC. Each office is independently owned and operated.