
25674 Maywood Street, Woodhaven, MI 48183
Local realty services provided by:ERA Prime Real Estate Group
25674 Maywood Street,Woodhaven, MI 48183
$174,900
- 2 Beds
- 1 Baths
- 795 sq. ft.
- Single family
- Pending
Listed by: jenna strader
Office: 3sixty5 realty
MLS#:20261071929
Source:MI_REALCOMP
Price summary
- Price:$174,900
- Price per sq. ft.:$220
About this home
This charming brick ranch is an absolute must-see! Offering 2 bedrooms and a brand-new, full bath, this home is packed with updates and thoughtful features. Oak trim throughout adds warmth and character, while the updated kitchen includes appliances that stay with the home. Large closets provide excellent storage.
Major improvements include a new furnace, A/C, hot water heater, brand new windows and plumbing that has been replaced all the way to the street. The roof is within 5 years old. The fully encapsulated crawl space features lighting, a dehumidifier, and its own dedicated electrical circuit for added peace of mind.
Outside, enjoy a double lot with beautifully updated landscaping and a paver patio in the back. Weather Guard gutters add convenience and the completely fenced-in backyard backs up to Lower Centennial Park, offering a relaxing sense of nature and privacy.
The 2½-car garage is a standout, featuring lots of built-in shelving and plenty of room for vehicles, hobbies and storage. A double-wide driveway is a huge bonus!
If you only need two bedrooms, this home offers an incredible opportunity to enjoy a beautifully updated, well maintained property. And if you're looking for room to grow, the potential to build up makes this one even more exciting. Don't let the size fool you, this home is a must see!...
Contact an agent
Home facts
- Year built:1958
- Subdivision & Development:BAILEYS SUB
- Listing ID #:20261071929
- Added:17 day(s) ago
- Updated:September 26, 2026 at 08:41 AM
Rooms and interior
- Bedrooms:2
- Total bathrooms:1
- Full bathrooms:1
- Rooms Total:5
- Living area:795 sq. ft.
Heating and cooling
- Cooling:Central Air
- Heating:Forced Air, Natural Gas
Structure and exterior
- Year built:1958
- Building area:795 sq. ft.
- Lot area:0.26 Acres
- Architectural Style:Ranch
- Construction Materials:Brick
- Exterior Features:Gutter Guard System, Patio, Porch
- Foundation Description:Crawl Space
- Levels:One
Utilities
- Water:Public
- Sewer:Public Sewer
Finances and disclosures
- Price:$174,900
- Price per sq. ft.:$220
- Tax amount:$2,499
Features and amenities
- Appliances:Dishwasher, Dryer, Free Standing Gas Range, Free Standing Refrigerator, Microwave, Washer
Parking
- Parking description:Detached, Electricity In Garage, Two and Half Car Garage
- Garage spaces:2.5

New listings near 25674 Maywood Street
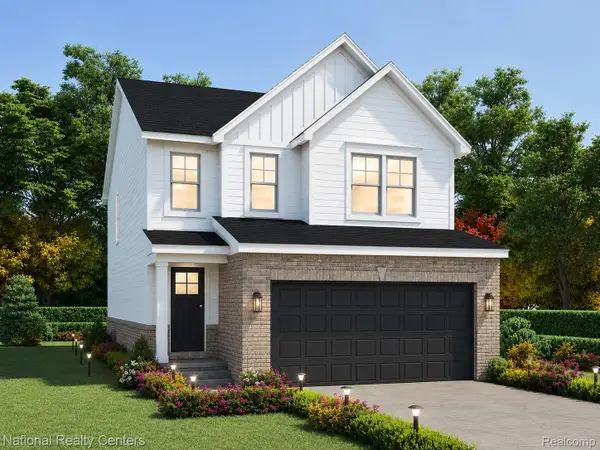 $330,000Pending3 beds 3 baths1,695 sq. ft.
25018 Reeck Road, Woodhaven, MI 48183
MLS# 20261077625Listed by: NATIONAL REALTY CENTERS, INC- New
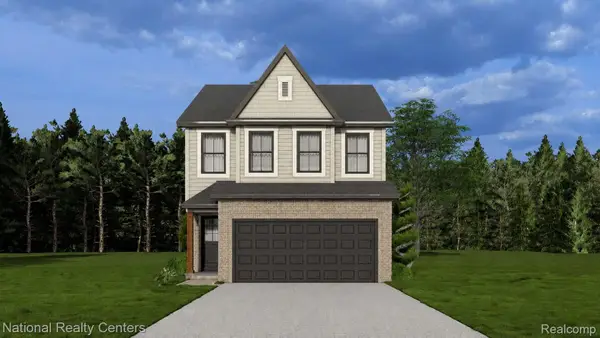 $319,999Active4 beds 3 baths1,857 sq. ft.
25026 Reeck Road, Woodhaven, MI 48183
MLS# 20261077687Listed by: NATIONAL REALTY CENTERS, INC - New
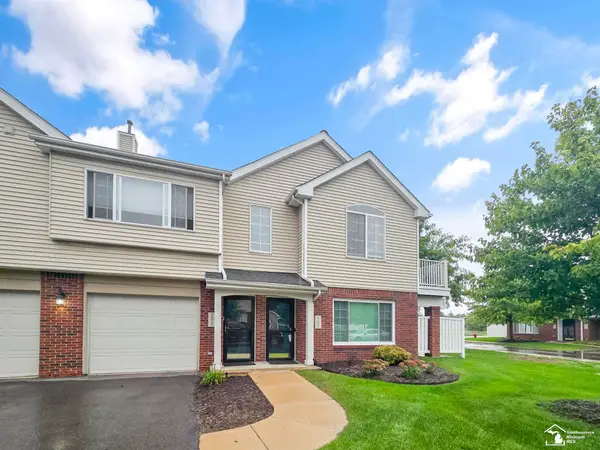 $199,900Active2 beds 2 baths1,419 sq. ft.
22069 Fairlane BLVD, Woodhaven, MI 48193
MLS# 57050222411Listed by: BARRON REALTY, LLC - New
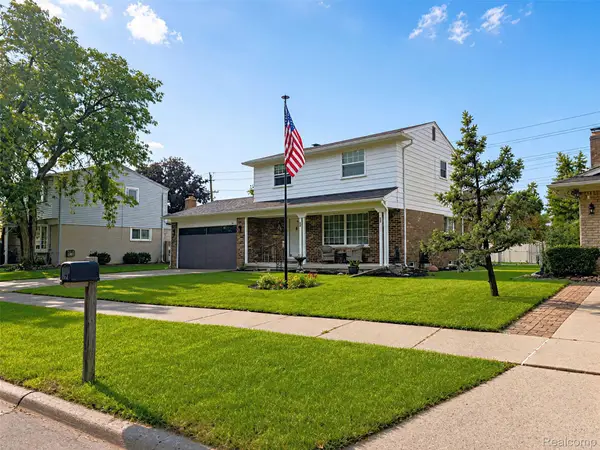 $315,000Active3 beds 2 baths1,495 sq. ft.
24198 Colonial Drive, Woodhaven, MI 48183
MLS# 20261075085Listed by: POWER HOUSE GROUP REALTY - New
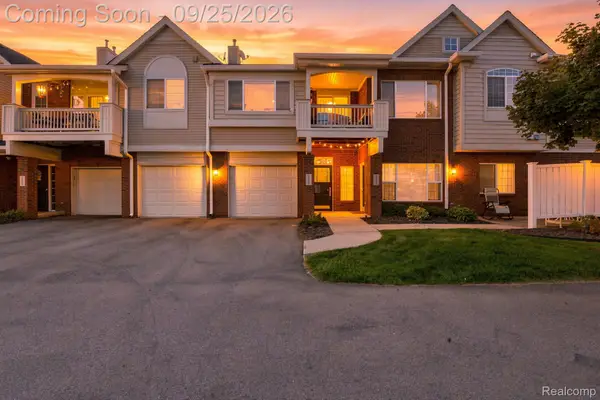 $189,900Active2 beds 2 baths1,350 sq. ft.
23036 Fairlane Boulevard, Woodhaven, MI 48183
MLS# 20261073093Listed by: GOLDEN KEY REALTY GROUP LLC 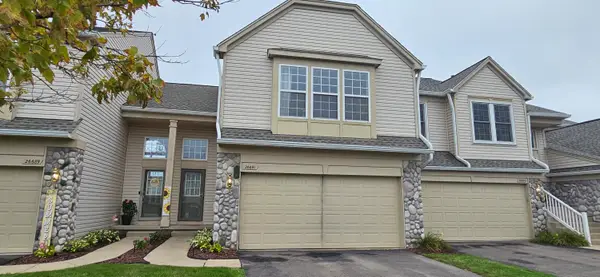 $125,000Pending2 beds 3 baths1,584 sq. ft.
26691 Kirkway Drive, Woodhaven, MI 48183
MLS# 26049441Listed by: CENTURY 21 RIVERPOINTE- New
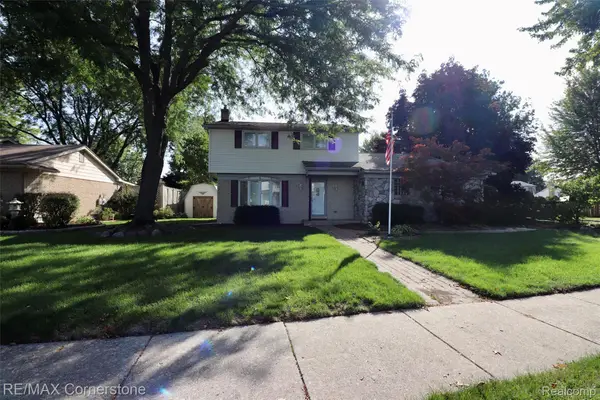 $305,000Active3 beds 2 baths1,618 sq. ft.
24199 Colonial Drive, Woodhaven, MI 48183
MLS# 20261074252Listed by: RE/MAX CORNERSTONE 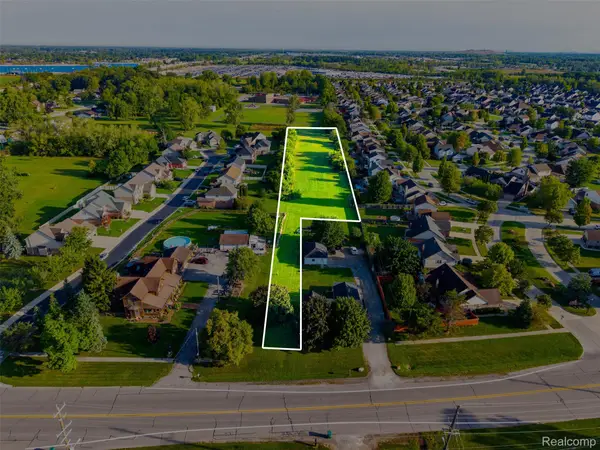 $50,000Active1.83 Acres
0 Vreeland Road, Woodhaven, MI 48183
MLS# 20261071672Listed by: EXP REALTY MAIN $195,000Pending2 beds 2 baths1,325 sq. ft.
23445 Williamsburg CIR, Woodhaven, MI 48183
MLS# 57050220328Listed by: HELP U SELL METRO DETROIT


Protect your home and budget from life's surprises with an Assurant Home Warranty, backed by a partner that supports you through every step of homeownership. Explore Plans.
© 2023 - 2026 ERA Franchise Systems LLC. All rights reserved. ERA Franchise Systems LLC fully supports the principles of the Fair Housing Act and the Equal Opportunity Act. ERA, ERA Real Estate powered, and their respective logos are registered service marks of ERA Franchise Systems LLC. Each office is independently owned and operated.