
1540 Davis ST, Wyandotte, MI 48192
Local realty services provided by:ERA Prime Real Estate Group
1540 Davis ST,Wyandotte, MI 48192
$399,000
- 3 Beds
- 3 Baths
- 2,584 sq. ft.
- Single family
- Active
Upcoming open houses
- Sat, Aug 0101:00 pm - 03:00 pm
Listed by: janene duffey
Office: coldwell banker haynes r.e. in monroe
MLS#:57050216332
Source:MI_REALCOMP
Price summary
- Price:$399,000
- Price per sq. ft.:$154.41
About this home
Welcome home to this beautifully updated 3 bedroom, 2.5 bath home situated on a desirable lot minutes from downtown Wyandotte. Step inside to discover newly refinished hardwood floors, fresh paint throughout the entire home, and new recessed lighting that creates a bright and inviting atmosphere in every room. The updated kitchen features newly stained solid wood cabinetry and brand new appliances making it both stylish and functional. Outside you'll appreciate the all new landscaping and spacious backyard that's perfect for entertaining or relaxing. Enjoy the gazebo with it's brand new roof, ideal for outdoor gatherings, along with a large detached garage featuring a **new roof** and plenty of storage and parking. To make you move even easier the Certificate of Occupancy has already been obtained, eliminating the need fora city inspection. This truly isa move-in-ready-home all that's missing is your furniture! Don't miss the opportunity to own this beautifully updated home that combines timeless character with modern convenience. Newer furnace, newer AC, 90' Service/Sewer line has all new acrylic coating. 4 Minutes from downtown and the riverfront....
Contact an agent
Home facts
- Year built:1946
- Listing ID #:57050216332
- Added:1 day(s) ago
- Updated:July 28, 2026 at 12:09 PM
Rooms and interior
- Bedrooms:3
- Total bathrooms:3
- Full bathrooms:2
- Half bathrooms:1
- Rooms Total:7
- Flooring:Hardwood
- Kitchen Description:Pantry
- Basement Description:Partially Finished
- Living area:2,584 sq. ft.
Heating and cooling
- Cooling:Ceiling Fans, Central Air
- Heating:Forced Air, Natural Gas
Structure and exterior
- Year built:1946
- Building area:2,584 sq. ft.
- Lot area:0.17 Acres
- Lot Features:Corner Lot
- Architectural Style:Colonial
- Construction Materials:Brick, Vinyl Siding
- Exterior Features:Patio, Porch
- Foundation Description:Basement
- Levels:Two
Utilities
- Water:Public
- Sewer:Public Sewer
Finances and disclosures
- Price:$399,000
- Price per sq. ft.:$154.41
- Tax amount:$4,659
Features and amenities
- Appliances:Dishwasher, Dryer, Microwave, Oven, Range, Refrigerator, Washer
- Amenities:Pantry
Parking
- Parking description:Detached, Garage Door Opener, Two and Half Car Garage
- Garage spaces:2.5

New listings near 1540 Davis ST
- New
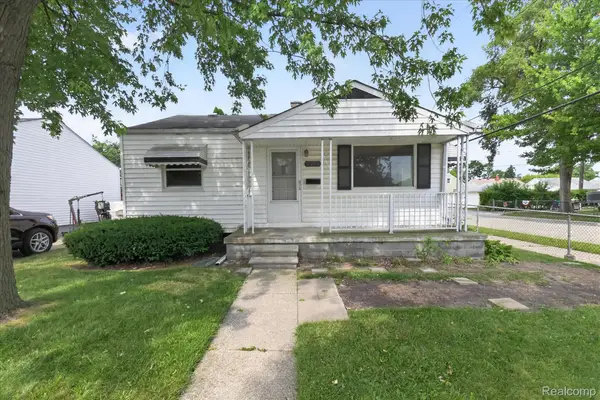 $137,900Active3 beds 1 baths1,008 sq. ft.
3504 18th Street, Wyandotte, MI 48192
MLS# 20261056623Listed by: RE/MAX INNOVATION - New
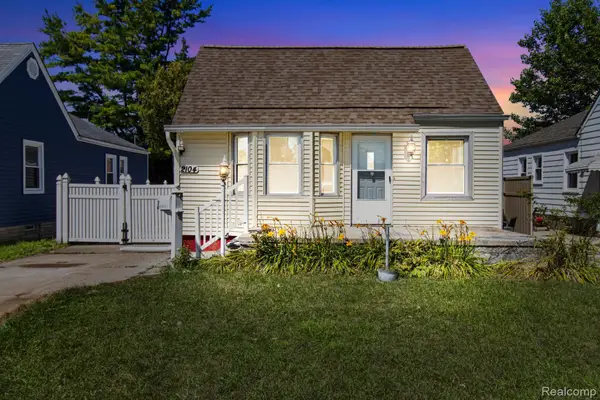 $175,000Active3 beds 1 baths912 sq. ft.
2104 Electric Street, Wyandotte, MI 48192
MLS# 20261057849Listed by: HANOE GIBBONS TEAM REALTORS - New
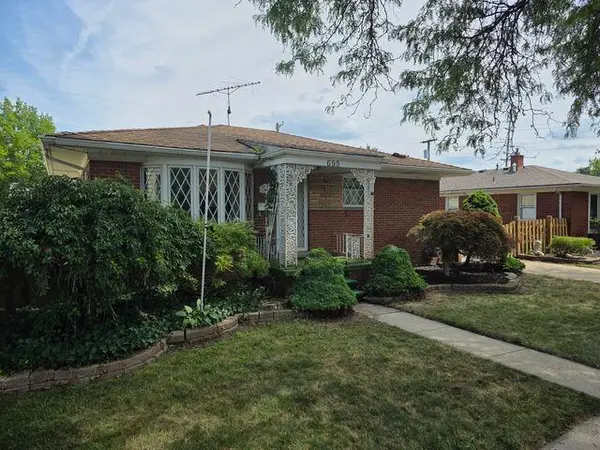 $129,900Active2 beds 1 baths832 sq. ft.
695 9th Street, Wyandotte, MI 48192
MLS# 26038470Listed by: CENTURY 21 AFFILIATED - New
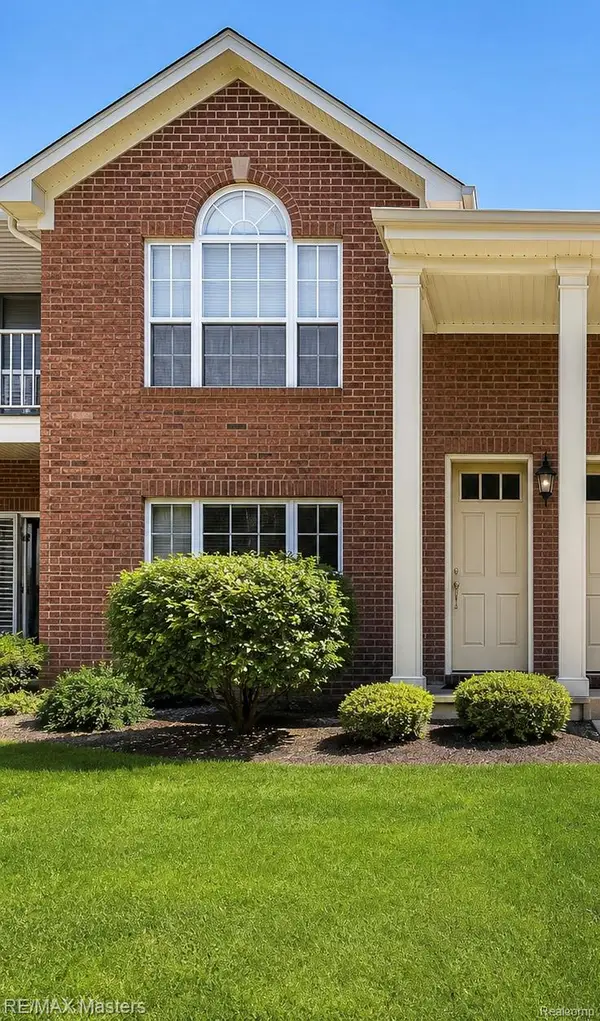 $199,900Active2 beds 2 baths1,427 sq. ft.
543 Mulberry Street, Wyandotte, MI 48192
MLS# 20261049723Listed by: RE/MAX MASTERS - New
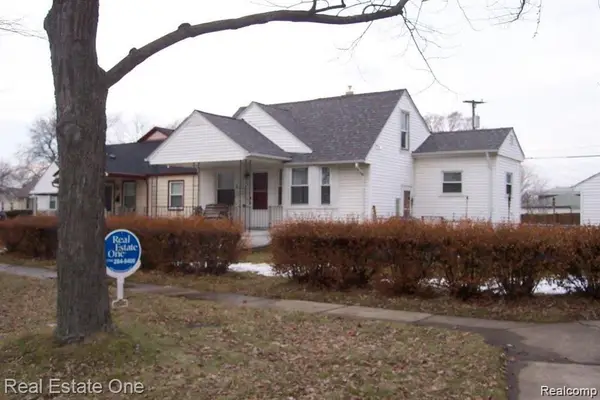 $264,900Active3 beds 1 baths1,500 sq. ft.
2104 Baumey Street, Wyandotte, MI 48192
MLS# 20261057550Listed by: REAL ESTATE ONE-NORTHVILLE - New
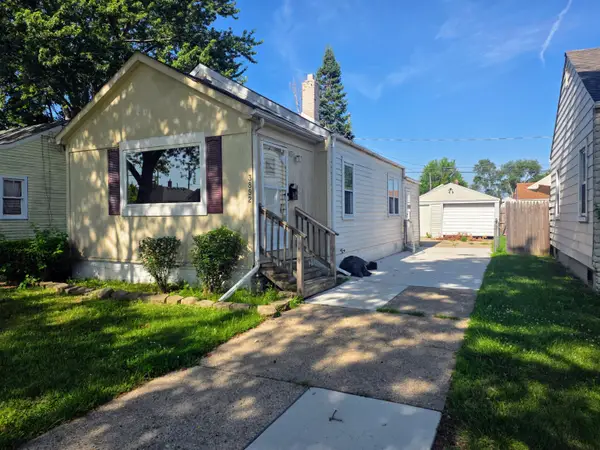 $155,000Active2 beds 1 baths789 sq. ft.
3892 18th Street, Wyandotte, MI 48192
MLS# 81026038247Listed by: VANTAGE REALTY GROUP, LLC - New
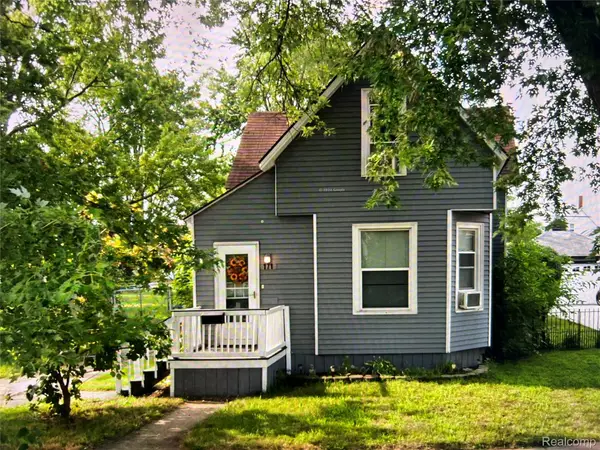 $249,900Active3 beds 1 baths1,156 sq. ft.
171 Antoine Street, Wyandotte, MI 48192
MLS# 20261057478Listed by: REAL ESTATE ONE-NORTHVILLE - New
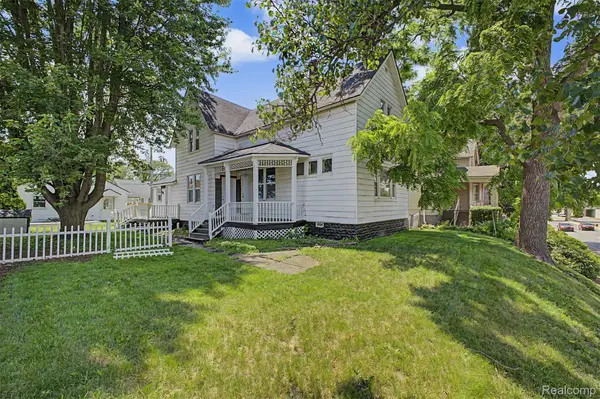 $199,700Active2 beds 1 baths1,524 sq. ft.
725 Eureka Road, Wyandotte, MI 48192
MLS# 20261057057Listed by: GOT KEY'D REALTY 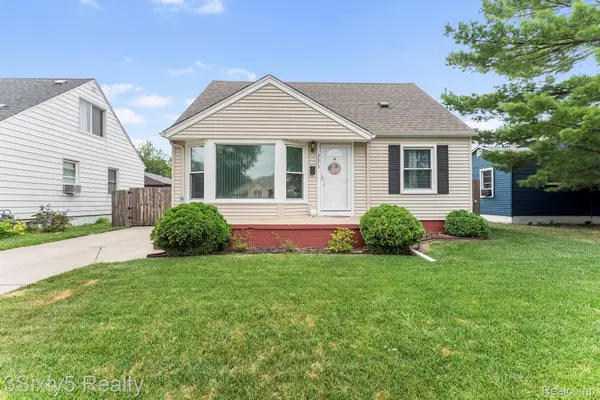 $195,000Pending3 beds 2 baths1,101 sq. ft.
3675 17th Street, Wyandotte, MI 48192
MLS# 20261054387Listed by: 3SIXTY5 REALTY


Protect your home and budget from life's surprises with an Assurant Home Warranty, backed by a partner that supports you through every step of homeownership. Explore Plans.
© 2023 - 2026 ERA Franchise Systems LLC. All rights reserved. ERA Franchise Systems LLC fully supports the principles of the Fair Housing Act and the Equal Opportunity Act. ERA, ERA Real Estate powered, and their respective logos are registered service marks of ERA Franchise Systems LLC. Each office is independently owned and operated.