
543 Mulberry Street, Wyandotte, MI 48192
Local realty services provided by:ERA Prime Real Estate Group
543 Mulberry Street,Wyandotte, MI 48192
$199,900
- 2 Beds
- 2 Baths
- 1,427 sq. ft.
- Single family
- Active
Listed by: tracey solomon
Office: re/max masters
MLS#:20261049723
Source:MI_REALCOMP
Price summary
- Price:$199,900
- Price per sq. ft.:$140.08
- Monthly HOA dues:$210
About this home
Ready for a little less maintenance and a little more living? Whether you're downsizing, relocating, buying your first home, or simply looking for a place that gives you your weekends back, this private-entry first floor condo offers the perfect combination of comfort, convenience, and easy living. Enjoy a spacious, open-concept layout, featuring 2 bedrooms, two full baths, walk in closets, generous kitchen with pantry and dining area. Plenty of closet space in bedrooms, halls and laundry. Complete with patio, attached garage. Close to convenient visitor parking. This one has the privacy you want without the upkeep of a larger home. Spend less time maintaining and more time doing what you love—in beautiful Wyandotte. Close to shopping, dining, parks, the river and and everyday conveniences. Furnace is 3 years old. Seller to provide C of O. Freshly professionally cleaned.
Contact an agent
Home facts
- Year built:2004
- Listing ID #:20261049723
- Added:3 day(s) ago
- Updated:July 28, 2026 at 10:00 AM
Rooms and interior
- Bedrooms:2
- Total bathrooms:2
- Full bathrooms:2
- Rooms Total:6
- Living area:1,427 sq. ft.
Heating and cooling
- Cooling:Central Air
- Heating:Forced Air, Natural Gas
Structure and exterior
- Roof:Asphalt
- Year built:2004
- Building area:1,427 sq. ft.
- Architectural Style:Ranch
- Construction Materials:Brick, Vinyl Siding
- Exterior Features:Grounds Maintenance, Lighting, Patio, Private Entrance
- Foundation Description:Slab
- Levels:One
Utilities
- Water:Public
- Sewer:Public Sewer
Finances and disclosures
- Price:$199,900
- Price per sq. ft.:$140.08
- Tax amount:$2,938
Features and amenities
- Appliances:Dishwasher, Disposal, Dryer, Free Standing Electric Range, Free Standing Refrigerator, Microwave, Washer
- Laundry features:Gas Dryer Hookup, In Unit, Laundry Room, Washer Hookup
- Amenities:Entrance Foyer
Parking
- Parking description:Attached, Driveway, Garage Door Opener, Garage Faces Rear, One and Half Car Garage
- Garage spaces:1.5

New listings near 543 Mulberry Street
- New
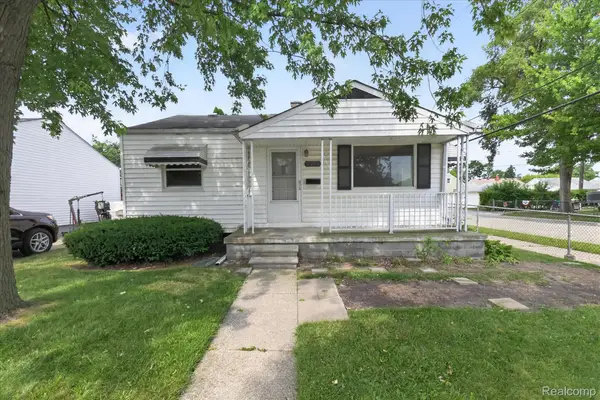 $137,900Active3 beds 1 baths1,008 sq. ft.
3504 18th Street, Wyandotte, MI 48192
MLS# 20261056623Listed by: RE/MAX INNOVATION - Open Sat, 1 to 3pmNew
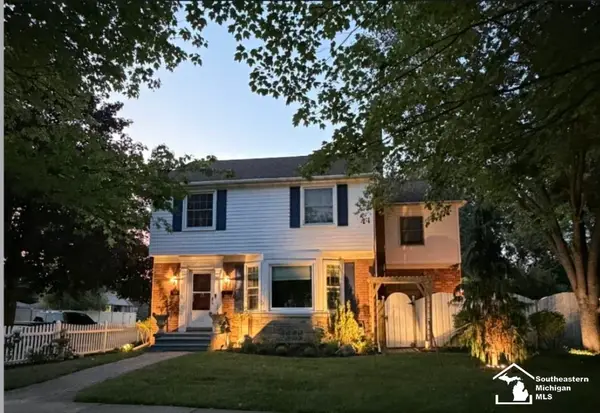 $399,000Active3 beds 3 baths2,584 sq. ft.
1540 Davis ST, Wyandotte, MI 48192
MLS# 57050216332Listed by: COLDWELL BANKER HAYNES R.E. IN MONROE - New
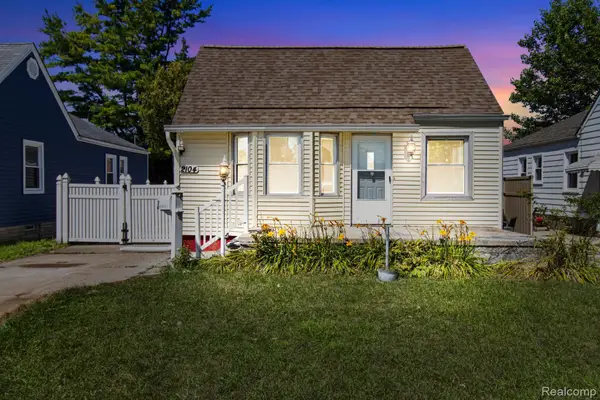 $175,000Active3 beds 1 baths912 sq. ft.
2104 Electric Street, Wyandotte, MI 48192
MLS# 20261057849Listed by: HANOE GIBBONS TEAM REALTORS - New
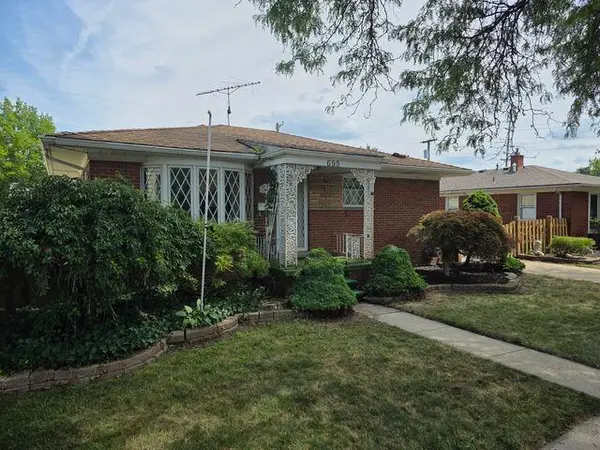 $129,900Active2 beds 1 baths832 sq. ft.
695 9th Street, Wyandotte, MI 48192
MLS# 26038470Listed by: CENTURY 21 AFFILIATED - New
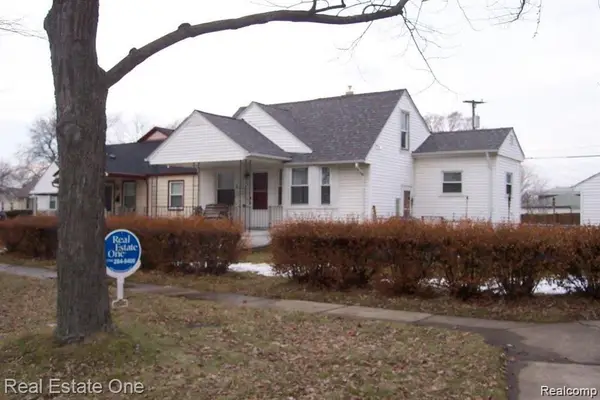 $264,900Active3 beds 1 baths1,500 sq. ft.
2104 Baumey Street, Wyandotte, MI 48192
MLS# 20261057550Listed by: REAL ESTATE ONE-NORTHVILLE - New
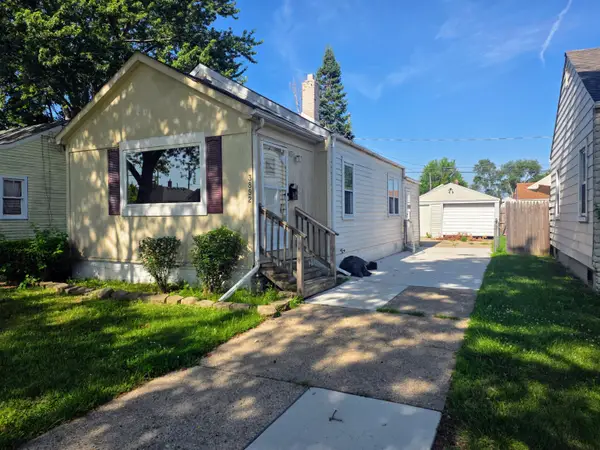 $155,000Active2 beds 1 baths789 sq. ft.
3892 18th Street, Wyandotte, MI 48192
MLS# 81026038247Listed by: VANTAGE REALTY GROUP, LLC - New
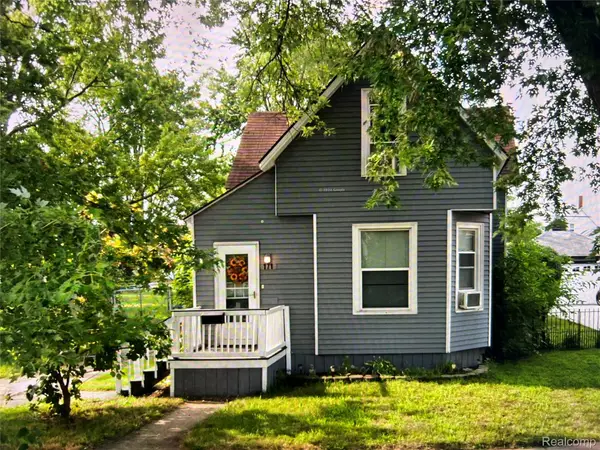 $249,900Active3 beds 1 baths1,156 sq. ft.
171 Antoine Street, Wyandotte, MI 48192
MLS# 20261057478Listed by: REAL ESTATE ONE-NORTHVILLE - New
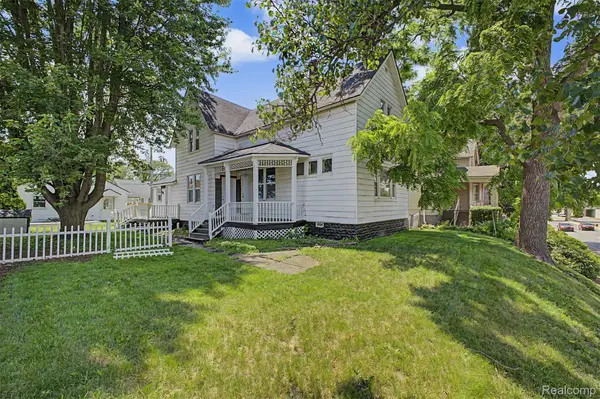 $199,700Active2 beds 1 baths1,524 sq. ft.
725 Eureka Road, Wyandotte, MI 48192
MLS# 20261057057Listed by: GOT KEY'D REALTY 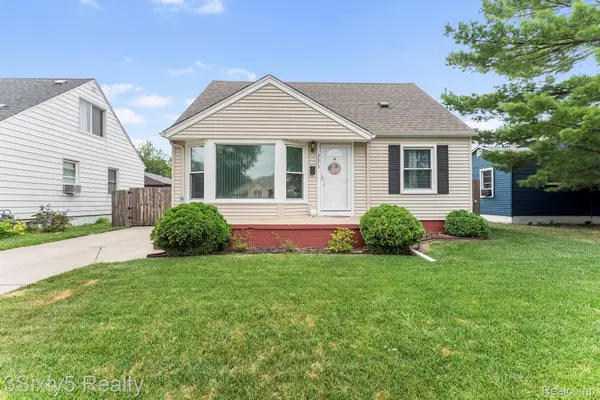 $195,000Pending3 beds 2 baths1,101 sq. ft.
3675 17th Street, Wyandotte, MI 48192
MLS# 20261054387Listed by: 3SIXTY5 REALTY


Protect your home and budget from life's surprises with an Assurant Home Warranty, backed by a partner that supports you through every step of homeownership. Explore Plans.
© 2023 - 2026 ERA Franchise Systems LLC. All rights reserved. ERA Franchise Systems LLC fully supports the principles of the Fair Housing Act and the Equal Opportunity Act. ERA, ERA Real Estate powered, and their respective logos are registered service marks of ERA Franchise Systems LLC. Each office is independently owned and operated.