
2444 21st ST, Wyandotte, MI 48192
Local realty services provided by:ERA Prime Real Estate Group
2444 21st ST,Wyandotte, MI 48192
$224,900
- 3 Beds
- 2 Baths
- 1,184 sq. ft.
- Single family
- Active
Listed by: zach soccorsi
Office: exp z real estate
MLS#:20261089841
Source:MI_REALCOMP
Price summary
- Price:$224,900
- Price per sq. ft.:$189.95
About this home
Full of character and timeless charm, this 3 bedroom, 2 full bath brick ranch in Wyandotte offers a warm, inviting interior with classic details throughout. The living area makes a statement with its floor to ceiling brick fireplace, wood mantel, and built in shelving, complemented by wood finish flooring and a distinctive brass chandelier. The kitchen carries the home's traditional character with rich wood cabinetry, glass front display shelving, and ample storage. A dedicated office, three comfortable bedrooms, and two full bathrooms provide a practical layout, while the enclosed sunroom offers a pleasant extension of the living space with plenty of windows and a distinctive brick backdrop. Outside, a fenced yard, concrete driveway, and detached two car garage complete the property. A home with its own character and plenty of space to make your own. Come see it for yourself!
Contact an agent
Home facts
- Year built:1954
- Subdivision & Development:WEST PARK 2 SUB
- Listing ID #:20261089841
- Added:1 day(s) ago
- Updated:November 19, 2026 at 12:58 PM
Rooms and interior
- Bedrooms:3
- Total bathrooms:2
- Full bathrooms:2
- Rooms Total:7
- Basement Description:Unfinished
- Living area:1,184 sq. ft.
Heating and cooling
- Cooling:Central Air
- Heating:Forced Air, Natural Gas
Structure and exterior
- Year built:1954
- Building area:1,184 sq. ft.
- Lot area:0.12 Acres
- Architectural Style:Ranch
- Construction Materials:Brick
- Foundation Description:Basement, Block
- Levels:One
Utilities
- Water:Public
- Sewer:Public Sewer
Finances and disclosures
- Price:$224,900
- Price per sq. ft.:$189.95
- Tax amount:$2,532
Features and amenities
- Appliances:Electric Cooktop, Free Standing Refrigerator, Microwave
Parking
- Parking description:Detached, Two Car Garage
- Garage spaces:2

New listings near 2444 21st ST
- New
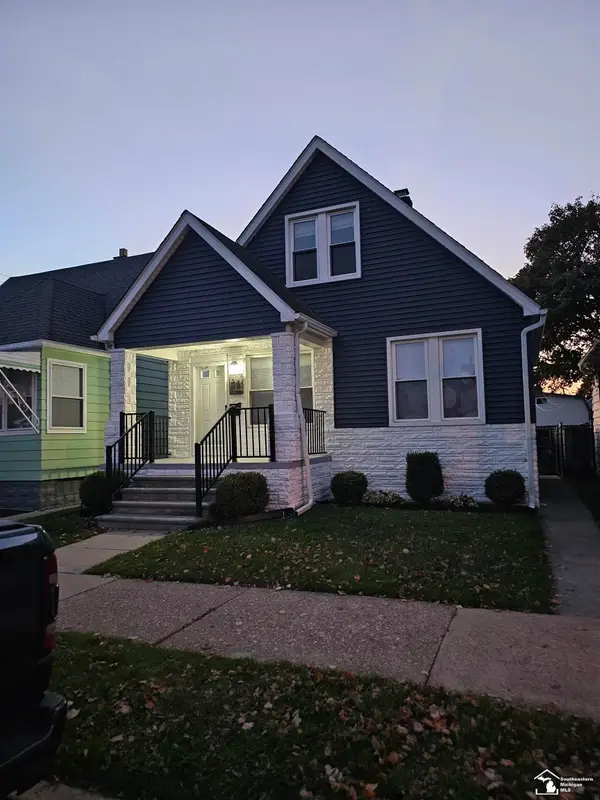 $175,000Active3 beds 1 baths900 sq. ft.
1864 8th ST, Wyandotte, MI 48192
MLS# 57050227892Listed by: SYNERGY REALTY GROUP 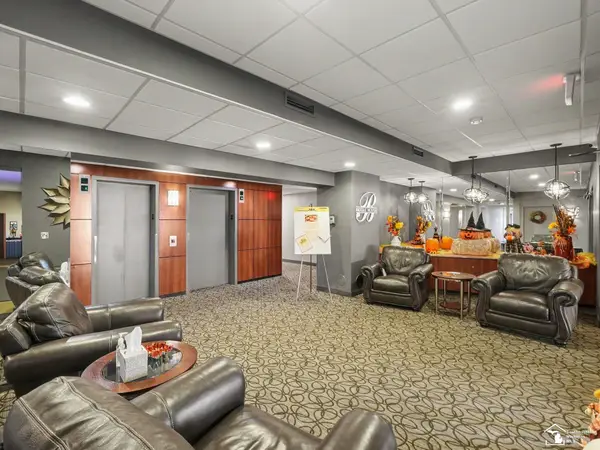 $349,900Active2 beds 2 baths1,296 sq. ft.
3301 Biddle AVE, Wyandotte, MI 48192
MLS# 57050224668Listed by: BBR REALTY- New
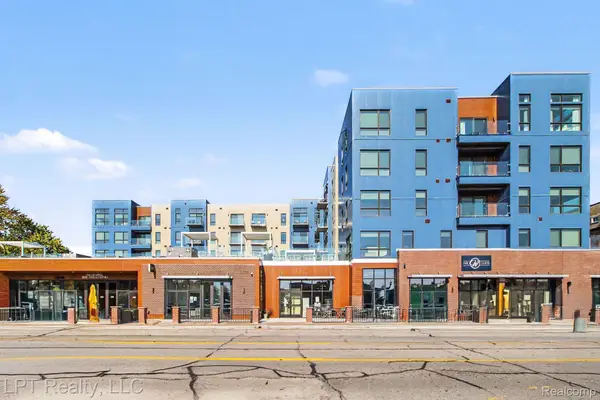 $350,000Active2 beds 2 baths1,073 sq. ft.
166 Oak St # 406, Wyandotte, MI 48192
MLS# 20261090938Listed by: LPT REALTY, LLC - Open Sat, 1 to 3pmNew
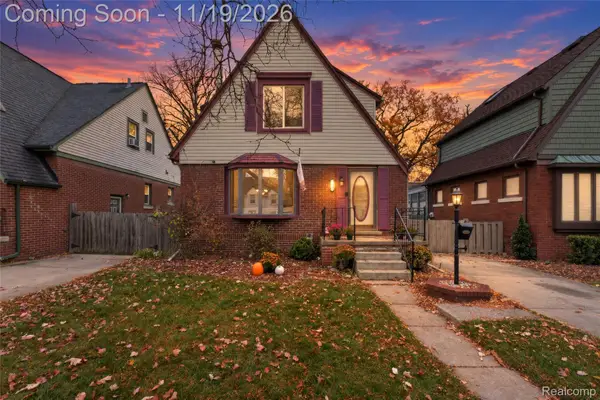 $216,995Active3 beds 3 baths1,834 sq. ft.
1802 Ash ST, Wyandotte, MI 48192
MLS# 20261092328Listed by: SOCIAL HOUSE GROUP BELLEVILLE - New
 $175,000Active5 beds 1 baths1,428 sq. ft.
1066 Lincoln ST, Wyandotte, MI 48192
MLS# 20261091906Listed by: PREMIERE REALTY GROUP LLC - New
 $269,900Active2 beds 2 baths1,450 sq. ft.
2842 Van Alstyne ST, Wyandotte, MI 48192
MLS# 20261091920Listed by: REAL ESTATE ONE-MONROE - New
 $179,000Active2 beds 1 baths805 sq. ft.
1485 21st ST, Wyandotte, MI 48192
MLS# 20261091952Listed by: EXP REALTY - New
 $184,900Active3 beds 1 baths1,030 sq. ft.
1055 8th ST, Wyandotte, MI 48192
MLS# 20261090885Listed by: DANEARTHUR-LAKEPLACE.COM/HART REAL ESTATE TEAM  $240,000Pending4 beds 2 baths1,008 sq. ft.
1115 16th ST, Wyandotte, MI 48192
MLS# 20261087947Listed by: EXP Z REAL ESTATE


Protect your home and budget from life's surprises with an Assurant Home Warranty, backed by a partner that supports you through every step of homeownership. Explore Plans.
© 2023 - 2026 ERA Franchise Systems LLC. All rights reserved. ERA Franchise Systems LLC fully supports the principles of the Fair Housing Act and the Equal Opportunity Act. ERA, ERA Real Estate powered, and their respective logos are registered service marks of ERA Franchise Systems LLC. Each office is independently owned and operated.