
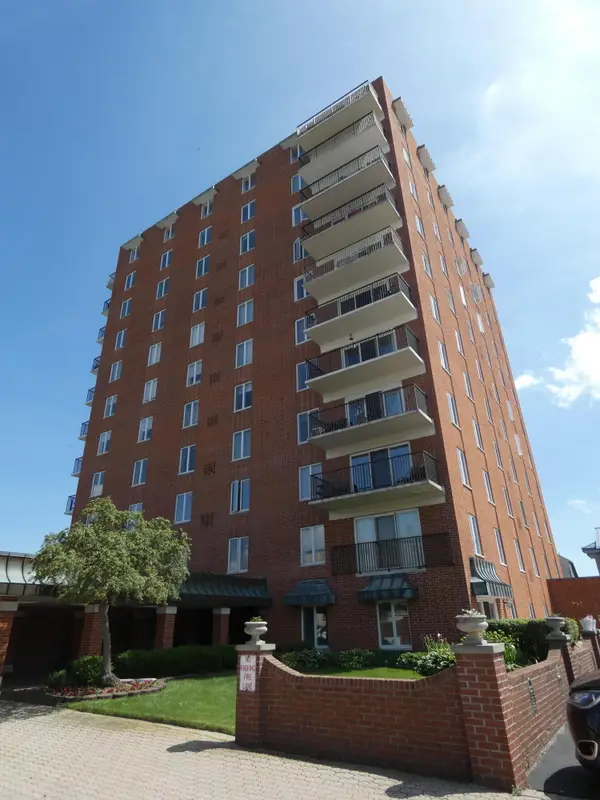
3301 Biddle Avenue #2B, Wyandotte, MI 48192
Local realty services provided by:ERA Prime Real Estate Group
3301 Biddle Avenue #2B,Wyandotte, MI 48192
$319,000
- 2 Beds
- 2 Baths
- 1,200 sq. ft.
- Single family
- Active
Listed by: joe gruber
Office: carol bollo & associates
MLS#:20261068842
Source:MI_REALCOMP
Price summary
- Price:$319,000
- Price per sq. ft.:$265.83
- Monthly HOA dues:$487
About this home
Biddle House Unit 2B offers one of Wyandotte’s most captivating waterfront living experiences — a spacious 2-bed, 2-bath corner condo wrapped in panoramic river views that feel alive from sunrise to sunset. This is a home with soul: an airy layout, oversized windows, and a front-row seat to the Detroit River that transforms every day into something a little more extraordinary.
The unit itself is full of potential — a rare opportunity to refine and modernize a space with incredible bones. The open living and dining areas flow naturally toward the water, creating a sense of calm and connection you simply don’t find elsewhere. Both bedrooms are generously sized, the primary suite offering its own waterfront backdrop and private bath with a walk-in closet. Spare bedroom and second bathroom is great for guests or family.
Whether you’re envisioning a sleek contemporary refresh or a warm, timeless retreat, Unit 2B gives you the canvas and the views to make it unforgettable. With its unbeatable location, private balcony, fantastic community, ample amenities, and the charm of Biddle House’s riverfront lifestyle, this condo is perfect for anyone who values serenity, scenery, and the chance to shape a truly special home....
Contact an agent
Home facts
- Year built:1972
- Subdivision & Development:WAYNE COUNTY CONDO SUB PLAN 94
- Listing ID #:20261068842
- Added:10 day(s) ago
- Updated:September 07, 2026 at 10:26 AM
Rooms and interior
- Bedrooms:2
- Total bathrooms:2
- Full bathrooms:2
- Rooms Total:5
- Living area:1,200 sq. ft.
Heating and cooling
- Cooling:Central Air
- Heating:Forced Air, Other Heating Source, Steam
Structure and exterior
- Year built:1972
- Building area:1,200 sq. ft.
- Architectural Style:Ranch
- Construction Materials:Brick
- Foundation Description:Slab
- Levels:One
Utilities
- Water:Public
- Sewer:Public Sewer
Finances and disclosures
- Price:$319,000
- Price per sq. ft.:$265.83
- Tax amount:$4,311
Features and amenities
- Appliances:Dishwasher, Dryer, Free Standing Electric Oven, Free Standing Electric Range, Free Standing Refrigerator, Washer
- Pool features:Community, In Ground, Outdoor Pool
Parking
- Parking description:Detached, Two Car Garage
- Garage spaces:2

New listings near 3301 Biddle Avenue #2B
- New
 $194,900Active3 beds 2 baths1,740 sq. ft.
1947 Goddard Street, Wyandotte, MI 48192
MLS# 20261071531Listed by: SCOTT GAILEY - New
 $249,900Active3 beds 2 baths1,241 sq. ft.
667 North Drive, Wyandotte, MI 48192
MLS# 20261070950Listed by: ICON REALTY EXPERTS, LLC - New
 $389,900Active3 beds 3 baths2,452 sq. ft.
767 Plum Street, Wyandotte, MI 48192
MLS# 20261071306Listed by: REAL ESTATE ONE-SOUTHGATE - New
 $220,000Active3 beds 1 baths2,040 sq. ft.
1257 Lindbergh Street, Wyandotte, MI 48192
MLS# 20261069803Listed by: KELLER WILLIAMS REALTY-GREAT LAKES - New
 $275,000Active2 beds 2 baths1,296 sq. ft.
3301 Biddle Avenue, Wyandotte, MI 48192
MLS# 81026046801Listed by: POWER HOUSE GROUP REALTY - New
 $176,000Active3 beds 1 baths1,030 sq. ft.
1055 8th Street, Wyandotte, MI 48192
MLS# 20261070088Listed by: BROOKSTONE, REALTORS LLC - New
 $259,900Active3 beds 2 baths2,113 sq. ft.
545 Eureka Road, Wyandotte, MI 48192
MLS# 20261069887Listed by: SOURCE REALTY LLC - New
 $279,900Active3 beds 2 baths1,441 sq. ft.
723 6th Street, Wyandotte, MI 48192
MLS# 20261069432Listed by: PARK AVENUE REALTY INC - New
 $215,000Active2 beds 2 baths1,482 sq. ft.
659 Vinewood Street, Wyandotte, MI 48192
MLS# 81026046116Listed by: REDFIN CORPORATION - New
 $540,000Active-- beds 5 baths7,234 sq. ft.
1790 Oak Street, Wyandotte, MI 48192
MLS# 20261069596Listed by: HOME DIRECT REALTY


Protect your home and budget from life's surprises with an Assurant Home Warranty, backed by a partner that supports you through every step of homeownership. Explore Plans.
© 2023 - 2026 ERA Franchise Systems LLC. All rights reserved. ERA Franchise Systems LLC fully supports the principles of the Fair Housing Act and the Equal Opportunity Act. ERA, ERA Real Estate powered, and their respective logos are registered service marks of ERA Franchise Systems LLC. Each office is independently owned and operated.