
454 Bondie ST, Wyandotte, MI 48192
Local realty services provided by:ERA Prime Real Estate Group
454 Bondie ST,Wyandotte, MI 48192
$145,000
- 2 Beds
- 1 Baths
- 945 sq. ft.
- Single family
- Active
Listed by: shawn r arnaout
Office: @properties christie's int'l r e rochester
MLS#:20261087030
Source:MI_REALCOMP
Price summary
- Price:$145,000
- Price per sq. ft.:$153.44
About this home
Welcome to 454 Bondie in Wyandotte! This beautifully remodeled, move-in-ready home has been thoughtfully updated throughout, offering modern finishes and a fresh, inviting feel. Enjoy the comfort of a fully updated interior while living in a desirable Downriver community known for its charm, convenience, and welcoming atmosphere. Conveniently located near downtown Wyandotte, you’ll enjoy easy access to popular local restaurants, coffee shops, boutique shopping, parks, and the scenic Detroit River waterfront. Spend your evenings exploring favorites like The Waterfront, Whiskeys on the Water, and the many dining options along Biddle Avenue. With convenient access to major roads, shopping, and everyday essentials, this home is a fantastic opportunity for buyers looking for a beautifully updated property in a great location. Don’t miss your chance to make this Wyandotte gem your own!
Contact an agent
Home facts
- Year built:1923
- Subdivision & Development:ABBOTT & BEYMERS SUB
- Listing ID #:20261087030
- Added:1 day(s) ago
- Updated:October 28, 2026 at 04:30 PM
Rooms and interior
- Bedrooms:2
- Total bathrooms:1
- Full bathrooms:1
- Rooms Total:6
- Basement Description:Full, Unfinished
- Living area:945 sq. ft.
Heating and cooling
- Cooling:Central Air
- Heating:Forced Air, Natural Gas
Structure and exterior
- Roof:Asphalt
- Year built:1923
- Building area:945 sq. ft.
- Lot area:0.07 Acres
- Architectural Style:Ranch
- Construction Materials:Vinyl Siding
- Exterior Features:Lighting, Porch
- Foundation Description:Basement, Block
- Levels:One
Utilities
- Water:Public
- Sewer:Public Sewer
Finances and disclosures
- Price:$145,000
- Price per sq. ft.:$153.44
- Tax amount:$1,466
Parking
- Parking description:Driveway, No Garage

New listings near 454 Bondie ST
- New
 $199,900Active3 beds 2 baths1,080 sq. ft.
4012 18th ST, Wyandotte, MI 48192
MLS# 20261087085Listed by: CENTURY 21 PROFESSIONALS LIVONIA - New
 $130,000Active4 beds 2 baths1,089 sq. ft.
1236 Sycamore Street, Wyandotte, MI 48192
MLS# 26057006Listed by: VANTAGE REALTY GROUP, LLC - New
 $229,900Active3 beds 2 baths1,644 sq. ft.
215 Edcliff CT, Wyandotte, MI 48192
MLS# 20261086317Listed by: RE/MAX INNOVATION - Open Sun, 1 to 2:30pmNew
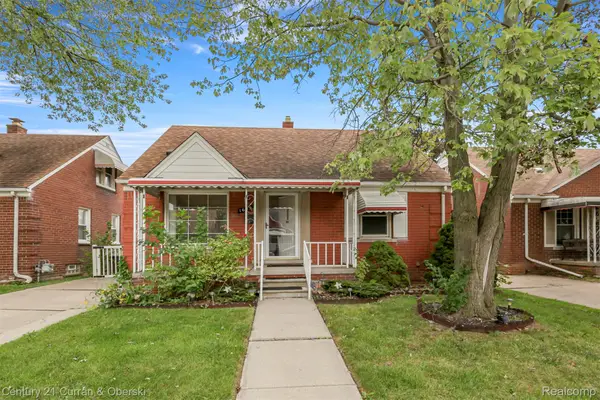 $164,999Active3 beds 2 baths1,656 sq. ft.
1659 18th ST, Wyandotte, MI 48192
MLS# 20261086118Listed by: CENTURY 21 CURRAN & OBERSKI - New
 $285,000Active2 beds 2 baths1,296 sq. ft.
3301 Biddle AVE # 2D, Wyandotte, MI 48192
MLS# 20261083360Listed by: @PROPERTIES CHRISTIE'S INT'L R.E. ROYAL OAK 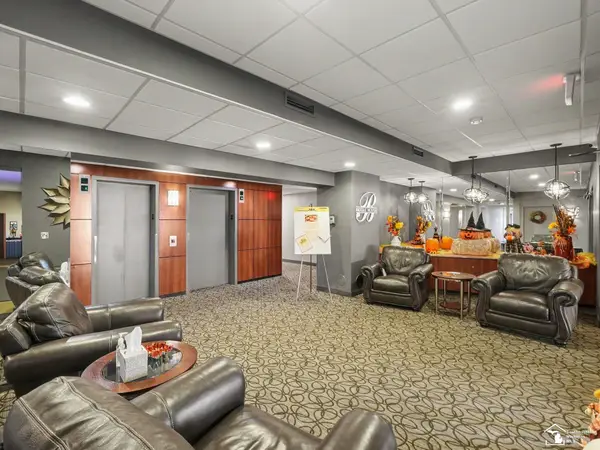 $349,900Active2 beds 2 baths1,296 sq. ft.
3301 Biddle #5B AVE, Wyandotte, MI 48192
MLS# 57050224668Listed by: BBR REALTY- New
 $230,000Active3 beds 2 baths1,920 sq. ft.
702 4th ST, Wyandotte, MI 48192
MLS# 20261085441Listed by: REAL ESTATE ONE-TRENTON - New
 $315,000Active2 beds 2 baths1,450 sq. ft.
2535 Biddle AVE, Wyandotte, MI 48192
MLS# 20261082881Listed by: KW DOMAIN - New
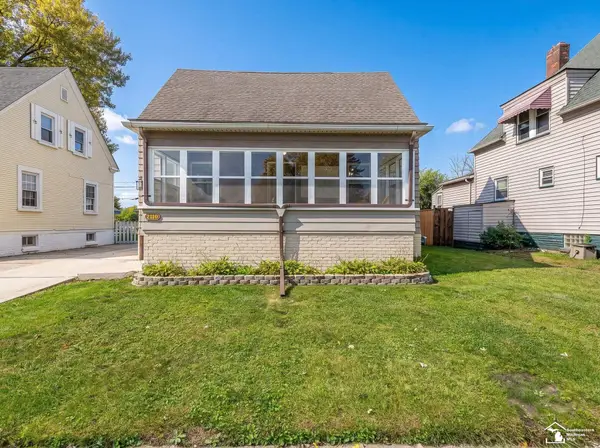 $209,900Active4 beds 2 baths1,135 sq. ft.
2110 5th ST, Wyandotte, MI 48192
MLS# 57050224998Listed by: KEY REALTY ONE LLC IN MONROE


Protect your home and budget from life's surprises with an Assurant Home Warranty, backed by a partner that supports you through every step of homeownership. Explore Plans.
© 2023 - 2026 ERA Franchise Systems LLC. All rights reserved. ERA Franchise Systems LLC fully supports the principles of the Fair Housing Act and the Equal Opportunity Act. ERA, ERA Real Estate powered, and their respective logos are registered service marks of ERA Franchise Systems LLC. Each office is independently owned and operated.