
120 34th Street SE, Wyoming, MI 49548
Local realty services provided by:ERA Prime Real Estate Group
120 34th Street SE,Wyoming, MI 49548
$225,000
- 3 Beds
- 2 Baths
- 1,242 sq. ft.
- Single family
- Active
Upcoming open houses
- Sat, Aug 2212:00 pm - 02:00 pm
Listed by: christin m marsalese
Office: five star real estate (eastown)
MLS#:65026043753
Source:MI_REALCOMP
Price summary
- Price:$225,000
- Price per sq. ft.:$114.33
About this home
If you've been searching for a home where you can move right in, relax, and have peace of mind, this is the perfect 3 bed, 2 bath listing for you. Situated on a peaceful street with sidewalks, the home greets you with an open floor plan and plenty of natural light, along with a spacious, fully fenced-in back yard. Offering plenty of life left to its key components, including the 9-year-old roof, 2014 furnace, 2021 water heater, and the majority of windows replaced in 2021, the home also had many other updates completed in 2021. That list includes everything from fresh flooring, carpet, and paint throughout, to new blinds and a storm door, and even a Reverse Osmosis water filtration system. A radon mitigation system was also installed in 2024 for health and safety reassurance. This rare opportunity where turn-key meets affordability won't last long, so reach out for your private tour today. Seller directs listing agent to hold offers until 10:00AM on Monday, August 24th, 2026.
Contact an agent
Home facts
- Year built:1925
- Listing ID #:65026043753
- Added:2 day(s) ago
- Updated:August 22, 2026 at 10:10 AM
Rooms and interior
- Bedrooms:3
- Total bathrooms:2
- Full bathrooms:2
- Rooms Total:6
- Basement Description:Full
- Living area:1,242 sq. ft.
Heating and cooling
- Cooling:Window Units
- Heating:Forced Air, Natural Gas
Structure and exterior
- Roof:Composition, Shingle
- Year built:1925
- Building area:1,242 sq. ft.
- Lot area:0.16 Acres
- Lot Features:Level
- Architectural Style:Traditional
- Construction Materials:Vinyl Siding
- Exterior Features:Garden, Patio
- Foundation Description:Basement
Utilities
- Water:Public
- Sewer:Public Sewer
Finances and disclosures
- Price:$225,000
- Price per sq. ft.:$114.33
- Tax amount:$2,008
Features and amenities
- Appliances:Dishwasher, Dryer, Microwave, Oven, Range, Refrigerator, Washer
- Laundry features:In Basement
Parking
- Parking description:Detached, Paved
- Garage spaces:1

New listings near 120 34th Street SE
- Open Sun, 1 to 2:30pmNew
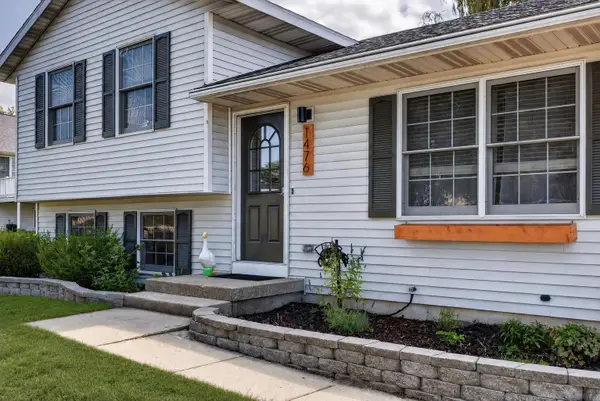 $360,000Active3 beds 2 baths1,428 sq. ft.
1476 Meadowview Street SW, Wyoming, MI 49509
MLS# 65026044338Listed by: KELLER WILLIAMS REALTY RIVERTOWN - New
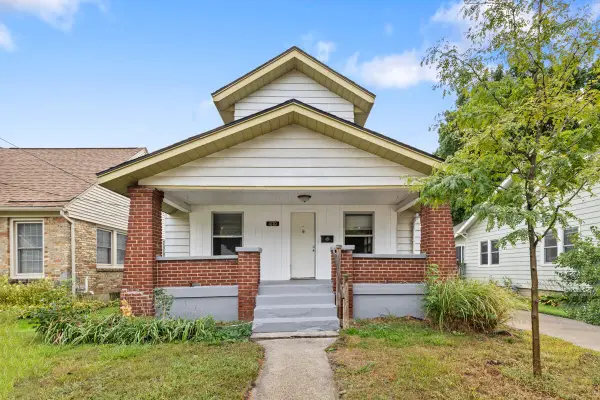 $199,000Active4 beds 2 baths1,326 sq. ft.
1670 Cleveland Avenue SW, Wyoming, MI 49509
MLS# 65026044288Listed by: LIGHTHOUSE PROPERTY MANAGEMENT - Open Sat, 11:30am to 2pmNew
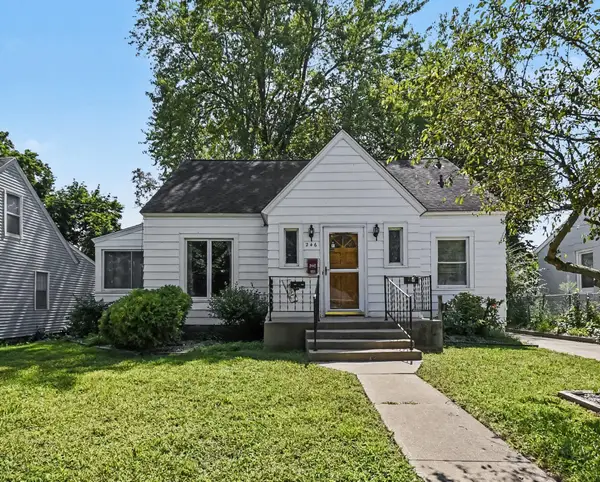 $285,000Active4 beds 4 baths2,424 sq. ft.
246 SE Lemyra Se, Wyoming, MI 49548
MLS# 26044315Listed by: GREENRIDGE REALTY (KENTWOOD) - New
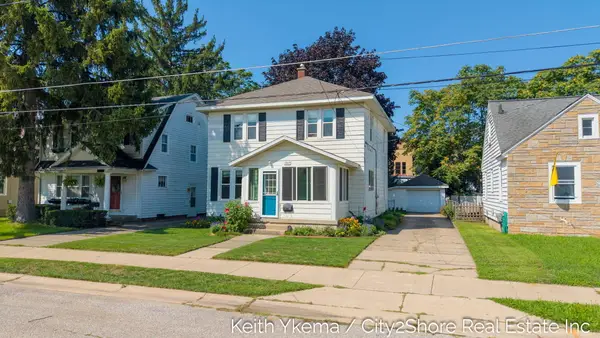 $289,000Active4 beds 2 baths1,560 sq. ft.
1807 Martindale Avenue SW, Wyoming, MI 49509
MLS# 65026044229Listed by: CITY2SHORE REAL ESTATE INC. - Open Sat, 12 to 2pmNew
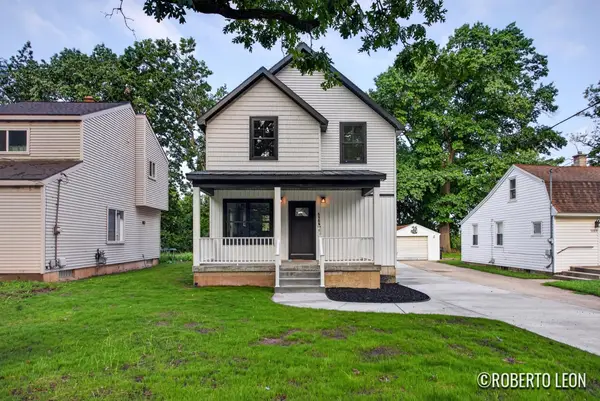 $435,000Active4 beds 4 baths2,040 sq. ft.
5109 Carson Avenue SW, Wyoming, MI 49548
MLS# 65026044048Listed by: FIVE STAR REAL ESTATE (GRANDV) - New
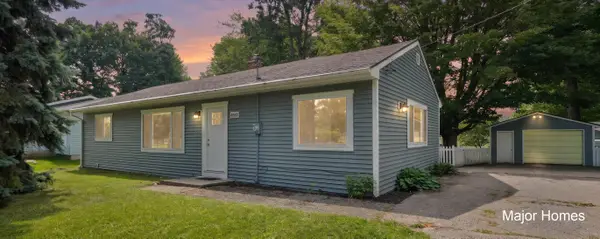 $280,000Active3 beds 1 baths1,600 sq. ft.
4863 Byron Center Avenue SW, Wyoming, MI 49519
MLS# 65026043996Listed by: KELLER WILLIAMS REALTY RIVERTOWN - Open Sun, 1 to 3pmNew
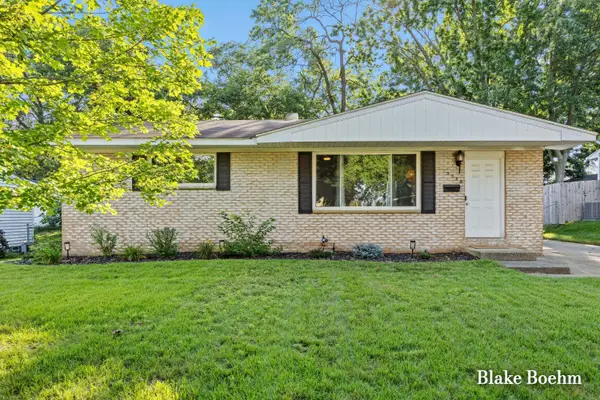 $259,900Active3 beds 1 baths960 sq. ft.
3930 Havana Avenue SW, Wyoming, MI 49509
MLS# 65026043954Listed by: GREENRIDGE REALTY (EGR) - Open Sat, 10:30am to 12pmNew
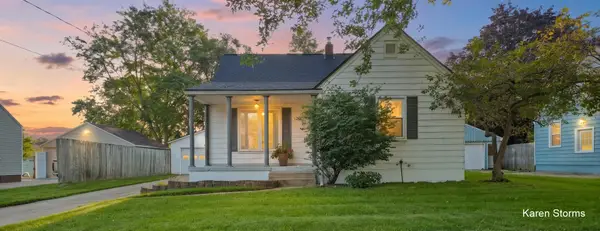 $245,000Active3 beds 1 baths1,471 sq. ft.
2836 Sharon Avenue SW, Wyoming, MI 49519
MLS# 65026043923Listed by: RE/MAX OF GRAND RAPIDS (STNDL) - Open Sun, 12 to 2pmNew
 $534,900Active3 beds 2 baths3,219 sq. ft.
2827 Florence Drive SW, Wyoming, MI 49418
MLS# 65026043783Listed by: CITY2SHORE ARETE COLLECTION INC


Protect your home and budget from life's surprises with an Assurant Home Warranty, backed by a partner that supports you through every step of homeownership. Explore Plans.
© 2023 - 2026 ERA Franchise Systems LLC. All rights reserved. ERA Franchise Systems LLC fully supports the principles of the Fair Housing Act and the Equal Opportunity Act. ERA, ERA Real Estate powered, and their respective logos are registered service marks of ERA Franchise Systems LLC. Each office is independently owned and operated.