
2836 Sharon Avenue SW, Wyoming, MI 49519
Local realty services provided by:ERA Prime Real Estate Group
2836 Sharon Avenue SW,Wyoming, MI 49519
$245,000
- 3 Beds
- 1 Baths
- 1,471 sq. ft.
- Single family
- Active
Upcoming open houses
- Sat, Aug 2210:30 am - 12:00 pm
Listed by: karen storms
Office: re/max of grand rapids (stndl)
MLS#:65026043923
Source:MI_REALCOMP
Price summary
- Price:$245,000
- Price per sq. ft.:$131.23
About this home
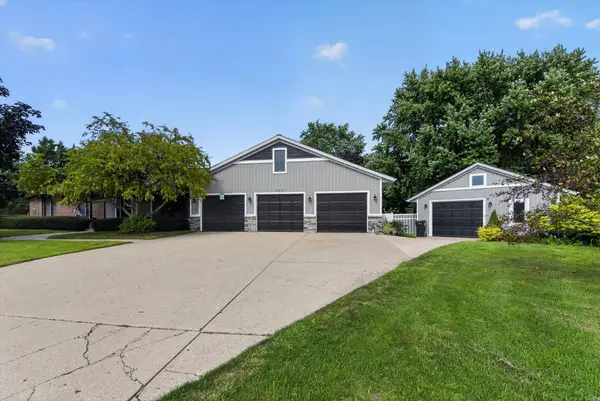
Open House: Saturday, Aug 22, 10:30 AM - Noon. Welcome to this charming three-bedroom, one-bath home, ideally located near shopping, dining, and just minutes from the highway for an easy commute. Step inside to an inviting living area with natural light, hardwood floors and a galley-style kitchen. Two bedrooms and a full bath are conveniently located on the main floor while the upper level offers a spacious third bedroom with newer carpet and laminate flooring. The lower level provides a laundry area, partially finished space, and plenty of unfinished space with the possibility for an additional bath. Additional improvements include a brand-new roof (2026), a split unit (2024), a furnace humidifier (2025), water heater (2022), PEX plumbing lines, and a new deck. Outside, enjoy the welcoming front porch or relaxing back deck, fenced-in backyard, and the spacious 24x24 two-stall detached garage. This is a wonderful place to call home - don't miss this one!
Contact an agent
Home facts
- Year built:1949
- Listing ID #:65026043923
- Added:1 day(s) ago
- Updated:August 22, 2026 at 10:10 AM
Rooms and interior
- Bedrooms:3
- Total bathrooms:1
- Full bathrooms:1
- Rooms Total:8
- Flooring:Carpet, Wood
- Basement Description:Full
- Living area:1,471 sq. ft.
Heating and cooling
- Cooling:Central Air
- Heating:Forced Air, Natural Gas
Structure and exterior
- Roof:Composition
- Year built:1949
- Building area:1,471 sq. ft.
- Lot area:0.19 Acres
- Architectural Style:Bungalow
- Construction Materials:Aluminum Siding
- Exterior Features:Deck
- Foundation Description:Basement
Utilities
- Water:Public
- Sewer:Public Sewer
Finances and disclosures
- Price:$245,000
- Price per sq. ft.:$131.23
- Tax amount:$3,550
Features and amenities
- Appliances:Dryer, Microwave, Range, Refrigerator, Washer
- Laundry features:In Basement
Parking
- Parking description:Detached, Paved
- Garage spaces:2

New listings near 2836 Sharon Avenue SW
- Open Sun, 1 to 2:30pmNew
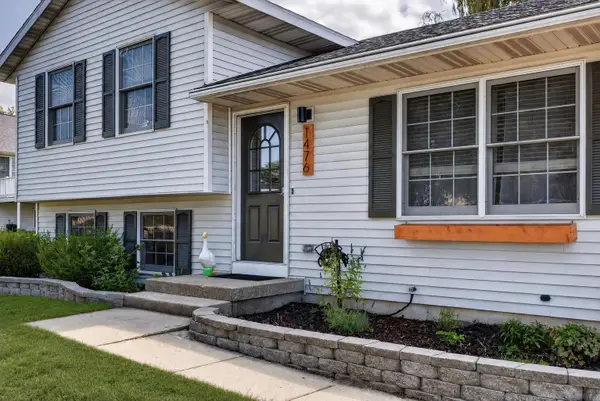 $360,000Active3 beds 2 baths1,428 sq. ft.
1476 Meadowview Street SW, Wyoming, MI 49509
MLS# 65026044338Listed by: KELLER WILLIAMS REALTY RIVERTOWN - New
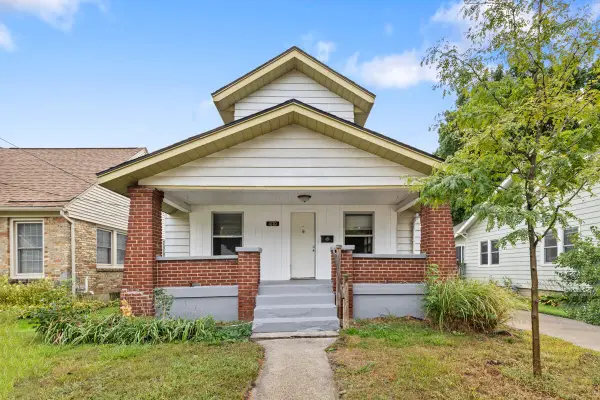 $199,000Active4 beds 2 baths1,326 sq. ft.
1670 Cleveland Avenue SW, Wyoming, MI 49509
MLS# 65026044288Listed by: LIGHTHOUSE PROPERTY MANAGEMENT - Open Sat, 11:30am to 2pmNew
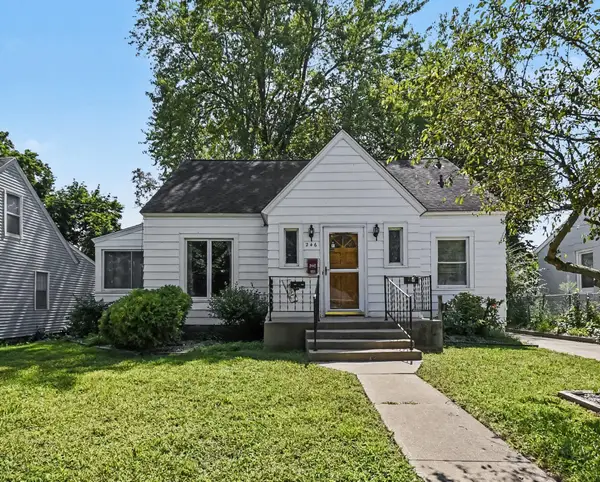 $285,000Active4 beds 4 baths2,424 sq. ft.
246 SE Lemyra Se, Wyoming, MI 49548
MLS# 26044315Listed by: GREENRIDGE REALTY (KENTWOOD) - New
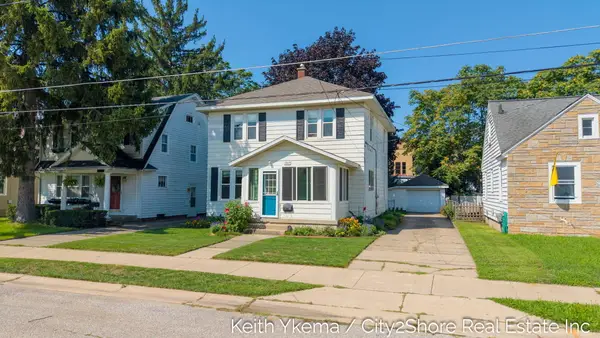 $289,000Active4 beds 2 baths1,560 sq. ft.
1807 Martindale Avenue SW, Wyoming, MI 49509
MLS# 65026044229Listed by: CITY2SHORE REAL ESTATE INC. - Open Sat, 12 to 2pmNew
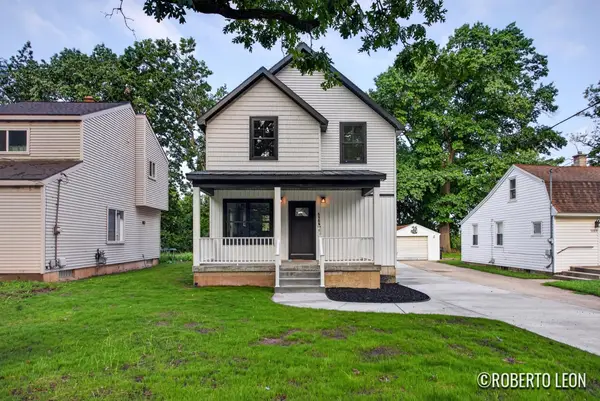 $435,000Active4 beds 4 baths2,040 sq. ft.
5109 Carson Avenue SW, Wyoming, MI 49548
MLS# 65026044048Listed by: FIVE STAR REAL ESTATE (GRANDV) - New
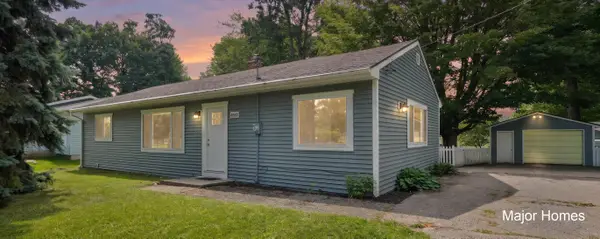 $280,000Active3 beds 1 baths1,600 sq. ft.
4863 Byron Center Avenue SW, Wyoming, MI 49519
MLS# 65026043996Listed by: KELLER WILLIAMS REALTY RIVERTOWN - Open Sun, 1 to 3pmNew
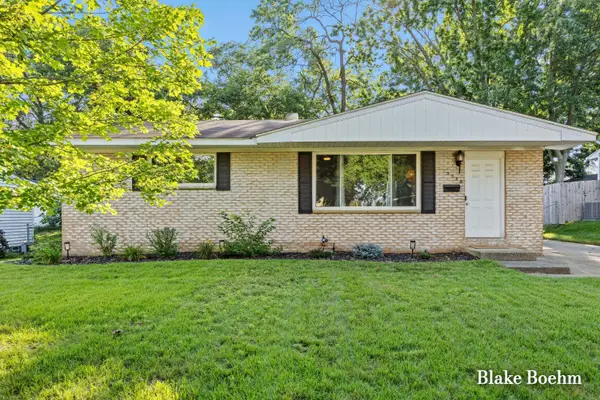 $259,900Active3 beds 1 baths960 sq. ft.
3930 Havana Avenue SW, Wyoming, MI 49509
MLS# 65026043954Listed by: GREENRIDGE REALTY (EGR) - Open Sat, 12 to 2pmNew
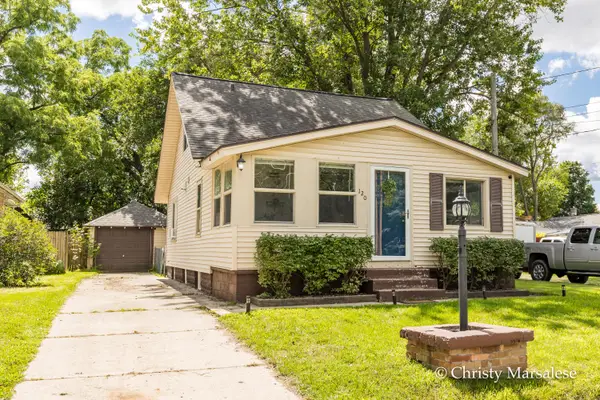 $225,000Active3 beds 2 baths1,242 sq. ft.
120 34th Street SE, Wyoming, MI 49548
MLS# 65026043753Listed by: FIVE STAR REAL ESTATE (EASTOWN) - Open Sun, 12 to 2pmNew
 $534,900Active3 beds 2 baths3,219 sq. ft.
2827 Florence Drive SW, Wyoming, MI 49418
MLS# 65026043783Listed by: CITY2SHORE ARETE COLLECTION INC


Protect your home and budget from life's surprises with an Assurant Home Warranty, backed by a partner that supports you through every step of homeownership. Explore Plans.
© 2023 - 2026 ERA Franchise Systems LLC. All rights reserved. ERA Franchise Systems LLC fully supports the principles of the Fair Housing Act and the Equal Opportunity Act. ERA, ERA Real Estate powered, and their respective logos are registered service marks of ERA Franchise Systems LLC. Each office is independently owned and operated.