
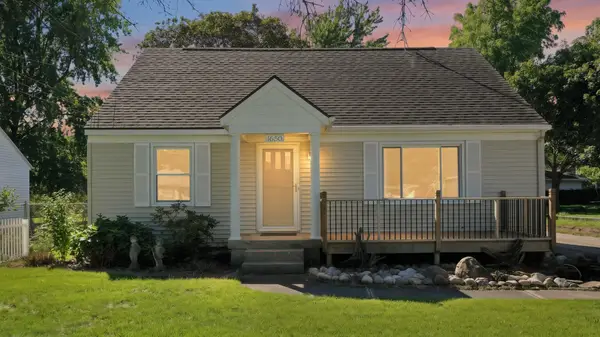
1632 Chapel Street SW, Wyoming, MI 49519
Local realty services provided by:ERA Prime Real Estate Group
1632 Chapel Street SW,Wyoming, MI 49519
$270,000
- 4 Beds
- 2 Baths
- 1,124 sq. ft.
- Single family
- Pending
Listed by: kyle sheerin
Office: independence realty (main)
MLS#:65026043181
Source:MI_REALCOMP
Price summary
- Price:$270,000
- Price per sq. ft.:$120.11
About this home
If you're looking for a home with good functional space, a quiet location, and a great backyard, take a look at 1632 Chapel. This 4-bedroom, 1.5-bath home sits on a very quiet street just off Burlingame. The main floor has 3 bedrooms and a full bathroom, while the basement offers a fourth bedroom, half bath, and additional living space. Outside, there is a fenced-in backyard with a killer in-ground pool and a detached garage with plenty of room. The home also features a newer roof, vinyl windows, and solid mechanicals throughout.
Contact an agent
Home facts
- Year built:1955
- Subdivision & Development:LILAC ACRES
- Listing ID #:65026043181
- Added:46 day(s) ago
- Updated:October 02, 2026 at 09:09 AM
Rooms and interior
- Bedrooms:4
- Total bathrooms:2
- Full bathrooms:2
- Rooms Total:7
- Flooring:Carpet, Laminate, Vinyl
- Kitchen Description:Pantry
- Basement Description:Bath Stubbed, Full, Partially Finished
- Living area:1,124 sq. ft.
Heating and cooling
- Cooling:Central Air
- Heating:Forced Air, Natural Gas
Structure and exterior
- Roof:Shingle
- Year built:1955
- Building area:1,124 sq. ft.
- Lot area:0.2 Acres
- Lot Features:Level, Tillable
- Architectural Style:Ranch
- Construction Materials:Vinyl Siding
- Exterior Features:Deck, Garden, Patio, Porch
- Foundation Description:Basement
Utilities
- Water:Public
- Sewer:Public Sewer, Storm Drain
Finances and disclosures
- Price:$270,000
- Price per sq. ft.:$120.11
- Tax amount:$3,417
Features and amenities
- Appliances:Dishwasher, Dryer, Oven, Refrigerator, Washer
- Laundry features:In Basement, Laundry Room
- Amenities:Pantry, Window Treatments
- Pool features:In Ground, Outdoor Pool
Parking
- Parking description:Concrete, Detached, Garage Door Opener, Garage Faces Front
- Garage spaces:1

New listings near 1632 Chapel Street SW
- New
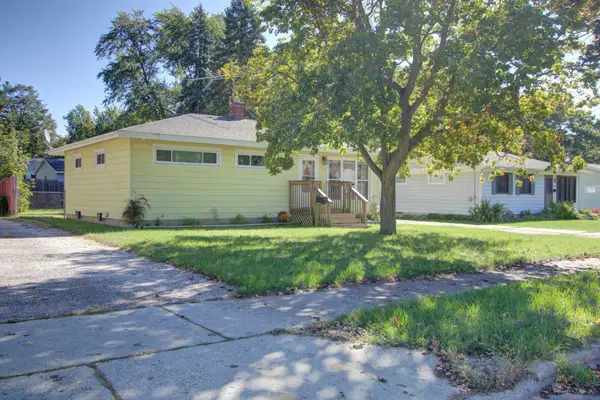 Listed by ERA$269,900Active3 beds 1 baths936 sq. ft.
4048 Heron Avenue Sw, Wyoming, MI 49509
MLS# 26052688Listed by: ERA REARDON REALTY GREAT LAKES - New
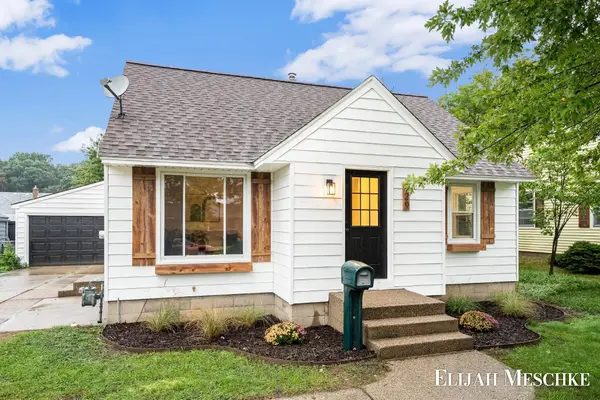 $299,900Active3 beds 1 baths1,450 sq. ft.
829 Ariebill Street SW, Wyoming, MI 49509
MLS# 65026052621Listed by: UNITED REALTY SERVICES LLC - New
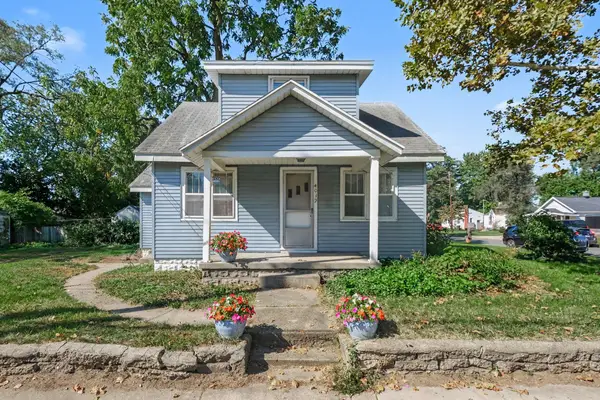 $199,900Active3 beds 2 baths1,524 sq. ft.
4039 Buchanan Avenue SW, Wyoming, MI 49548
MLS# 66026052529Listed by: BERKSHIRE HATHAWAY HOMESERVICES MI - New
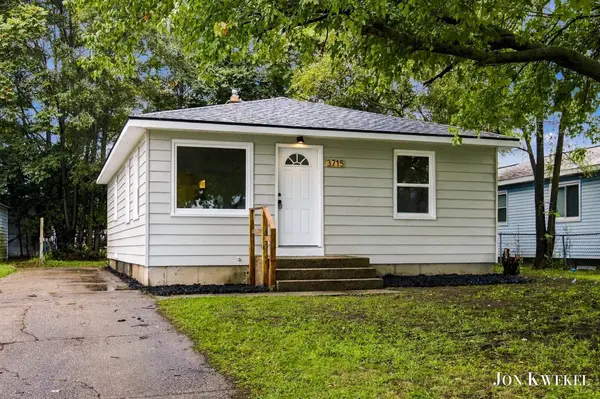 $229,000Active3 beds 1 baths2,028 sq. ft.
3715 Flamingo Avenue SW, Wyoming, MI 49509
MLS# 71026052473Listed by: RE/MAX LAKESHORE  $159,000Active0.37 Acres
1928 Collingwood Avenue Sw, Wyoming, MI 49519
MLS# 26049107Listed by: FIVE STAR REAL ESTATE (ADA)- New
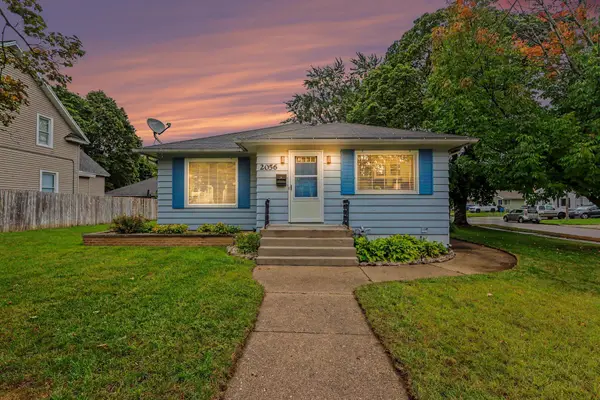 $265,000Active2 beds 2 baths1,422 sq. ft.
2056 Arnold Avenue SW, Wyoming, MI 49509
MLS# 65026052448Listed by: NEXTHOME CHAMPIONS - New
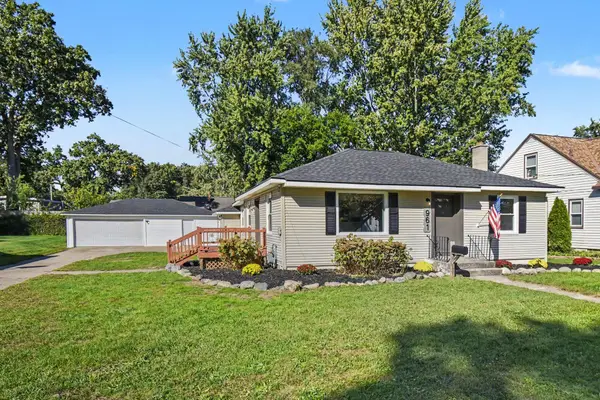 $299,900Active3 beds 1 baths1,747 sq. ft.
961 Ariebill Street Sw, Wyoming, MI 49509
MLS# 26052315Listed by: KELLER WILLIAMS GR EAST - Open Sun, 3:30 to 5pmNew
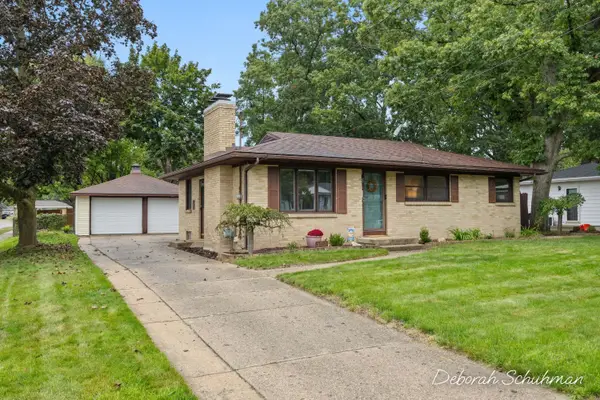 $339,900Active3 beds 2 baths2,120 sq. ft.
3751 Hubal Avenue SW, Wyoming, MI 49519
MLS# 65026052287Listed by: KELLER WILLIAMS GR EAST - Open Sun, 1 to 3pmNew
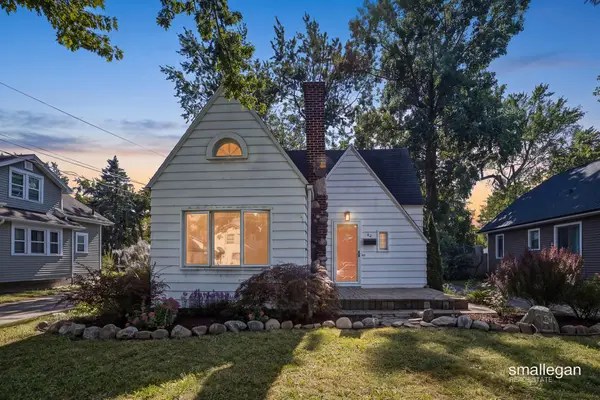 $245,000Active3 beds 2 baths1,389 sq. ft.
52 Freedom Street SE, Wyoming, MI 49548
MLS# 65026052222Listed by: SMALLEGAN REAL ESTATE - New
 $269,000Active3 beds 2 baths1,308 sq. ft.
1650 Chapel Street Sw, Wyoming, MI 49519
MLS# 26052213Listed by: REDFIN CORPORATION


Protect your home and budget from life's surprises with an Assurant Home Warranty, backed by a partner that supports you through every step of homeownership. Explore Plans.
© 2023 - 2026 ERA Franchise Systems LLC. All rights reserved. ERA Franchise Systems LLC fully supports the principles of the Fair Housing Act and the Equal Opportunity Act. ERA, ERA Real Estate powered, and their respective logos are registered service marks of ERA Franchise Systems LLC. Each office is independently owned and operated.