
2712 Byron Center Avenue Sw, Wyoming, MI 49519
Local realty services provided by:ERA Greater North Properties
Listed by: caleb henderson
Office: century 21 affiliated (gr)
MLS#:26043725
Source:MI_MICHRIC
Price summary
- Price:$279,900
- Price per sq. ft.:$276.04
About this home
Welcome to 2712 Byron Center Ave SW! This 3-bedroom Wyoming ranch offers a practical layout, a full basement, fenced backyard, and two-stall garage—all with several recent improvements already completed. Inside, the main level keeps everyday living simple with three bedrooms, comfortable living space, and updated flooring throughout the living room and hallway. The kitchen and dining area connect easily to the rest of the home, while the full basement provides valuable additional space for storage, a workshop, home gym, recreation area, or future finishing. Outside, the fenced backyard offers plenty of room to enjoy, whether you're entertaining, gardening, or simply looking for some extra outdoor space. A composite deck extends the living area outdoors, and the detached two-stall garage with a newer garage door provides additional parking and storage. Recent improvements include a new air conditioner in 2025, added basement electrical outlets, and updated kitchen sink plumbing. Conveniently located near shopping, dining, parks, and everyday amenities, 2712 Byron Center Ave combines the ease of single-level living with the extra space of a full basement, garage, and fenced backyard....
Contact an agent
Home facts
- Year built:1956
- Listing ID #:26043725
- Added:47 day(s) ago
- Updated:October 06, 2026 at 03:56 PM
Rooms and interior
- Bedrooms:3
- Total bathrooms:2
- Full bathrooms:2
- Rooms Total:8
- Kitchen Description:Dishwasher, Oven, Range, Refrigerator
- Basement:Yes
- Basement Description:Daylight
- Living area:1,014 sq. ft.
Heating and cooling
- Heating:Forced Air
- Central air:Yes
Structure and exterior
- Year built:1956
- Building area:1,014 sq. ft.
- Lot area:0.18 Acres
- Construction Materials:Brick, Vinyl Siding
Utilities
- Water:Public
Finances and disclosures
- Price:$279,900
- Price per sq. ft.:$276.04
- Tax amount:$3,849 (2025)
Features and amenities
- Laundry features:Washer
Parking
- Garage:Yes
- Garage spaces:2
New listings near 2712 Byron Center Avenue Sw
- New
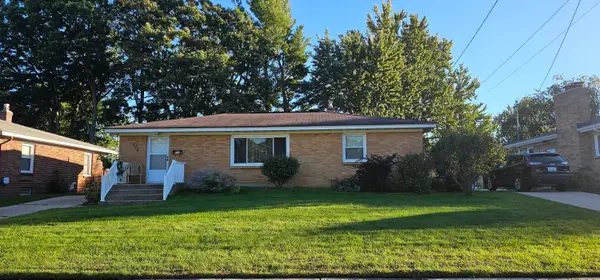 $289,900Active3 beds 1 baths1,548 sq. ft.
924 Ariebill Street Sw, Wyoming, MI 49509
MLS# 26052808Listed by: FIVE STAR REAL ESTATE (GRANDV) - New
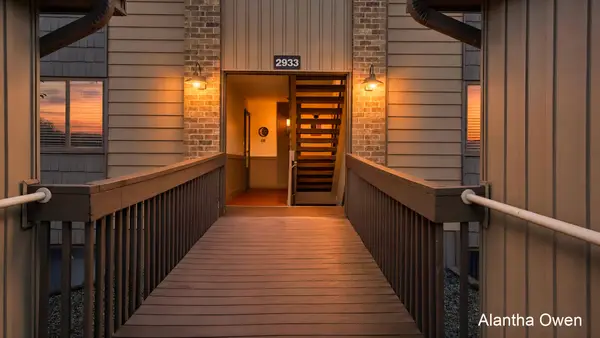 $209,900Active2 beds 1 baths1,075 sq. ft.
2933 Byron Center Avenue Sw #B, Grand Rapids, MI 49519
MLS# 26052802Listed by: 1 PERCENT LISTS MERIDIAN - New
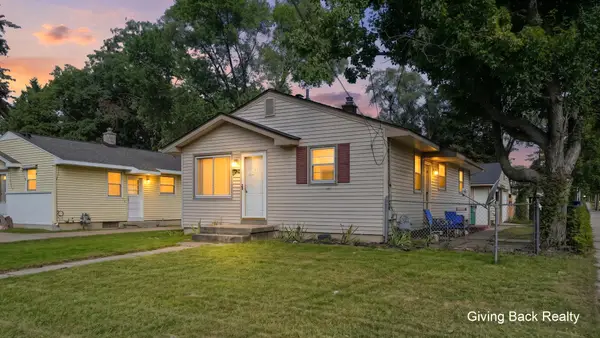 $259,000Active3 beds 2 baths864 sq. ft.
3392 Flamingo Avenue Sw, Wyoming, MI 49509
MLS# 26052782Listed by: GIVING BACK REALTY LLC - New
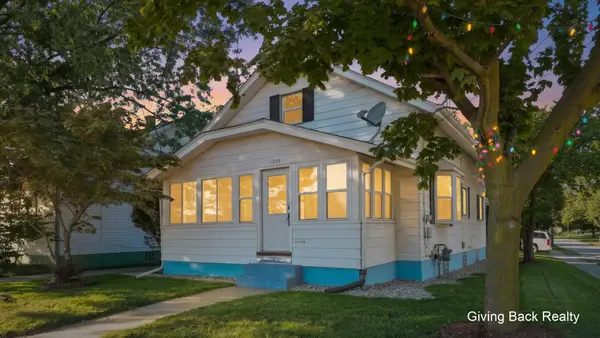 $259,000Active3 beds 1 baths918 sq. ft.
1503 Burton Street Sw, Wyoming, MI 49509
MLS# 26052776Listed by: GIVING BACK REALTY LLC - New
 $529,000Active4 beds 3 baths3,828 sq. ft.
4776 Pinnacle Court Sw, Wyoming, MI 49519
MLS# 26052757Listed by: KELLER WILLIAMS GR EAST - New
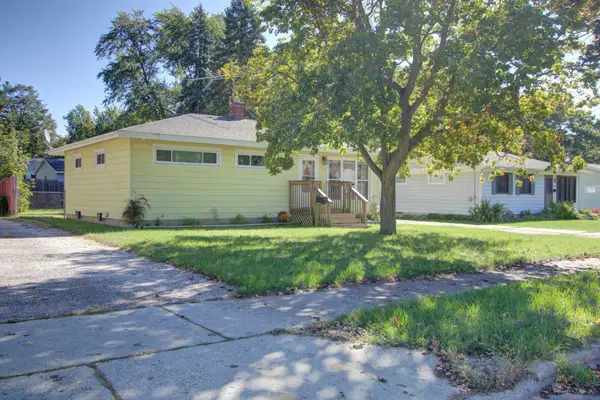 Listed by ERA$269,900Active3 beds 1 baths936 sq. ft.
4048 Heron Avenue Sw, Wyoming, MI 49509
MLS# 26052688Listed by: ERA REARDON REALTY GREAT LAKES - New
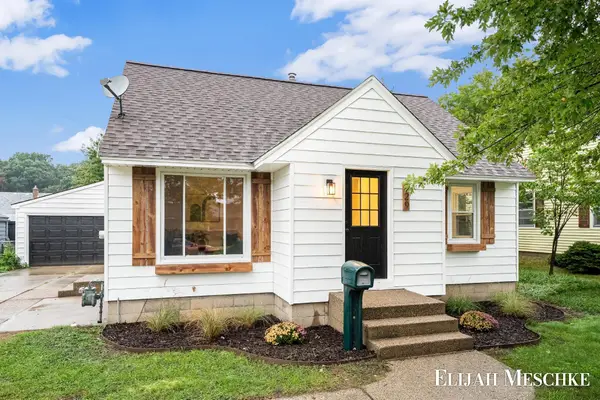 $299,900Active3 beds 1 baths1,450 sq. ft.
829 Ariebill Street Sw, Wyoming, MI 49509
MLS# 26052621Listed by: UNITED REALTY SERVICES LLC - New
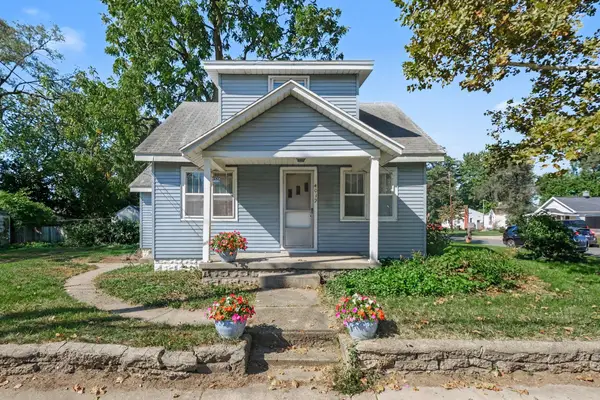 $199,900Active3 beds 2 baths1,524 sq. ft.
4039 Buchanan Avenue Sw, Wyoming, MI 49548
MLS# 26052529Listed by: BERKSHIRE HATHAWAY HOMESERVICES MI  $159,000Active0.37 Acres
1928 Collingwood Avenue Sw, Wyoming, MI 49519
MLS# 26049107Listed by: FIVE STAR REAL ESTATE (ADA)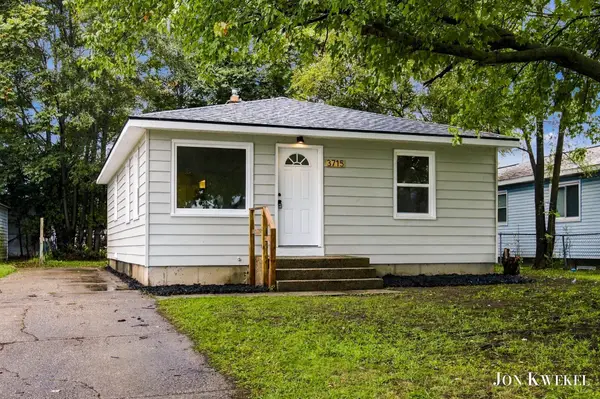 $229,000Pending3 beds 1 baths2,028 sq. ft.
3715 Flamingo Avenue Sw, Wyoming, MI 49509
MLS# 26052473Listed by: RE/MAX LAKESHORE


Protect your home and budget from life's surprises with an Assurant Home Warranty, backed by a partner that supports you through every step of homeownership. Explore Plans.
© 2023 - 2026 ERA Franchise Systems LLC. All rights reserved. ERA Franchise Systems LLC fully supports the principles of the Fair Housing Act and the Equal Opportunity Act. ERA, ERA Real Estate powered, and their respective logos are registered service marks of ERA Franchise Systems LLC. Each office is independently owned and operated.