
3445 Reiser Avenue SW, Wyoming, MI No
Local realty services provided by:ERA Prime Real Estate Group
3445 Reiser Avenue SW,Grandrapids, MI No
$215,000
- 2 Beds
- 1 Baths
- 750 sq. ft.
- Single family
- Active
Listed by: sarah j takens
Office: the local element
MLS#:65026034062
Source:MI_REALCOMP
Price summary
- Price:$215,000
- Price per sq. ft.:$159.26
About this home
This charming 2 story offers a great layout with a modern feel. Recent improvements include fresh interior paint, new kitchen countertops, and updated electrical for a move-in-ready space that's both functional and inviting. The bright white finishes throughout enhance the natural light, creating an open and spacious feel. The home includes a main-floor bedroom and an additional upstairs bedroom, with flexible space for sleeping quarters, a home office, or hobbies. An unfinished basement offers extra storage and potential for future use. The attached garage fools the by-stander with a 1 stall door, but opens into a 2.5 stall space! Outside, you'll find a fully privacy-fenced backyard, creating a great setting for outdoor enjoyment, gardening, or entertaining. Conveniently located near local schools, parks, and everyday amenities, this home combines recent updates, practical living spaces, and a location that makes getting around town easy. Schedule your showing today!
Contact an agent
Home facts
- Year built:1940
- Listing ID #:65026034062
- Added:1 day(s) ago
- Updated:July 28, 2026 at 10:00 AM
Rooms and interior
- Bedrooms:2
- Total bathrooms:1
- Full bathrooms:1
- Rooms Total:8
- Flooring:Carpet, Laminate
- Kitchen Description:Pantry
- Basement Description:Full
- Living area:750 sq. ft.
Heating and cooling
- Cooling:Central Air
- Heating:Forced Air, Natural Gas
Structure and exterior
- Roof:Composition, Flat
- Year built:1940
- Building area:750 sq. ft.
- Lot area:0.2 Acres
- Lot Features:Level
- Architectural Style:Bungalow, Traditional
- Construction Materials:Vinyl Siding
- Exterior Features:Enclosed, Porch, Screened
- Foundation Description:Basement
Utilities
- Water:Public
- Sewer:Public Sewer
Finances and disclosures
- Price:$215,000
- Price per sq. ft.:$159.26
- Tax amount:$2,953
Features and amenities
- Appliances:Dryer, Range, Refrigerator, Washer
- Laundry features:Gas Dryer Hookup, In Basement, Washer Hookup
- Amenities:Pantry
Parking
- Parking description:Attached, Concrete, Garage Faces Side, Paved
- Garage spaces:1

New listings near 3445 Reiser Avenue SW
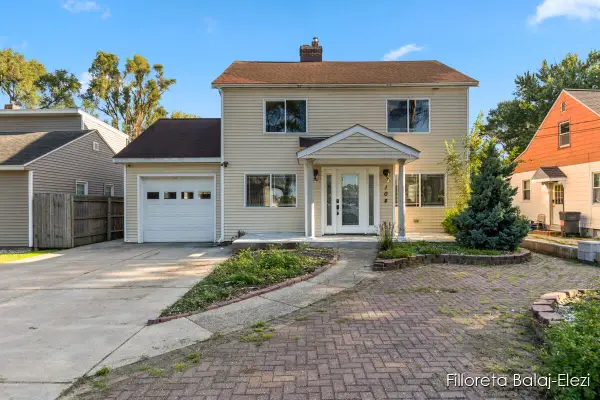 $285,000Active3 beds 3 baths2,214 sq. ft.
104 Colrain Street SE, GrandRapids, MI No
MLS# 65025042879Listed by: EXP REALTY LLC- Open Sat, 10:30am to 12pm
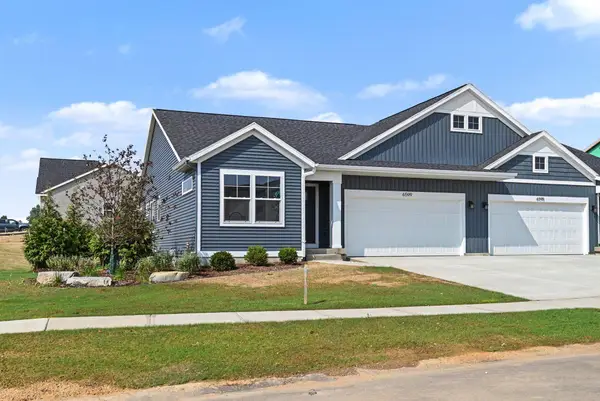 $416,900Active2 beds 2 baths1,753 sq. ft.
6599 Bellflower Drive SW Unit: 1, Zeeland, MI Yes
MLS# 65026032572Listed by: KENSINGTON REALTY GROUP INC.  $650,000Active5 beds 5 baths3,579 sq. ft.
4256 Del Mar Drive SW, Grandville, MI Yes
MLS# 65026035994Listed by: KELLER WILLIAMS REALTY RIVERTOWN- New
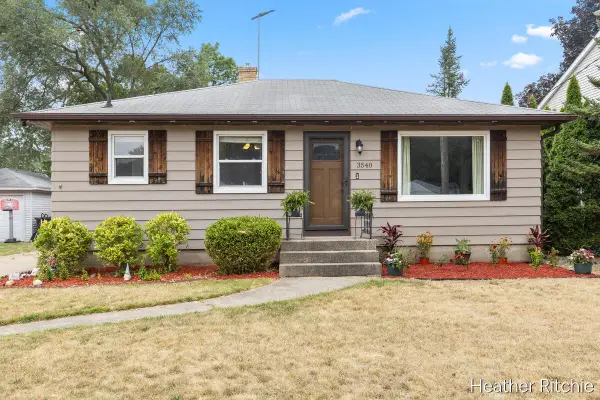 $260,000Active3 beds 2 baths1,581 sq. ft.
3540 Raven Avenue SW, Wyoming, MI 49509
MLS# 65026038585Listed by: GREENRIDGE REALTY (WAYLAND) - New
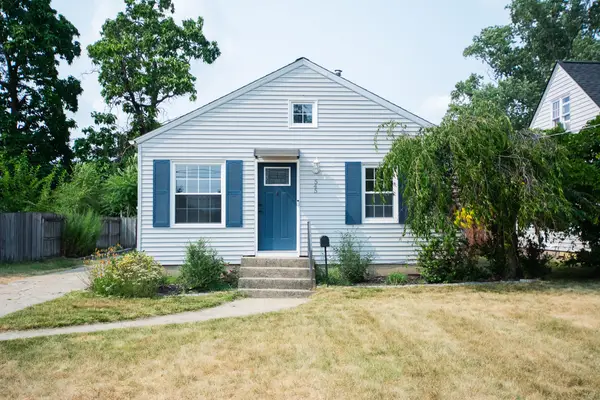 $244,900Active2 beds 2 baths1,464 sq. ft.
545 Van Allen Street SE, Wyoming, MI No
MLS# 65026038579Listed by: FIVE STAR REAL ESTATE (GRANDV) - New
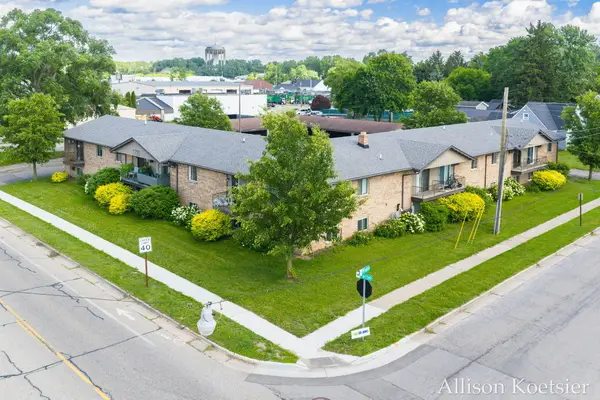 $1,850,000Active-- beds -- baths13,119 sq. ft.
1720 Porter Street SW, Wyoming, MI 49519
MLS# 65026038523Listed by: COMPASS REALTY SERVICES 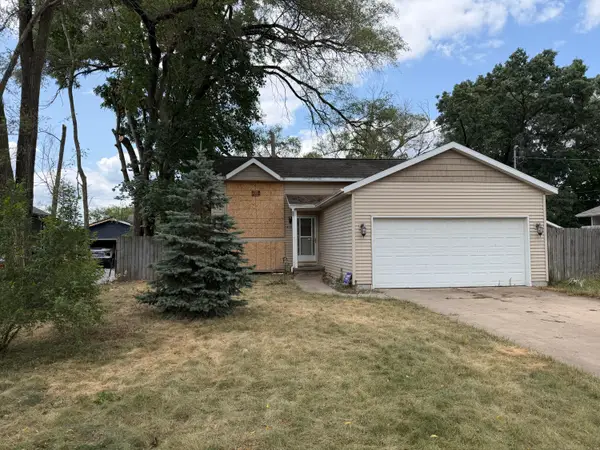 $229,999Pending4 beds 2 baths1,037 sq. ft.
4323 Thorndyke Avenue SW, GrandRapids, MI 49548
MLS# 65026038380Listed by: FIVE STAR REAL ESTATE (GRANDV)- New
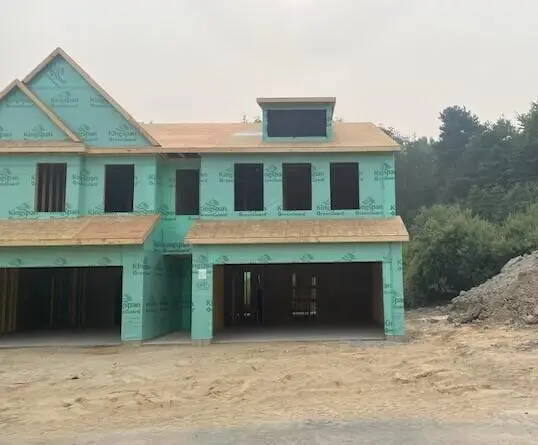 $374,585Active3 beds 3 baths1,852 sq. ft.
4898 Hidden River Avenue SW Unit: 63, Wyoming, MI 49418
MLS# 65026038301Listed by: DEVOS REALTY LLC - New
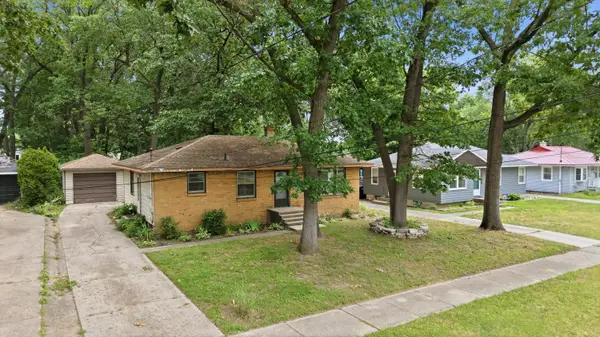 $299,000Active3 beds 1 baths1,040 sq. ft.
1711 Royal Oak Street SW, Wyoming, MI No
MLS# 65026038315Listed by: WEICHERT REALTORS PLAT (MAIN)


Protect your home and budget from life's surprises with an Assurant Home Warranty, backed by a partner that supports you through every step of homeownership. Explore Plans.
© 2023 - 2026 ERA Franchise Systems LLC. All rights reserved. ERA Franchise Systems LLC fully supports the principles of the Fair Housing Act and the Equal Opportunity Act. ERA, ERA Real Estate powered, and their respective logos are registered service marks of ERA Franchise Systems LLC. Each office is independently owned and operated.