
6599 Bellflower Drive SW Unit: 1, Wyoming, MI Yes
Local realty services provided by:ERA Prime Real Estate Group
6599 Bellflower Drive SW Unit: 1,Zeeland, MI Yes
$416,900
- 2 Beds
- 2 Baths
- 1,753 sq. ft.
- Single family
- Active
Upcoming open houses
- Sat, Aug 0110:30 am - 12:00 pm
- Tue, Aug 0405:00 pm - 06:30 pm
- Thu, Aug 0611:00 am - 01:00 pm
- Sat, Aug 0810:30 am - 12:00 pm
- Tue, Aug 1105:00 pm - 06:30 pm
- Thu, Aug 1311:00 am - 01:00 pm
- Sat, Aug 1511:00 am - 01:00 pm
- Tue, Aug 1805:00 pm - 06:30 pm
- Sat, Aug 2210:30 am - 12:00 pm
- Tue, Aug 2505:00 pm - 06:30 pm
- Sat, Aug 2910:30 am - 12:00 pm
Listed by: robert blanton
Office: kensington realty group inc.
MLS#:65026032572
Source:MI_REALCOMP
Price summary
- Price:$416,900
- Price per sq. ft.:$149.11
- Monthly HOA dues:$250
About this home
***This condo qualifies for Interra Homes July Promotion*** Welcome to Prairie Winds West Condos, where Interra Homes proudly presents the Ashford floor plan. This thoughtfully designed condo offers 1398 square feet of open concept living, featuring 2 bedrooms, 2 full bathrooms, and a convenient main floor laundry. The basement features an additional 398 of finished space. The main living area showcases upgraded Laminate flooring, while the bedrooms feature upgraded carpet and carpet pads for added comfort. The kitchen and both bathrooms are appointed with quartz countertops.
Contact an agent
Home facts
- Year built:2026
- Listing ID #:65026032572
- Added:1 day(s) ago
- Updated:July 28, 2026 at 10:00 AM
Rooms and interior
- Bedrooms:2
- Total bathrooms:2
- Full bathrooms:2
- Rooms Total:6
- Flooring:Carpet, Laminate, Vinyl
- Kitchen Description:Pantry
- Living area:1,753 sq. ft.
Heating and cooling
- Cooling:Central Air
- Heating:Forced Air, Natural Gas
Structure and exterior
- Roof:Composition
- Year built:2026
- Building area:1,753 sq. ft.
- Lot Features:Corner Lot, Landscaped Ground Cover, Sprinklers
- Architectural Style:Ranch
- Construction Materials:Vinyl Siding
- Exterior Features:Deck, Private Entrance
Utilities
- Water:Public
- Sewer:Public Sewer
Finances and disclosures
- Price:$416,900
- Price per sq. ft.:$149.11
Features and amenities
- Appliances:Dishwasher, Disposal, Humidifier, Microwave, Range, Refrigerator
- Laundry features:Laundry Room, Main Level
- Amenities:Pantry, Vaulted Ceilings
Parking
- Parking description:Attached, Garage Door Opener, Garage Faces Front, Shared Driveway
- Garage spaces:2

New listings near 6599 Bellflower Drive SW Unit: 1
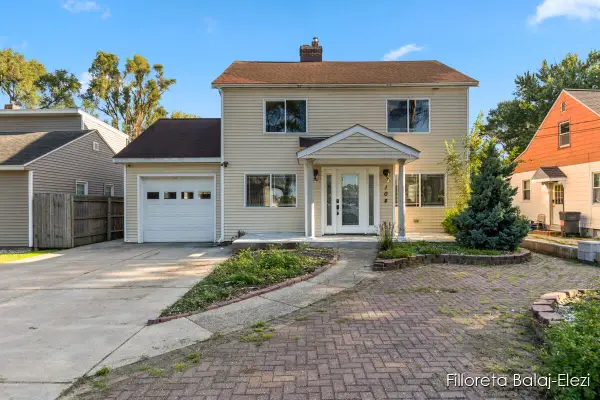 $285,000Active3 beds 3 baths2,214 sq. ft.
104 Colrain Street SE, GrandRapids, MI No
MLS# 65025042879Listed by: EXP REALTY LLC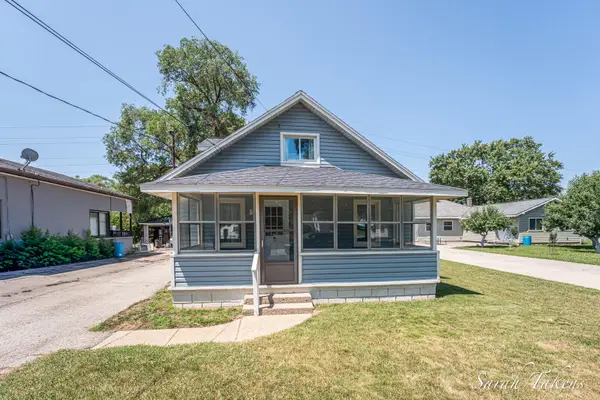 $215,000Active2 beds 1 baths750 sq. ft.
3445 Reiser Avenue SW, GrandRapids, MI No
MLS# 65026034062Listed by: THE LOCAL ELEMENT $650,000Active5 beds 5 baths3,579 sq. ft.
4256 Del Mar Drive SW, Grandville, MI Yes
MLS# 65026035994Listed by: KELLER WILLIAMS REALTY RIVERTOWN- New
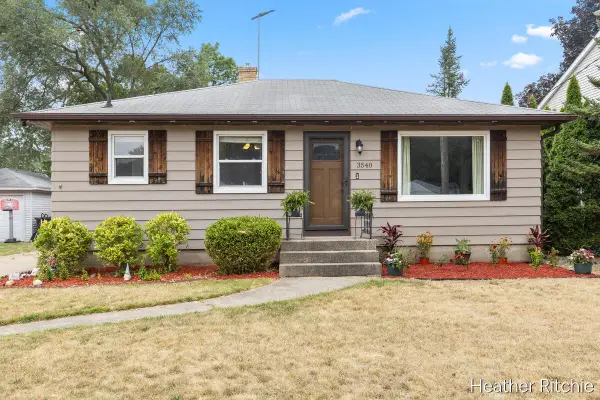 $260,000Active3 beds 2 baths1,581 sq. ft.
3540 Raven Avenue SW, Wyoming, MI 49509
MLS# 65026038585Listed by: GREENRIDGE REALTY (WAYLAND) - New
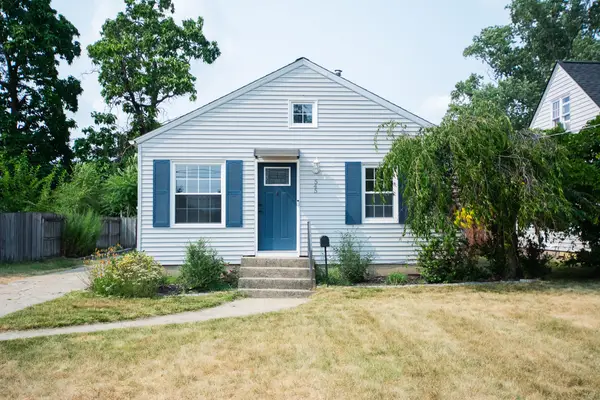 $244,900Active2 beds 2 baths1,464 sq. ft.
545 Van Allen Street SE, Wyoming, MI No
MLS# 65026038579Listed by: FIVE STAR REAL ESTATE (GRANDV) - New
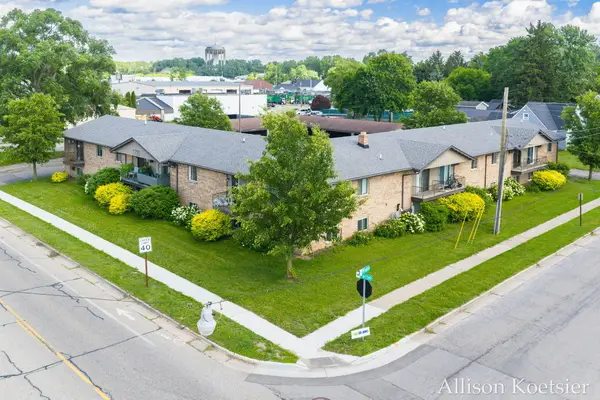 $1,850,000Active-- beds -- baths13,119 sq. ft.
1720 Porter Street SW, Wyoming, MI 49519
MLS# 65026038523Listed by: COMPASS REALTY SERVICES 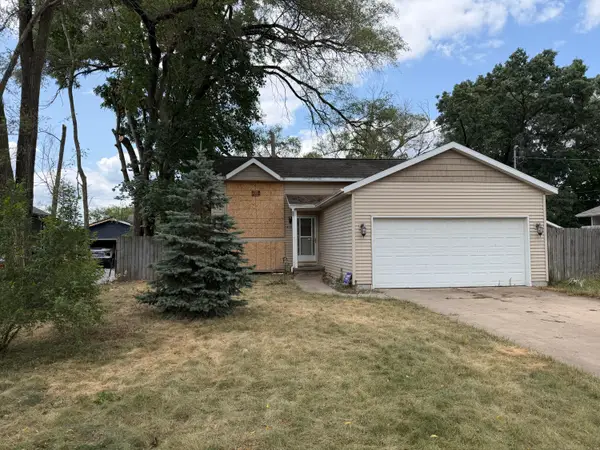 $229,999Pending4 beds 2 baths1,037 sq. ft.
4323 Thorndyke Avenue SW, GrandRapids, MI 49548
MLS# 65026038380Listed by: FIVE STAR REAL ESTATE (GRANDV)- New
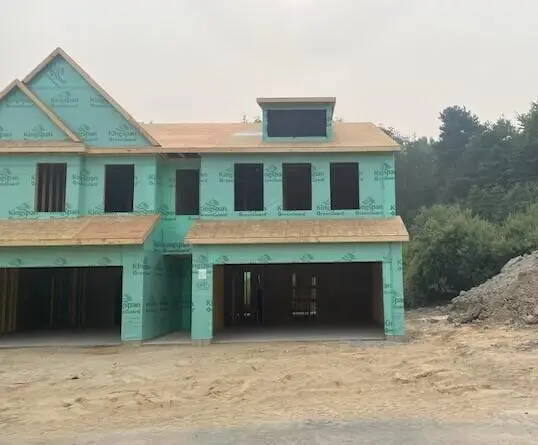 $374,585Active3 beds 3 baths1,852 sq. ft.
4898 Hidden River Avenue SW Unit: 63, Wyoming, MI 49418
MLS# 65026038301Listed by: DEVOS REALTY LLC - New
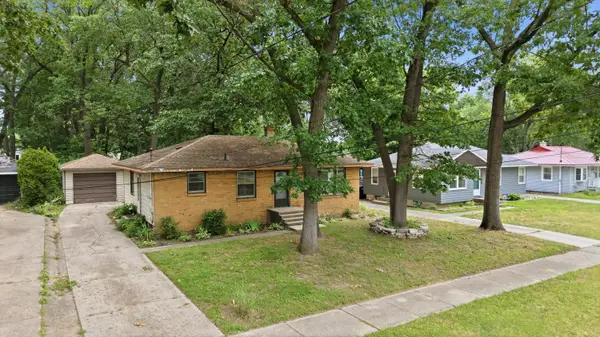 $299,000Active3 beds 1 baths1,040 sq. ft.
1711 Royal Oak Street SW, Wyoming, MI No
MLS# 65026038315Listed by: WEICHERT REALTORS PLAT (MAIN)


Protect your home and budget from life's surprises with an Assurant Home Warranty, backed by a partner that supports you through every step of homeownership. Explore Plans.
© 2023 - 2026 ERA Franchise Systems LLC. All rights reserved. ERA Franchise Systems LLC fully supports the principles of the Fair Housing Act and the Equal Opportunity Act. ERA, ERA Real Estate powered, and their respective logos are registered service marks of ERA Franchise Systems LLC. Each office is independently owned and operated.