
3751 Hubal Avenue SW, Wyoming, MI 49519
Local realty services provided by:ERA Prime Real Estate Group
Listed by: deborah d schuhman
Office: keller williams gr east
MLS#:65026052287
Source:MI_REALCOMP
Price summary
- Price:$329,900
- Price per sq. ft.:$155.61
About this home
Fabulous 3 bed 2 full bath all brick Wyoming ranch. Completely move in ready. Tastefully and beautifully updated, so many upgrades. Remodeled kitchen and two baths, new flooring and carpet, fresh paint throughout in a neutral contemporary palette. Newer furnace. You will love the bonus family room, flooded with natural light overlooking a private fenced in yard, beautifully manicured. Lower level features an expansive recreation room with cozy fireplace, full bath and bonus space, office, playroom or non-conforming bedroom. Laundry room is clean and fresh with a new utility sink and storage. Conveniently situated on nearly 1/4 acres at the end of a quiet street next to West Elementary. Access to many green spaces, parks and bike trails. Oversized 2 story garage plus storage shed great for tools and toys. Low maintenance exterior. Easy access to shopping, expressways and downtown. All appliances stay. Possession negotiable, move in time to enjoy holidays in your new home.
Contact an agent
Home facts
- Year built:1956
- Listing ID #:65026052287
- Added:5 day(s) ago
- Updated:October 06, 2026 at 09:02 PM
Rooms and interior
- Bedrooms:3
- Total bathrooms:2
- Full bathrooms:2
- Rooms Total:8
- Flooring:Carpet, Laminate, Tile
- Kitchen Description:Pantry
- Basement Description:Finished, Full
- Living area:2,120 sq. ft.
Heating and cooling
- Cooling:Ceiling Fans, Central Air
- Heating:Forced Air, Natural Gas
Structure and exterior
- Roof:Shingle
- Year built:1956
- Building area:2,120 sq. ft.
- Lot area:0.25 Acres
- Lot Features:Corner Lot, Level
- Architectural Style:Ranch
- Construction Materials:Brick, Vinyl Siding
- Exterior Features:Garden, Patio
- Foundation Description:Basement
Utilities
- Water:Public
- Sewer:Public Sewer
Finances and disclosures
- Price:$329,900
- Price per sq. ft.:$155.61
- Tax amount:$6,000
Features and amenities
- Appliances:Disposal, Dryer, Freezer, Microwave, Range, Refrigerator, Washer
- Laundry features:In Basement
- Amenities:Pantry
Parking
- Parking description:Concrete, Detached, Garage Door Opener, Garage Faces Front
- Garage spaces:2

New listings near 3751 Hubal Avenue SW
- Open Thu, 6 to 7pmNew
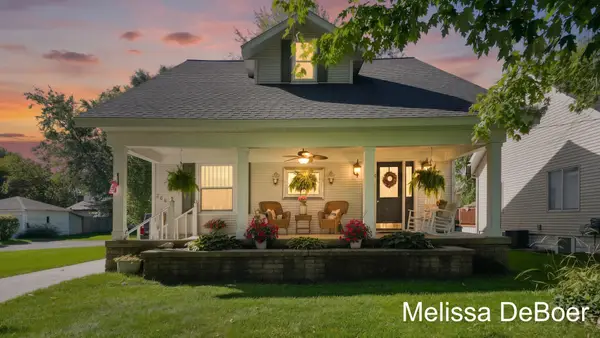 $315,000Active5 beds 2 baths1,994 sq. ft.
2667 Meyer Avenue Sw, Wyoming, MI 49519
MLS# 26053187Listed by: KELLER WILLIAMS REALTY RIVERTOWN - New
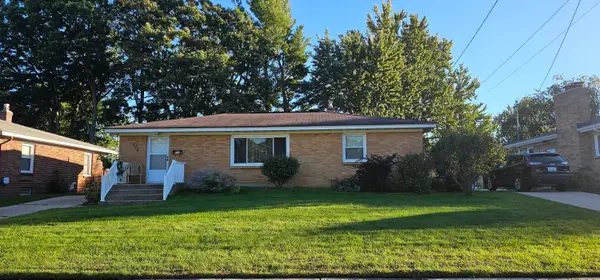 $289,900Active3 beds 1 baths1,548 sq. ft.
924 Ariebill Street Sw, Wyoming, MI 49509
MLS# 26052808Listed by: FIVE STAR REAL ESTATE (GRANDV) - New
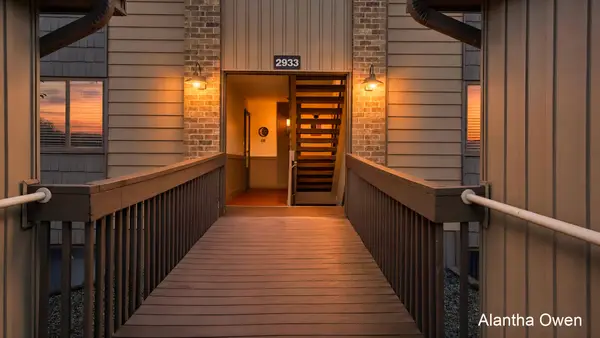 $209,900Active2 beds 1 baths1,075 sq. ft.
2933 Byron Center Avenue Sw #B, Grand Rapids, MI 49519
MLS# 26052802Listed by: 1 PERCENT LISTS MERIDIAN - New
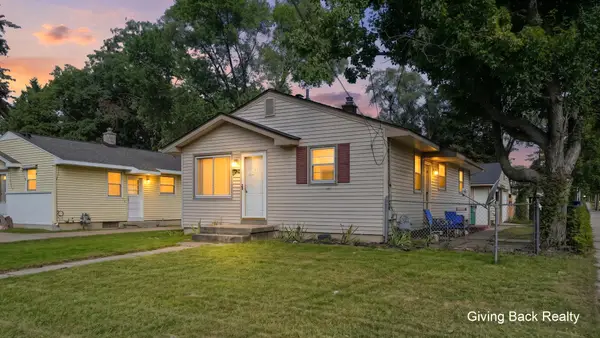 $259,000Active3 beds 2 baths864 sq. ft.
3392 Flamingo Avenue Sw, Wyoming, MI 49509
MLS# 26052782Listed by: GIVING BACK REALTY LLC - New
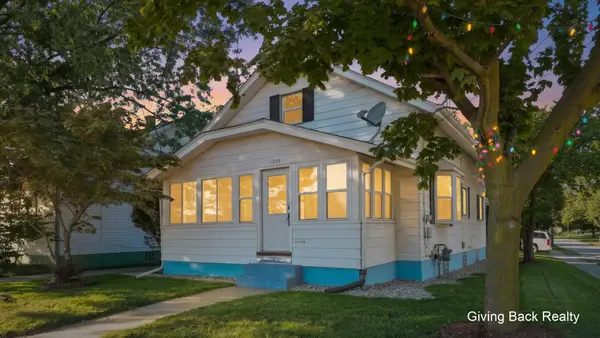 $259,000Active3 beds 1 baths918 sq. ft.
1503 Burton Street Sw, Wyoming, MI 49509
MLS# 26052776Listed by: GIVING BACK REALTY LLC - New
 $529,000Active4 beds 3 baths3,828 sq. ft.
4776 Pinnacle Court Sw, Wyoming, MI 49519
MLS# 26052757Listed by: KELLER WILLIAMS GR EAST - New
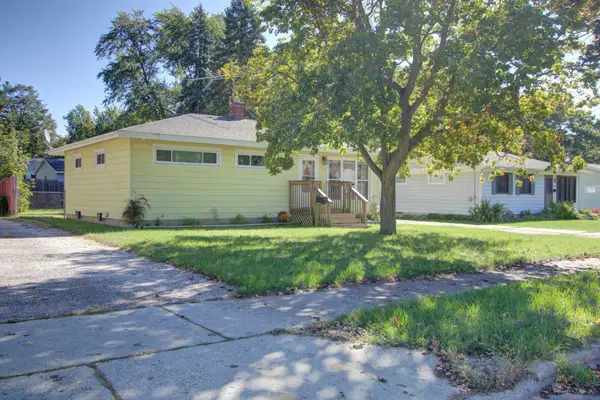 Listed by ERA$269,900Active3 beds 1 baths936 sq. ft.
4048 Heron Avenue Sw, Wyoming, MI 49509
MLS# 26052688Listed by: ERA REARDON REALTY GREAT LAKES - New
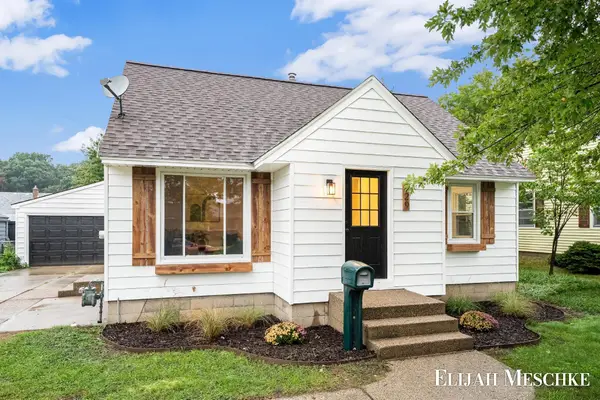 $299,900Active3 beds 1 baths1,450 sq. ft.
829 Ariebill Street Sw, Wyoming, MI 49509
MLS# 26052621Listed by: UNITED REALTY SERVICES LLC - New
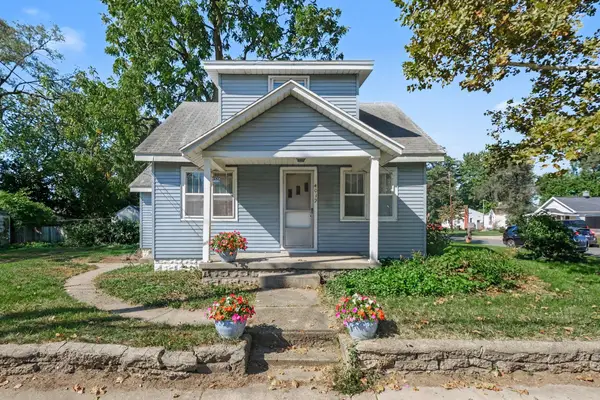 $199,900Active3 beds 2 baths1,524 sq. ft.
4039 Buchanan Avenue Sw, Wyoming, MI 49548
MLS# 26052529Listed by: BERKSHIRE HATHAWAY HOMESERVICES MI  $159,000Active0.37 Acres
1928 Collingwood Avenue Sw, Wyoming, MI 49519
MLS# 26049107Listed by: FIVE STAR REAL ESTATE (ADA)


Protect your home and budget from life's surprises with an Assurant Home Warranty, backed by a partner that supports you through every step of homeownership. Explore Plans.
© 2023 - 2026 ERA Franchise Systems LLC. All rights reserved. ERA Franchise Systems LLC fully supports the principles of the Fair Housing Act and the Equal Opportunity Act. ERA, ERA Real Estate powered, and their respective logos are registered service marks of ERA Franchise Systems LLC. Each office is independently owned and operated.