
8045 Duquette RD, Yale, MI 48097
Local realty services provided by:ERA Prime Real Estate Group
8045 Duquette RD,Yale, MI 48097
$374,900
- 3 Beds
- 3 Baths
- 1,944 sq. ft.
- Single family
- Active
Listed by: robert kean
Office: coldwell banker professionals
MLS#:58050215570
Source:MI_REALCOMP
Price summary
- Price:$374,900
- Price per sq. ft.:$192.85
About this home
This country home situated just outside of Yale City Limits, less than 1/4 mile off of paved Yale rd. As you pull in the driveway, you will be amazed by the curb appeal of this property with the full length front porch and manicured lawn. Home has been meticulously kept and pride of ownership shows. Interior walls are all knotty pine, giving you that rustic "up north" feel. Kitchen is ample size with custom build wood cabinets and lots of counter space. There is much storage on both levels of this home. Large breezeway gives you room to drop off the groceries and get your shoes off. Upstairs is huge!! Could be partitioned into multiple rooms if needed. There is a 46x56 pole barn that has a bath. There are multiple workshop areas in barn and loft storage. Plenty of room for all the toys! Sit on the front porch and watch the sunrise in your new home!!
Contact an agent
Home facts
- Year built:1996
- Subdivision & Development:NA
- Listing ID #:58050215570
- Added:47 day(s) ago
- Updated:September 06, 2026 at 10:02 AM
Rooms and interior
- Bedrooms:3
- Total bathrooms:3
- Full bathrooms:2
- Half bathrooms:1
- Rooms Total:7
- Living area:1,944 sq. ft.
Heating and cooling
- Cooling:Central Air
- Heating:Forced Air, Natural Gas
Structure and exterior
- Year built:1996
- Building area:1,944 sq. ft.
- Lot area:3.25 Acres
- Architectural Style:Colonial
- Construction Materials:Vinyl Siding
- Foundation Description:Crawl Space
Utilities
- Water:Well
- Sewer:Septic Tank
Finances and disclosures
- Price:$374,900
- Price per sq. ft.:$192.85
- Tax amount:$3,066
Features and amenities
- Appliances:Dishwasher, Dryer, Microwave, Oven, Range, Refrigerator, Washer, Water Softener Owned
Parking
- Parking description:Attached, One and Half Car Garage
- Garage spaces:1.5

New listings near 8045 Duquette RD
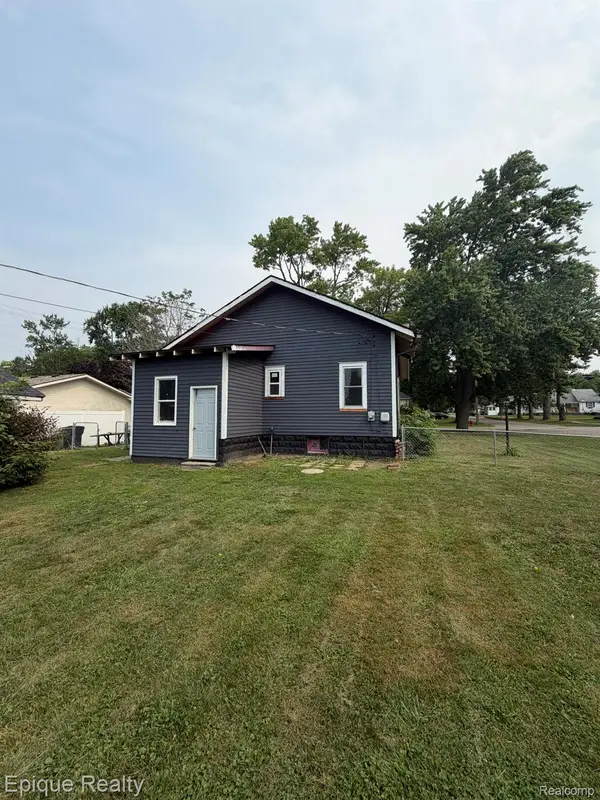 $130,000Pending3 beds 1 baths993 sq. ft.
106 Morrell Street, Yale, MI 48097
MLS# 20261068931Listed by: EPIQUE REALTY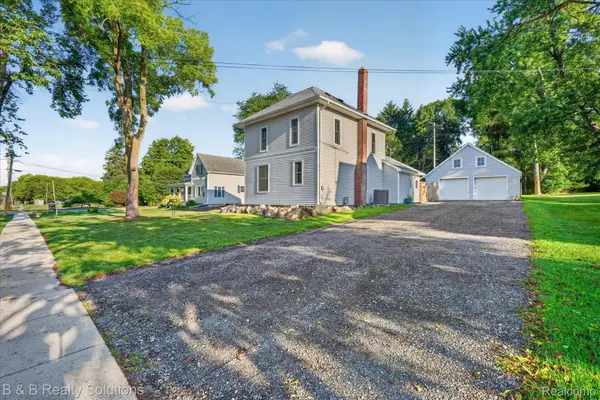 $245,000Pending4 beds 3 baths1,625 sq. ft.
303 North Street, Yale, MI 48097
MLS# 20261067475Listed by: B & B REALTY SOLUTIONS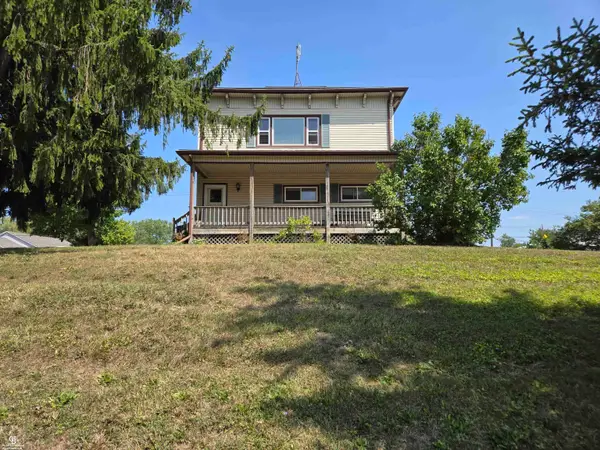 $319,900Active6 beds 2 baths2,916 sq. ft.
8260 N Brockway RD, Yale, MI 48097
MLS# 58050219118Listed by: COLDWELL BANKER PROFESSIONALS $485,000Active3 beds 2 baths2,425 sq. ft.
13739 Yale Road, Yale, MI 48097
MLS# 20261064579Listed by: EXP REALTY - MARYSVILLE $279,900Active3 beds 2 baths1,844 sq. ft.
116 Clark Street, Yale, MI 48097
MLS# 20261064584Listed by: SHERIDAN REAL ESTATE LLC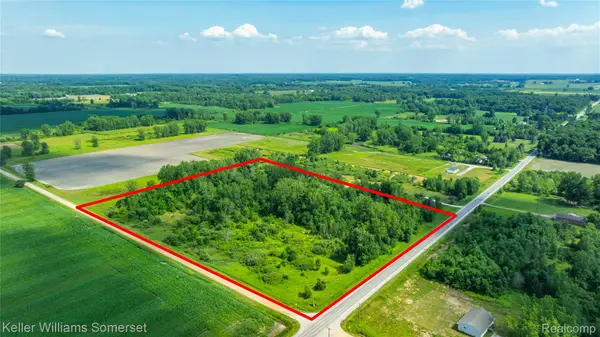 $97,500Active16 Acres
VL Speaker Road, Yale, MI 48097
MLS# 20261064223Listed by: KELLER WILLIAMS SOMERSET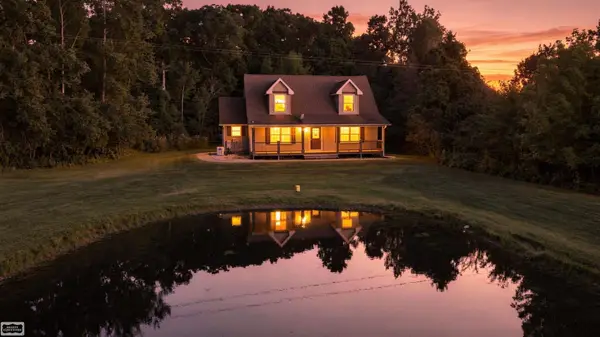 $299,000Active3 beds 3 baths1,708 sq. ft.
8840 Owens RD, Yale, MI 48097
MLS# 58050218355Listed by: REALTY EXECUTIVES HOME TOWNE ROMEO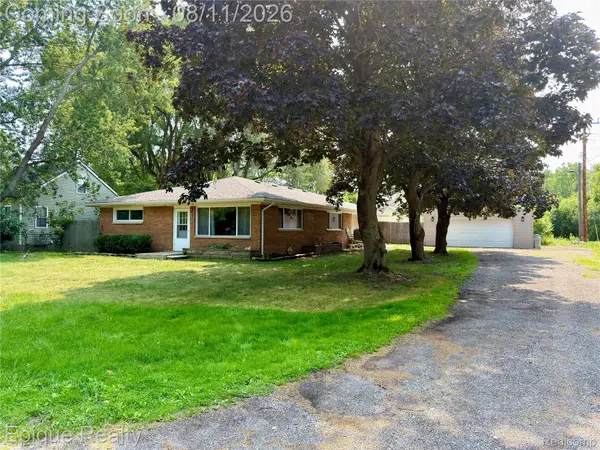 $220,000Active3 beds 2 baths1,620 sq. ft.
114 3rd Street, Yale, MI 48097
MLS# 20261063040Listed by: EPIQUE REALTY $399,900Active4 beds 3 baths2,198 sq. ft.
13202 Speaker RD, Yale, MI 48097
MLS# 58050217734Listed by: KELLER WILLIAMS REALTY LAKESIDE $154,000Pending3 beds 1 baths959 sq. ft.
323 Mary ST, Yale, MI 48097
MLS# 58050217728Listed by: COLDWELL BANKER PROFESSIONALS


Protect your home and budget from life's surprises with an Assurant Home Warranty, backed by a partner that supports you through every step of homeownership. Explore Plans.
© 2023 - 2026 ERA Franchise Systems LLC. All rights reserved. ERA Franchise Systems LLC fully supports the principles of the Fair Housing Act and the Equal Opportunity Act. ERA, ERA Real Estate powered, and their respective logos are registered service marks of ERA Franchise Systems LLC. Each office is independently owned and operated.