
10125 Swan Lake Circle, Ypsilanti, MI 48197
Local realty services provided by:ERA Prime Real Estate Group
10125 Swan Lake Circle,Ypsilanti, MI 48197
$289,000
- 2 Beds
- 2 Baths
- 1,445 sq. ft.
- Single family
- Pending
Listed by: michael perna, sidney koch
Office: exp realty the perna team
MLS#:20261051982
Source:MI_REALCOMP
Price summary
- Price:$289,000
- Price per sq. ft.:$200
- Monthly HOA dues:$400
About this home
Built in 2022, this beautifully maintained ranch-style condominium offers the perfect blend of modern design, comfort, and low-maintenance living. Attractive curb appeal, a covered front porch, and an attached two-car garage welcome you home.
Inside, the bright open-concept layout is filled with natural light and designed for effortless everyday living. The spacious living room flows seamlessly into the kitchen and dining area, creating an ideal space for gathering and entertaining. The kitchen features crisp white cabinetry, stainless steel appliances, generous counter space, a center island with seating, and stylish pendant lighting.
The thoughtfully designed floor plan offers 2 bedrooms and 2 full baths, including a spacious primary suite with a private bath featuring a dual-sink vanity and oversized glass-enclosed shower. A second bedroom and full bath provide flexibility for guests, a home office, or additional living needs. Convenient main-floor laundry adds to the home's practical appeal.
Step outside through the sliding glass door to a backyard with open green space views and room to relax, garden, or enjoy the outdoors. Additional features include central air, forced-air natural gas heat, public water and sewer, an attached two-car garage, a covered front porch, active radon mitigation, a sealed foundation, sump pump, and a Michigan basement/crawl space for added peace of mind and storage.
Located in Crystal Pond Condominiums, this move-in ready home offers easy access to shopping, dining, parks, and major commuter routes while providing the convenience of condominium living in a newer-built community.
Schedule your showing and see it in person....
Contact an agent
Home facts
- Year built:2022
- Subdivision & Development:CRYSTAL POND CONDO
- Listing ID #:20261051982
- Added:58 day(s) ago
- Updated:September 06, 2026 at 07:38 AM
Rooms and interior
- Bedrooms:2
- Total bathrooms:2
- Full bathrooms:2
- Rooms Total:3
- Living area:1,445 sq. ft.
Heating and cooling
- Cooling:Central Air
- Heating:Forced Air, Natural Gas
Structure and exterior
- Roof:Asphalt
- Year built:2022
- Building area:1,445 sq. ft.
- Lot Features:Level
- Architectural Style:Ranch
- Construction Materials:Brick, Vinyl Siding
- Exterior Features:Lighting, Porch
- Foundation Description:Slab
- Levels:One
Utilities
- Water:Public
- Sewer:Public Sewer
Finances and disclosures
- Price:$289,000
- Price per sq. ft.:$200
- Tax amount:$5,950
Features and amenities
- Appliances:Dishwasher, Disposal, Dryer, Exhaust Fan, Free Standing Gas Oven, Free Standing Gas Range, Free Standing Refrigerator, Microwave, Washer
Parking
- Parking description:Attached, Two Car Garage
- Garage spaces:2

New listings near 10125 Swan Lake Circle
- Open Sun, 12 to 2pmNew
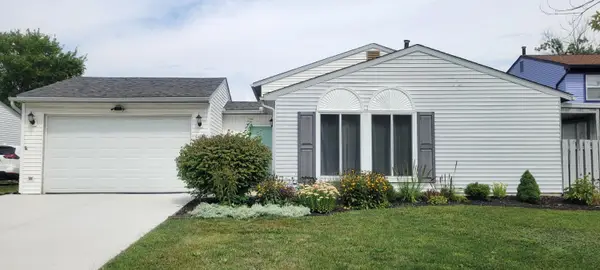 $300,000Active3 beds 2 baths1,465 sq. ft.
5465 New Meadow Drive, Ypsilanti, MI 48197
MLS# 81026047271Listed by: KELLER WILLIAMS ANN ARBOR MRKT - New
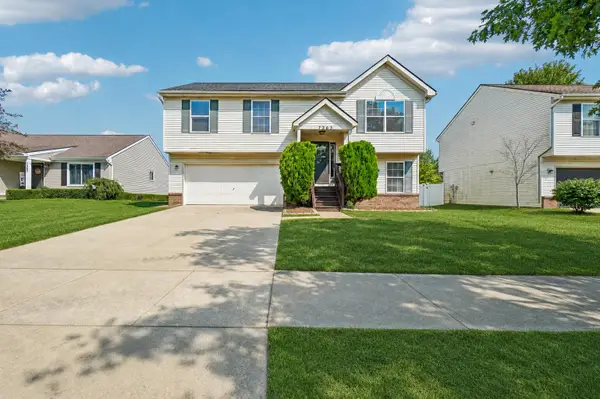 $330,000Active3 beds 3 baths1,720 sq. ft.
7365 Maplelawn Drive, Ypsilanti, MI 48197
MLS# 81026047291Listed by: CORNERSTONE REAL ESTATE - New
 $425,000Active4 beds 3 baths2,132 sq. ft.
7195 Daisey Lane, Ypsilanti, MI 48197
MLS# 20261071021Listed by: KW PROFESSIONALS - New
 $325,000Active3 beds 2 baths1,775 sq. ft.
9 Edison Avenue, Ypsilanti, MI 48197
MLS# 81026047092Listed by: HOWARD HANNA REAL ESTATE - New
 $270,000Active2 beds 2 baths1,608 sq. ft.
3085 Primrose Lane, Ypsilanti, MI 48197
MLS# 20261065264Listed by: NEXTHOME EVOLUTION - Open Sun, 1 to 3pmNew
 $230,000Active3 beds 1 baths1,644 sq. ft.
1208 Laurel Avenue, Ypsilanti, MI 48198
MLS# 20261071044Listed by: HINTON REAL ESTATE GROUP - New
 $208,000Active3 beds 1 baths1,188 sq. ft.
273 Kansas Avenue, Ypsilanti, MI 48198
MLS# 58050220700Listed by: REALTY EXECUTIVES HOME TOWNE SHELBY - Open Sun, 2 to 4pmNew
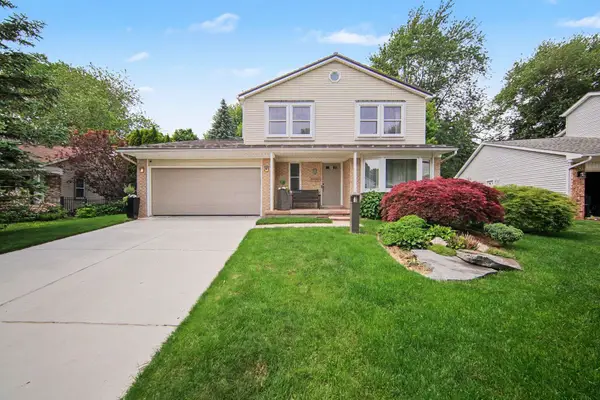 $385,000Active3 beds 3 baths1,827 sq. ft.
7949 Faircrest Drive, Ypsilanti, MI 48197
MLS# 81026046885Listed by: THE CHARLES REINHART COMPANY - New
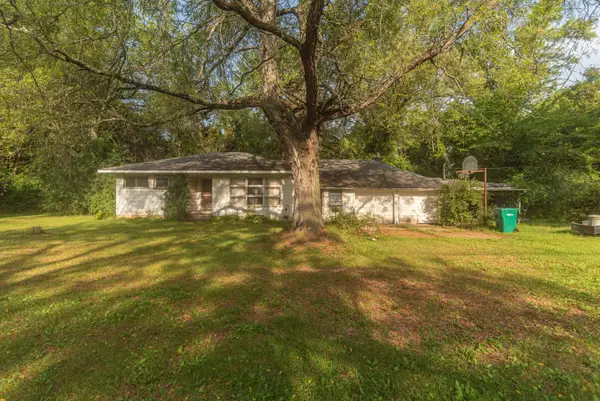 $150,000Active2 beds 2 baths988 sq. ft.
8284 Stony Creek Road, Ypsilanti, MI 48197
MLS# 81026046899Listed by: THE CHARLES REINHART COMPANY - New
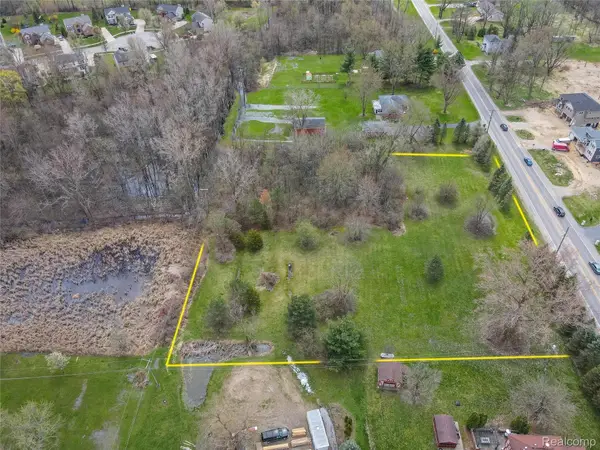 $135,000Active2.41 Acres
6115 Whittaker Road, Ypsilanti, MI 48197
MLS# 20261064489Listed by: EXP REALTY MAIN


Protect your home and budget from life's surprises with an Assurant Home Warranty, backed by a partner that supports you through every step of homeownership. Explore Plans.
© 2023 - 2026 ERA Franchise Systems LLC. All rights reserved. ERA Franchise Systems LLC fully supports the principles of the Fair Housing Act and the Equal Opportunity Act. ERA, ERA Real Estate powered, and their respective logos are registered service marks of ERA Franchise Systems LLC. Each office is independently owned and operated.