
9 Edison Avenue, Ypsilanti, MI 48197
Local realty services provided by:ERA Prime Real Estate Group
Listed by: debra leutheuser
Office: howard hanna real estate
MLS#:81026047092
Source:MI_REALCOMP
Price summary
- Price:$325,000
- Price per sq. ft.:$317.07
About this home
Located in popular Clubview Park, this Ranch offers 3 beds, 1 full bath on the main level, and an additional 1/2 bath in the basement--fresh paint and wood flooring on the main level, and newly updated windows. Kitchen cabinets have been painted for a modern look; all appliances included. A huge 3-season sunroom with a pellet burner off the back offers additional living space; part finished basement w/ rec room! Lots of storage.New roof in 2024. A HUGE bonus: small garage with full garage-size door, electric, cement flooring and workbenches. Updates include a newer roof, ceiling fans, and vinyl windows throughout! Large patio leading to a private backyard. Move in Ready!
Contact an agent
Home facts
- Year built:1964
- Subdivision & Development:WASHTENAW CLUBVIEW
- Listing ID #:81026047092
- Added:1 day(s) ago
- Updated:September 04, 2026 at 06:00 PM
Rooms and interior
- Bedrooms:3
- Total bathrooms:2
- Full bathrooms:1
- Half bathrooms:1
- Rooms Total:7
- Flooring:Tile, Vinyl, Wood
- Basement Description:Full, Partially Finished, Sump Pump
- Living area:1,775 sq. ft.
Heating and cooling
- Cooling:Ceiling Fans, Central Air
- Heating:Forced Air, Natural Gas
Structure and exterior
- Roof:Asphalt, Shingle
- Year built:1964
- Building area:1,775 sq. ft.
- Lot area:0.23 Acres
- Architectural Style:Ranch
- Construction Materials:Aluminum Siding, Brick
- Exterior Features:Enclosed, Patio
- Foundation Description:Basement
Utilities
- Water:Public
- Sewer:Public Sewer, Storm Drain
Finances and disclosures
- Price:$325,000
- Price per sq. ft.:$317.07
- Tax amount:$5,219
Features and amenities
- Appliances:Dishwasher, Disposal, Dryer, Microwave, Range, Refrigerator, Washer
- Laundry features:Gas Dryer Hookup, In Basement, Sink, Washer Hookup
- Amenities:Window Treatments
Parking
- Parking description:Attached, Detached, Garage Door Opener, Garage Faces Front, Paved
- Garage spaces:2

New listings near 9 Edison Avenue
- New
 $425,000Active4 beds 3 baths2,132 sq. ft.
7195 Daisey Lane, Ypsilanti, MI 48197
MLS# 20261071021Listed by: KW PROFESSIONALS - New
 $270,000Active2 beds 2 baths1,608 sq. ft.
3085 Primrose Lane, Ypsilanti, MI 48197
MLS# 20261065264Listed by: NEXTHOME EVOLUTION - Open Sun, 1 to 3pmNew
 $230,000Active3 beds 1 baths1,644 sq. ft.
1208 Laurel Avenue, Ypsilanti, MI 48198
MLS# 20261071044Listed by: HINTON REAL ESTATE GROUP - New
 $208,000Active3 beds 1 baths1,188 sq. ft.
273 Kansas Avenue, Ypsilanti, MI 48198
MLS# 58050220700Listed by: REALTY EXECUTIVES HOME TOWNE SHELBY - New
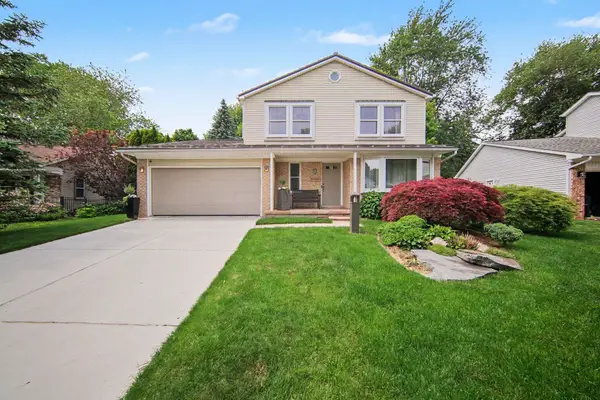 $385,000Active3 beds 3 baths1,827 sq. ft.
7949 Faircrest Drive, Ypsilanti, MI 48197
MLS# 26046885Listed by: THE CHARLES REINHART COMPANY - New
 $150,000Active2 beds 2 baths988 sq. ft.
8284 Stony Creek Road, Ypsilanti, MI 48197
MLS# 26046899Listed by: THE CHARLES REINHART COMPANY - New
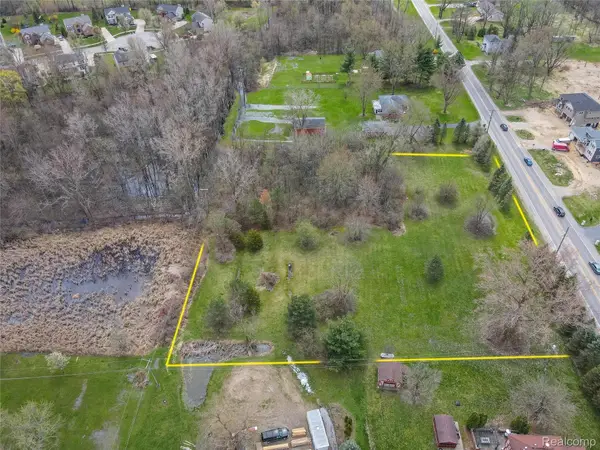 $135,000Active2.41 Acres
6115 Whittaker Road, Ypsilanti, MI 48197
MLS# 20261064489Listed by: EXP REALTY MAIN - New
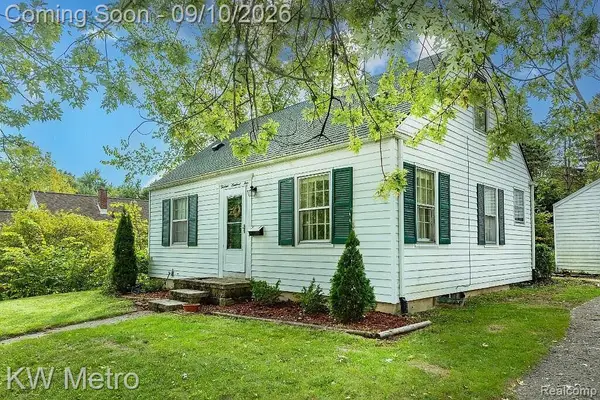 $350,000Active4 beds 1 baths1,352 sq. ft.
1305 Collegewood Street, Ypsilanti, MI 48197
MLS# 20261068064Listed by: KW METRO - New
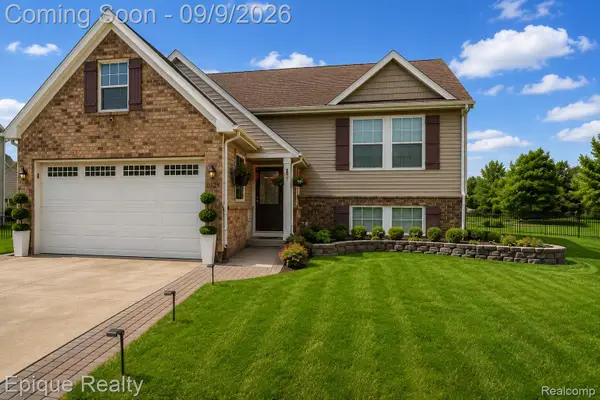 $400,000Active3 beds 3 baths2,040 sq. ft.
9128 Fawn Drive, Ypsilanti, MI 48197
MLS# 20261068630Listed by: EPIQUE REALTY


Protect your home and budget from life's surprises with an Assurant Home Warranty, backed by a partner that supports you through every step of homeownership. Explore Plans.
© 2023 - 2026 ERA Franchise Systems LLC. All rights reserved. ERA Franchise Systems LLC fully supports the principles of the Fair Housing Act and the Equal Opportunity Act. ERA, ERA Real Estate powered, and their respective logos are registered service marks of ERA Franchise Systems LLC. Each office is independently owned and operated.