
1088 Mark Street, Ypsilanti, MI 48197
Local realty services provided by:ERA Prime Real Estate Group
1088 Mark Street,Ypsilanti, MI 48197
$399,900
- 3 Beds
- 2 Baths
- 2,122 sq. ft.
- Single family
- Active
Upcoming open houses
- Sun, Oct 1101:00 pm - 03:00 pm
Listed by: richard mattie
Office: the charles reinhart company
MLS#:81026054004
Source:MI_REALCOMP
Price summary
- Price:$399,900
- Price per sq. ft.:$165.11
About this home
Nice College Heights area Colonial in an outstanding location is ready for immediate occupancy. A private zero traffic street is among the many highlights. The home, on an extra wide lot, has been meticulously maintained with many updates by this long time owner. The bright updated kitchen opens to an expansive light filled family room with a wood burning fireplace. Family room opens to a relaxing patio that overlooks a nicely landscaped, relaxing, private, park-like shaded yard. Formal living and dining rooms and half bath complete the first floor. 3 bedrooms up and full bath with Jacuzzi spa tub highlight the second floor. Full partially finished basement adds an additional 400+ square feet of living space. Additional upgrades include Andersen windows on the main floor and newer hot water heater. Attached 2 car garage with pull down attic access offering additional storage. The best location 2 minutes to St. Joseph's Hospital and Eastern Michigan University, nationallyrecognized WIHI high school and WIMA middle school. Easy access to Depot Town, shopping, dining, entertainment and expressways....
Contact an agent
Home facts
- Year built:1974
- Subdivision & Development:GERGANOFF
- Listing ID #:81026054004
- Added:1 day(s) ago
- Updated:October 10, 2026 at 12:09 AM
Rooms and interior
- Bedrooms:3
- Total bathrooms:2
- Full bathrooms:1
- Half bathrooms:1
- Rooms Total:10
- Flooring:Carpet, Ceramic Tile
- Basement Description:Full, Partially Finished
- Living area:2,122 sq. ft.
Heating and cooling
- Cooling:Ceiling Fans, Central Air
- Heating:Forced Air, Natural Gas
Structure and exterior
- Roof:Asphalt, Shingle
- Year built:1974
- Building area:2,122 sq. ft.
- Lot area:0.21 Acres
- Lot Features:Cul-de-Sac, Decorative Pond, Terraced Yard
- Architectural Style:Colonial
- Construction Materials:Brick, Wood Siding
- Exterior Features:Garden, Patio, Porch
- Foundation Description:Basement
Utilities
- Water:Public
- Sewer:Public Sewer, Storm Drain
Finances and disclosures
- Price:$399,900
- Price per sq. ft.:$165.11
- Tax amount:$5,740
Features and amenities
- Appliances:Dishwasher, Disposal, Dryer, Oven, Range, Refrigerator, Washer
- Laundry features:In Basement
- Amenities:Window Treatments
Parking
- Parking description:Concrete, Garage Door Opener, Garage Faces Front
- Garage spaces:2

New listings near 1088 Mark Street
- New
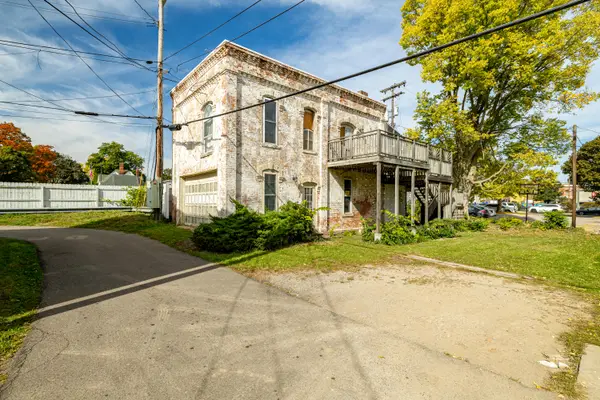 $170,000Active-- beds -- baths1,848 sq. ft.
108 S Huron Street, Ypsilanti, MI 48197
MLS# 81026054105Listed by: @PROPERTIES CHRISTIE'S INT'LAA - New
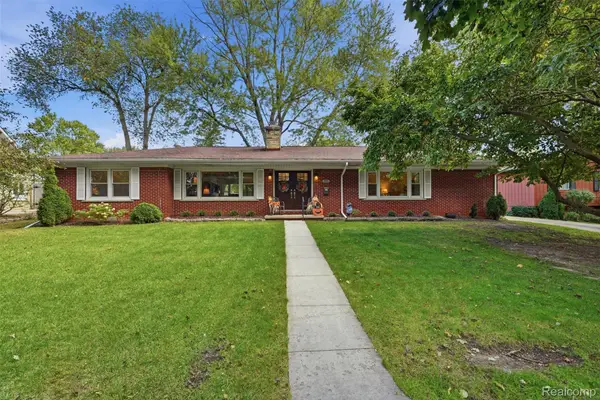 $474,995Active3 beds 2 baths2,268 sq. ft.
88 Greenside AVE, Ypsilanti, MI 48197
MLS# 20261081578Listed by: DWELLINGS UNLIMITED LLC - New
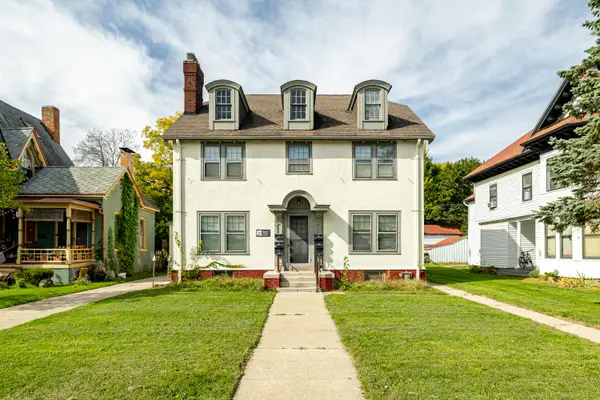 $585,000Active-- beds -- baths
105 N Adams Street, Ypsilanti, MI 48197
MLS# 81026054094Listed by: @PROPERTIES CHRISTIE'S INT'LAA - New
 $385,000Active-- beds -- baths
2 N Normal Street, Ypsilanti, MI 48197
MLS# 81026054096Listed by: @PROPERTIES CHRISTIE'S INT'LAA - New
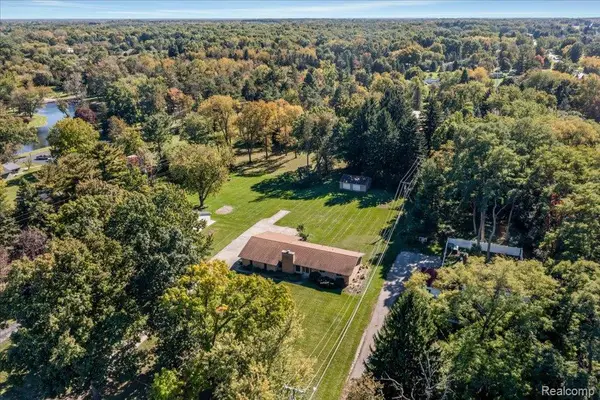 $325,000Active3 beds 2 baths2,843 sq. ft.
4020 Textile RD, Ypsilanti, MI 48197
MLS# 20261082142Listed by: KIME REALTY - New
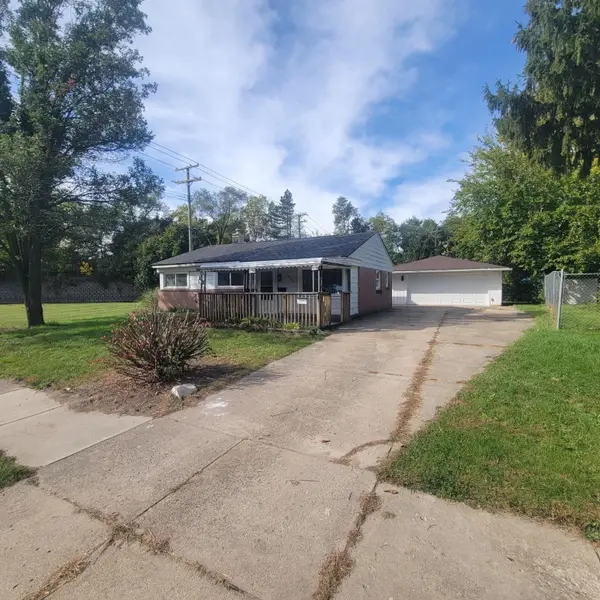 $200,000Active3 beds 1 baths945 sq. ft.
1490 Desoto Avenue, Ypsilanti, MI 48198
MLS# 81026054087Listed by: SIMPLE FEE LISTINGS - New
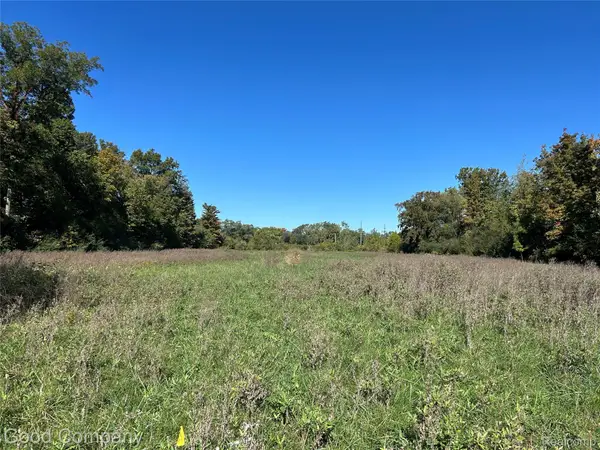 $40,000Active0.3 Acres
1430 Watson Street, Ypsilanti, MI 48198
MLS# 20261080267Listed by: GOOD COMPANY - New
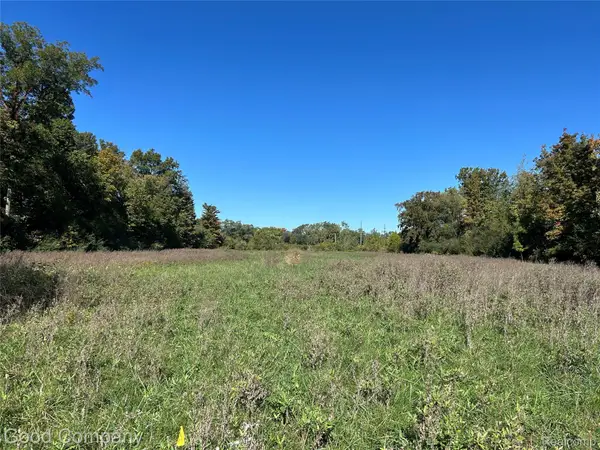 $85,000Active6.15 Acres
1250 Watson Street, Ypsilanti, MI 48198
MLS# 20261080269Listed by: GOOD COMPANY - New
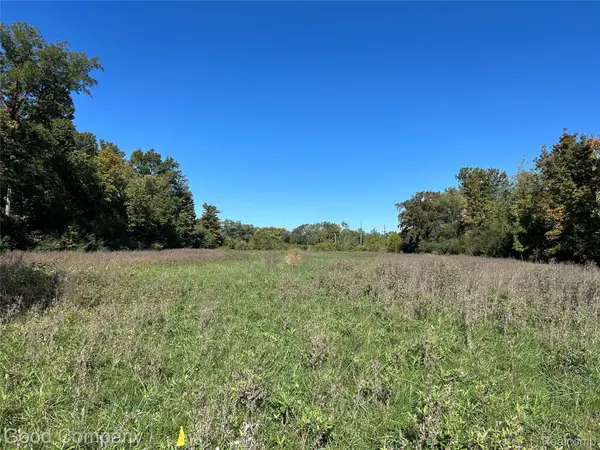 $105,000Active3.57 Acres
2525 State Street, Ypsilanti, MI 48198
MLS# 20261080275Listed by: GOOD COMPANY


Protect your home and budget from life's surprises with an Assurant Home Warranty, backed by a partner that supports you through every step of homeownership. Explore Plans.
© 2023 - 2026 ERA Franchise Systems LLC. All rights reserved. ERA Franchise Systems LLC fully supports the principles of the Fair Housing Act and the Equal Opportunity Act. ERA, ERA Real Estate powered, and their respective logos are registered service marks of ERA Franchise Systems LLC. Each office is independently owned and operated.