
4020 Textile RD, Ypsilanti, MI 48197
Local realty services provided by:ERA Prime Real Estate Group
4020 Textile RD,Ypsilanti, MI 48197
$325,000
- 3 Beds
- 2 Baths
- 2,843 sq. ft.
- Single family
- Active
Listed by: greg kime, wendy kime
Office: kime realty
MLS#:20261082142
Source:MI_REALCOMP
Price summary
- Price:$325,000
- Price per sq. ft.:$114.32
About this home
Priced to sell. Handyman special. Set on a sweeping one-acre lot in Pittsfield Township, this sprawling ranch offers rare space and privacy within Ann Arbor Public Schools, plus the benefit of Pittsfield Township property taxes. A handsome brick facade, masonry chimney, and architectural shingles make a strong first impression, while the extended driveway offers ample room for guests and gatherings. Inside, nearly 3,000 finished square feet unfold across a layout built for everyday comfort and easy entertaining. The 1,692 square feet above grade feature warm hardwood floors, three bedrooms, and two baths. The sunken family room is the home's heart, anchored by a masonry wood-burning fireplace that sets the tone for cool Michigan evenings. Well-defined living areas flow naturally from one to the next while still preserving quiet corners for work, rest, or retreat. The finished lower level adds 1,284 square feet of versatile living space, complete with a wet bar and a dedicated billiards room made for game nights, hosting, or simply unwinding. The two-car side-entry attached garage keeps the front elevation clean and offers convenient everyday access, and a large shed provides generous storage for lawn equipment, tools, and seasonal gear. Outside, the full acre is the true showpiece, with room for gardening, outdoor entertaining, or future projects and a sense of openness that is hard to find just minutes from Ann Arbor’s dining, shopping, and employment centers. Homes with this combination of land, a strong school district, and tax advantages are rare. Schedule your private showing today and experience it in person....
Contact an agent
Home facts
- Year built:1966
- Listing ID #:20261082142
- Added:1 day(s) ago
- Updated:October 10, 2026 at 11:03 PM
Rooms and interior
- Bedrooms:3
- Total bathrooms:2
- Full bathrooms:2
- Rooms Total:10
- Basement Description:Finished
- Living area:2,843 sq. ft.
Heating and cooling
- Heating:Forced Air, Natural Gas
Structure and exterior
- Year built:1966
- Building area:2,843 sq. ft.
- Lot area:0.87 Acres
- Architectural Style:Ranch
- Construction Materials:Brick
- Foundation Description:Basement, Poured
- Levels:One
Utilities
- Water:Well
- Sewer:Septic Tank
Finances and disclosures
- Price:$325,000
- Price per sq. ft.:$114.32
- Tax amount:$4,494
Parking
- Parking description:Attached, Garage Faces Side, Two Car Garage
- Garage spaces:2

New listings near 4020 Textile RD
- New
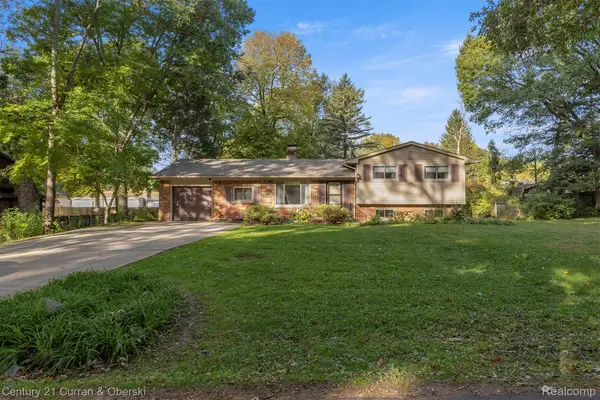 $355,000Active4 beds 2 baths1,692 sq. ft.
3324 Maple DR, Ypsilanti, MI 48197
MLS# 20261081568Listed by: CENTURY 21 CURRAN & OBERSKI - New
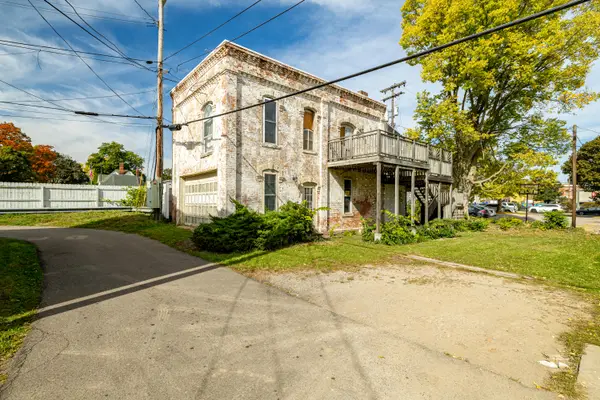 $170,000Active-- beds -- baths1,848 sq. ft.
108 S Huron Street, Ypsilanti, MI 48197
MLS# 26054105Listed by: @PROPERTIES CHRISTIE'S INT'LAA - New
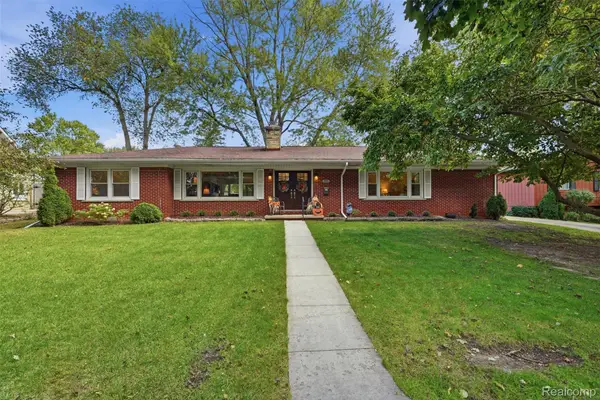 $474,995Active3 beds 2 baths2,268 sq. ft.
88 Greenside AVE, Ypsilanti, MI 48197
MLS# 20261081578Listed by: DWELLINGS UNLIMITED LLC - New
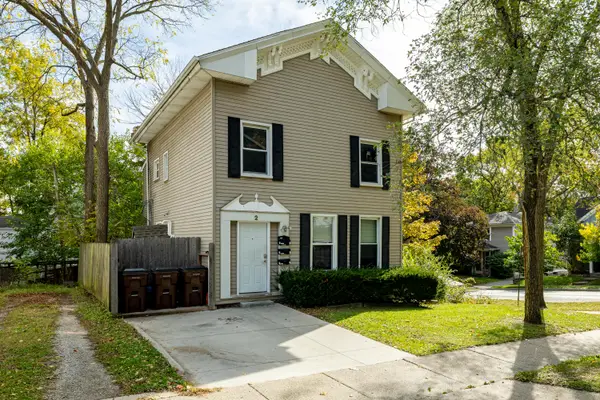 $385,000Active-- beds 3 baths
2 N Normal Street, Ypsilanti, MI 48197
MLS# 26054096Listed by: @PROPERTIES CHRISTIE'S INT'LAA - New
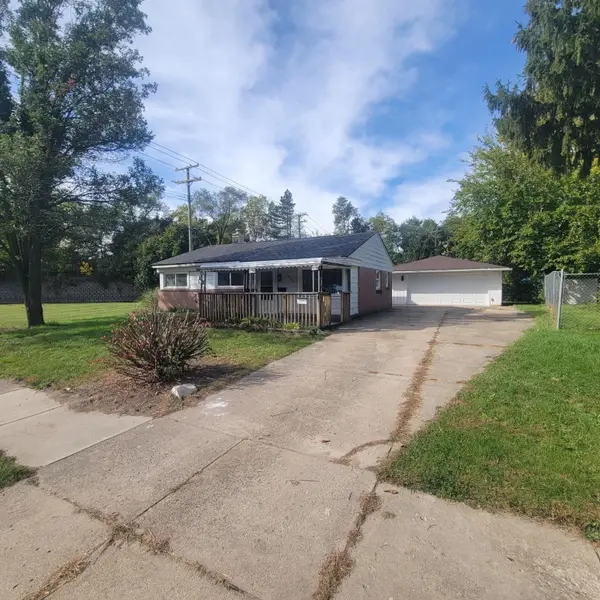 $200,000Active3 beds 1 baths945 sq. ft.
1490 Desoto Avenue, Ypsilanti, MI 48198
MLS# 81026054087Listed by: SIMPLE FEE LISTINGS - New
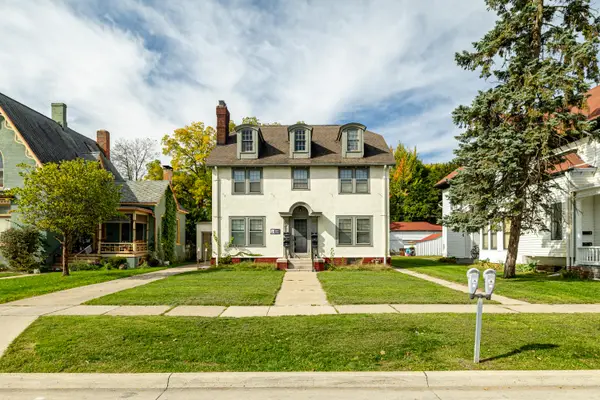 $585,000Active-- beds 6 baths
105 N Adams Street, Ypsilanti, MI 48197
MLS# 26054094Listed by: @PROPERTIES CHRISTIE'S INT'LAA - New
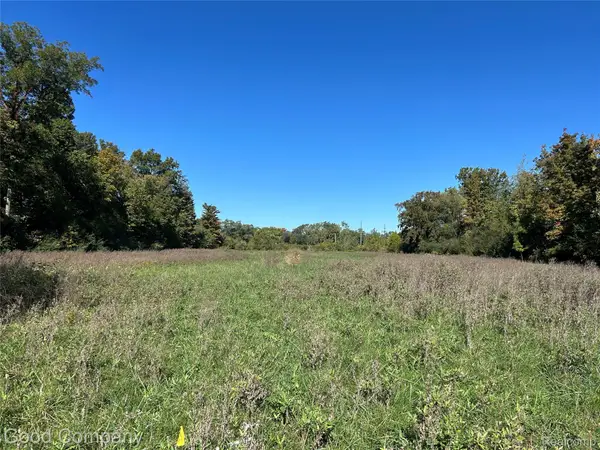 $40,000Active0.3 Acres
1430 Watson Street, Ypsilanti, MI 48198
MLS# 20261080267Listed by: GOOD COMPANY - New
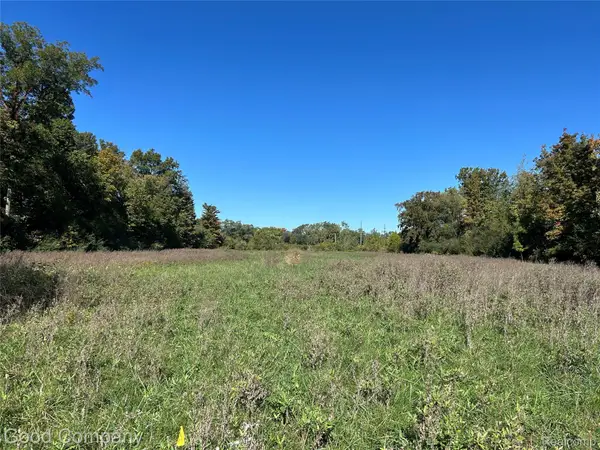 $85,000Active6.15 Acres
1250 Watson Street, Ypsilanti, MI 48198
MLS# 20261080269Listed by: GOOD COMPANY - New
 $105,000Active3.57 Acres
2525 State Street, Ypsilanti, MI 48198
MLS# 20261080275Listed by: GOOD COMPANY


Protect your home and budget from life's surprises with an Assurant Home Warranty, backed by a partner that supports you through every step of homeownership. Explore Plans.
© 2023 - 2026 ERA Franchise Systems LLC. All rights reserved. ERA Franchise Systems LLC fully supports the principles of the Fair Housing Act and the Equal Opportunity Act. ERA, ERA Real Estate powered, and their respective logos are registered service marks of ERA Franchise Systems LLC. Each office is independently owned and operated.