
1396 E Forest Avenue, Ypsilanti, MI 48198
Local realty services provided by:ERA Prime Real Estate Group
1396 E Forest Avenue,Ypsilanti, MI 48198
$235,000
- 4 Beds
- 2 Baths
- 1,680 sq. ft.
- Single family
- Active
Listed by: diane crouch
Office: good company
MLS#:81026034067
Source:MI_REALCOMP
Price summary
- Price:$235,000
- Price per sq. ft.:$93.25
About this home
Welcome to 1396 E Forest - a beautifully historic four-bedroom, two-bathroom home brimming with character and charm. From the moment you step inside, you'll notice the tons of original details that have stood the test of time, offering a rare opportunity to continue restoring this gem back to its full original glory. This is a nice-sized home with room to grow, and it comes with a very large backyard -- perfect for gardening, entertaining, or simply enjoying some extra outdoor space that's hard to find these days. Location doesn't get much better than this. You're just minutes from Depot Town, with its beloved local shops, restaurants, and community events, and commuting is a breeze with easy access to major expressways I-94, US-23. If you've been searching for a historic home with soul, character, and the bones to make it truly your own, this is your opportunity. Updates include new furnace and hot water heater in 2024.Come see the charm for yourself - this beauty is ready for its next chapter. Showings begin 9/19/29. Showings are subject to tenants rights, 48 hours notice required....
Contact an agent
Home facts
- Year built:1949
- Subdivision & Development:TOWNSENDS
- Listing ID #:81026034067
- Added:83 day(s) ago
- Updated:September 28, 2026 at 10:06 AM
Rooms and interior
- Bedrooms:4
- Total bathrooms:2
- Full bathrooms:1
- Half bathrooms:1
- Rooms Total:10
- Flooring:Wood
- Basement Description:Partial
- Living area:1,680 sq. ft.
Heating and cooling
- Heating:Baseboard, Natural Gas
Structure and exterior
- Roof:Asphalt
- Year built:1949
- Building area:1,680 sq. ft.
- Lot area:0.26 Acres
- Architectural Style:Historic
- Exterior Features:Patio, Porch
- Foundation Description:Crawl Space, Partial Basement
Utilities
- Water:Public
- Sewer:Public Sewer, Storm Drain
Finances and disclosures
- Price:$235,000
- Price per sq. ft.:$93.25
- Tax amount:$5,343
Features and amenities
- Laundry features:Main Level
- Amenities:Window Treatments
Parking
- Parking description:Concrete, Detached
- Garage spaces:1

New listings near 1396 E Forest Avenue
- New
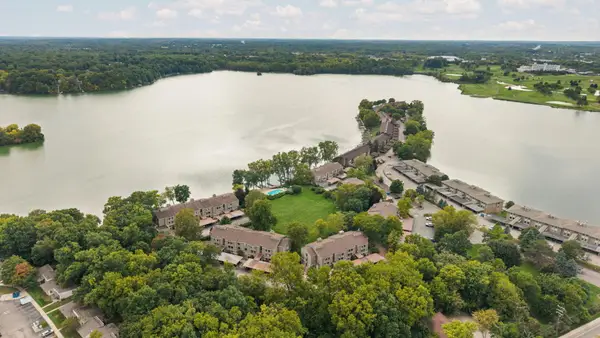 $245,000Active3 beds 2 baths1,524 sq. ft.
1660 Cliffs Landing Unit: 102, Ypsilanti, MI 48198
MLS# 81026051515Listed by: HOWARD HANNA REAL ESTATE - New
 $289,950Active3 beds 2 baths2,396 sq. ft.
5521 Tuttle Hill Road, Ypsilanti, MI 48197
MLS# 81026051516Listed by: HOWARD HANNA REAL ESTATE - New
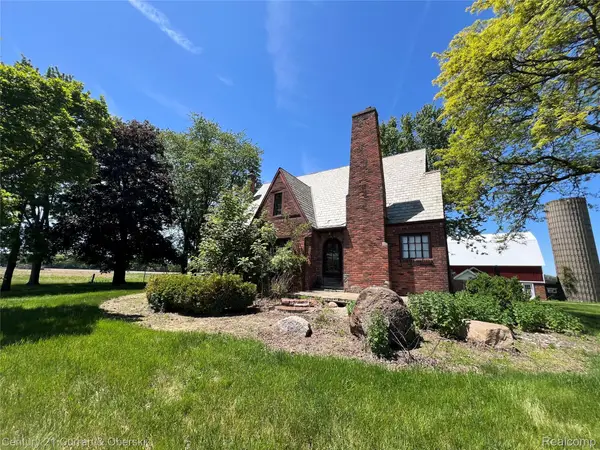 $1,400,000Active42.14 Acres
2381 Ridge Road, Ypsilanti, MI 48198
MLS# 20261077868Listed by: CENTURY 21 CURRAN & OBERSKI - New
 $339,900Active3 beds 2 baths1,605 sq. ft.
7132 Homestead Road, Ypsilanti, MI 48197
MLS# 81026051320Listed by: REAL ESTATE ONE INC - New
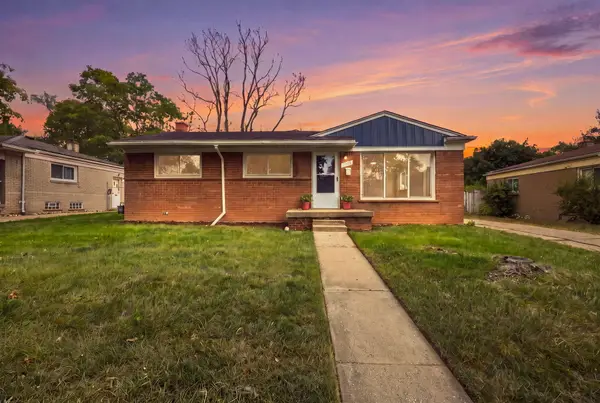 $225,000Active3 beds 1 baths1,040 sq. ft.
1063 Lori Street, Ypsilanti, MI 48198
MLS# 26051243Listed by: RE/MAX PLATINUM - New
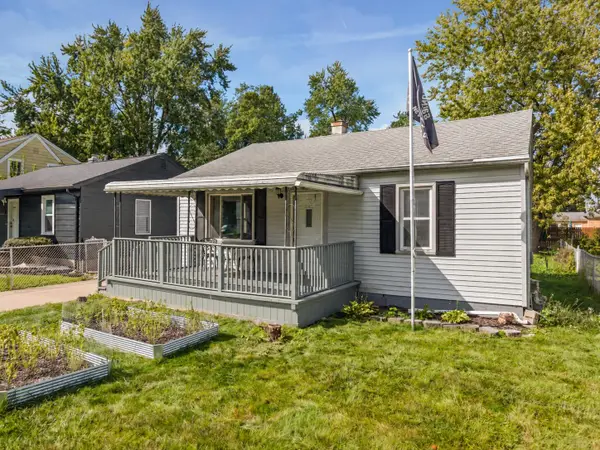 $160,000Active2 beds 1 baths696 sq. ft.
334 Oregon Street, Ypsilanti, MI 48198
MLS# 81026051275Listed by: BERKSHIRE HATHAWAY SNYDER & CO - New
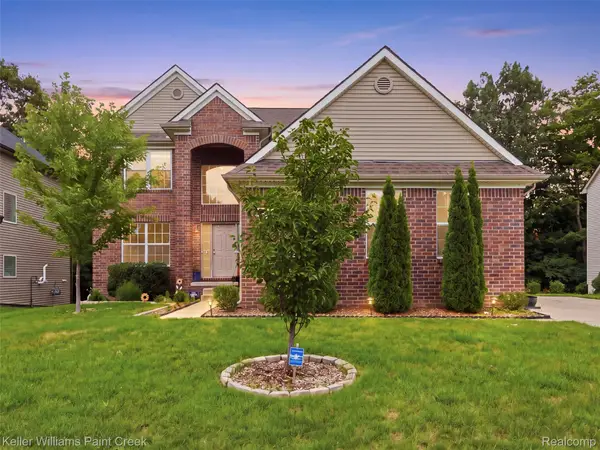 $480,000Active4 beds 3 baths2,260 sq. ft.
8879 Indigo Lane, Ypsilanti, MI 48197
MLS# 20261077748Listed by: KELLER WILLIAMS PAINT CREEK - New
 $414,900Active3 beds 2 baths2,200 sq. ft.
5063 Blue Spruce Drive W, Ypsilanti, MI 48197
MLS# 20261077204Listed by: EPIQUE REALTY - New
 $385,000Active3 beds 3 baths2,175 sq. ft.
8671 Lilly Drive, Ypsilanti, MI 48197
MLS# 26051023Listed by: REAL ESTATE ONE INC - New
 $1,600Active-- beds 2 baths800 sq. ft.
932 N Congress Apt3 Street, Ypsilanti, MI 48197
MLS# 20261077243Listed by: SOCIAL HOUSE REAL ESTATE GROUP LLC


Protect your home and budget from life's surprises with an Assurant Home Warranty, backed by a partner that supports you through every step of homeownership. Explore Plans.
© 2023 - 2026 ERA Franchise Systems LLC. All rights reserved. ERA Franchise Systems LLC fully supports the principles of the Fair Housing Act and the Equal Opportunity Act. ERA, ERA Real Estate powered, and their respective logos are registered service marks of ERA Franchise Systems LLC. Each office is independently owned and operated.