
5063 Blue Spruce Drive W, Ypsilanti, MI 48197
Local realty services provided by:ERA Prime Real Estate Group
5063 Blue Spruce Drive W,Ypsilanti, MI 48197
$399,995
- 3 Beds
- 2 Baths
- 2,200 sq. ft.
- Single family
- Active
Listed by: tanya hill
Office: epique realty
MLS#:20261077204
Source:MI_REALCOMP
Price summary
- Price:$399,995
- Price per sq. ft.:$181.82
- Monthly HOA dues:$39.17
About this home
Enjoy the amenities of this rare community, featuring a pool, playground, clubhouse, and walking trails, while enjoying access to expressways, AAPS, and low Pittsfield Township taxes. This light-filled home with raised ceilings throughout offers over 2,200 square feet of finished living space and an excellent blend of everyday comfort, entertaining space, and storage.
The main level welcomes you with a spacious great room featuring a gas fireplace, flowing into the eat-in kitchen. A formal dining area provides additional space for gatherings. The primary suite includes a walk-in closet and private bathroom with a separate tub and shower, while two additional bedrooms and a full bathroom complete the main level.
The walk-out lower level adds valuable finished living space with a large recreation room, gym/office/playroom, daylight windows, and a sliding glass door. The lower level also includes the laundry area and additional storage.
Outside, the large backyard extends to the common area, creating a private setting with additional open space. The front porch and back deck have been completely rebuilt, providing inviting outdoor spaces to enjoy. The attached 2.5 car garage includes an extra storage area, with even more storage available in the mechanical room and under the stairs.
Numerous updates add to the home's appeal, including carpet in the common areas (2022), furnace (2022), water heater (2024), luxury vinyl flooring (2022), refrigerator (2024), microwave (2026). Additional improvements include a rear roof replacement in 2021; front door with sidelights and transom window in 2018; new windows in the front of the home and new garage doors in 2017; and new door walls in the eat-in area and lower level in 2016.
Low taxes & fees, Primary Bath, Community Pool, Outdoor Spaces, High Ceilings, Tons of Storage, Skylights, Fireplace, Two Family Rooms and Bonus Room, New HVAC, and don't forget to write in the garage 'frig!...
Contact an agent
Home facts
- Year built:1998
- Subdivision & Development:HICKORY POINTENO 1
- Listing ID #:20261077204
- Added:5 day(s) ago
- Updated:September 30, 2026 at 10:32 AM
Rooms and interior
- Bedrooms:3
- Total bathrooms:2
- Full bathrooms:2
- Rooms Total:10
- Basement Description:Daylight, Finished, Full, Walk-Out Access
- Living area:2,200 sq. ft.
Heating and cooling
- Cooling:Central Air
- Heating:ENERGY STAR Qualified Furnace Equipment, Forced Air, Natural Gas
Structure and exterior
- Roof:Asphalt
- Year built:1998
- Building area:2,200 sq. ft.
- Lot area:0.23 Acres
- Architectural Style:Raised Ranch
- Construction Materials:Stone, Vinyl Siding, Wood Siding
- Exterior Features:Balcony, Covered, Deck, Patio, Porch
- Foundation Description:Basement, Stone, Wood
- Levels:Two
Utilities
- Water:Public
- Sewer:Public Sewer
Finances and disclosures
- Price:$399,995
- Price per sq. ft.:$181.82
- Tax amount:$7,019
Features and amenities
- Appliances:Disposal, Dryer, ENERGY STAR Qualified Dishwasher, Free Standing Gas Range, Free Standing Refrigerator, Gas Cooktop, Humidifier, Washer
- Amenities:High Speed Internet, Programmable Thermostat
- Pool features:Community
Parking
- Parking description:Attached, Two and Half Car Garage
- Garage spaces:2.5

New listings near 5063 Blue Spruce Drive W
- New
 $519,999Active4 beds 3 baths2,168 sq. ft.
4183 Inglewood Drive, Ypsilanti, MI 48197
MLS# 20261078990Listed by: CENTURY 21 CURRAN & OBERSKI - New
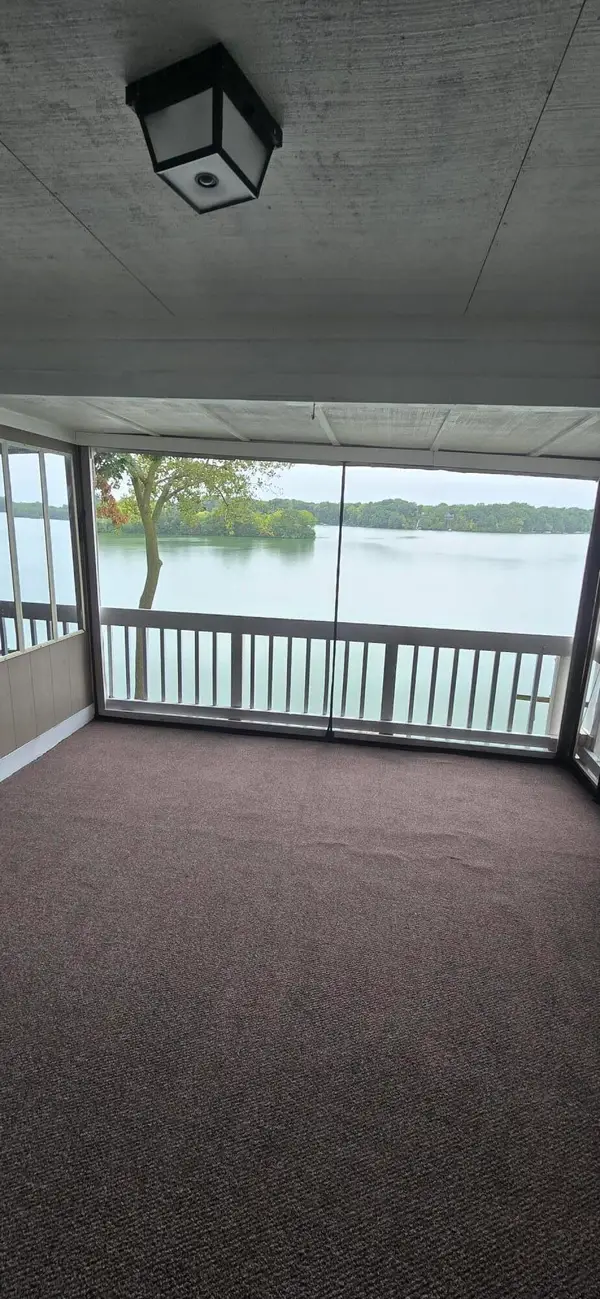 $316,000Active2 beds 2 baths1,118 sq. ft.
1731 Cliffs Landing Unit: 202, Ypsilanti, MI 48198
MLS# 81026051937Listed by: KELLER WILLIAMS ANN ARBOR MRKT - New
 $289,000Active3 beds 2 baths1,408 sq. ft.
510 Thomas Street, Ypsilanti, MI 48198
MLS# 81026051934Listed by: THE CHARLES REINHART COMPANY - New
 $349,900Active-- beds 4 baths4,061 sq. ft.
217 N Normal Street, Ypsilanti, MI 48197
MLS# 20261078875Listed by: PROSPECT REALTY GROUP - New
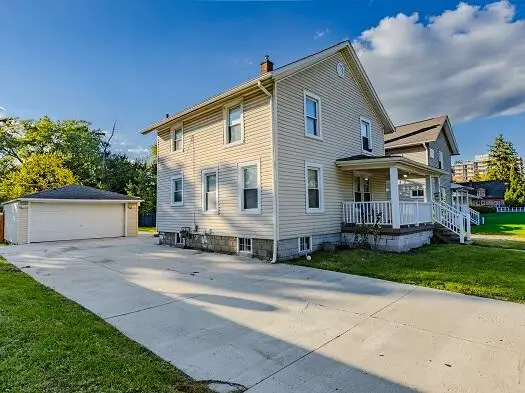 $275,000Active4 beds 2 baths2,376 sq. ft.
206 S Hamilton Street, Ypsilanti, MI 48197
MLS# 81026051880Listed by: DYNASTY REAL ESTATE GROUP - Open Sun, 12 to 3pmNew
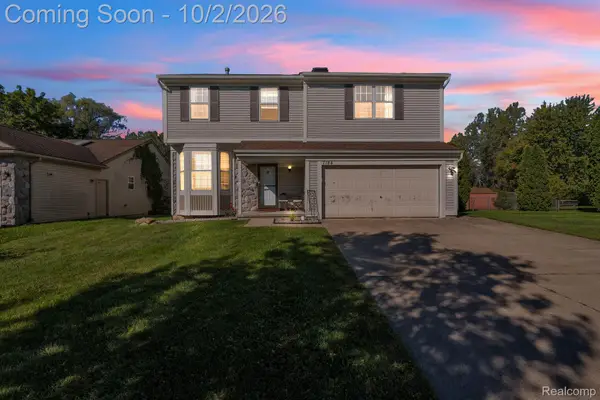 $379,900Active4 beds 4 baths2,332 sq. ft.
7184 Copper Creek Drive, Ypsilanti, MI 48197
MLS# 20261076138Listed by: ANTHONY DJON LUXURY REAL ESTATE - Open Sat, 12 to 5pmNew
 $524,990Active3 beds 3 baths2,236 sq. ft.
7456 Abigail Drive, Ypsilanti, MI 48198
MLS# 20261078812Listed by: LOMBARDO REALTY - New
 $355,000Active4 beds 1 baths1,352 sq. ft.
1305 Collegewood Street, Ypsilanti, MI 48197
MLS# 20261078600Listed by: KW METRO - Open Sat, 12 to 2pmNew
 $325,000Active3 beds 4 baths1,740 sq. ft.
6751 Maplelawn Drive, Ypsilanti, MI 48197
MLS# 81026051752Listed by: SMARTE REALTY - New
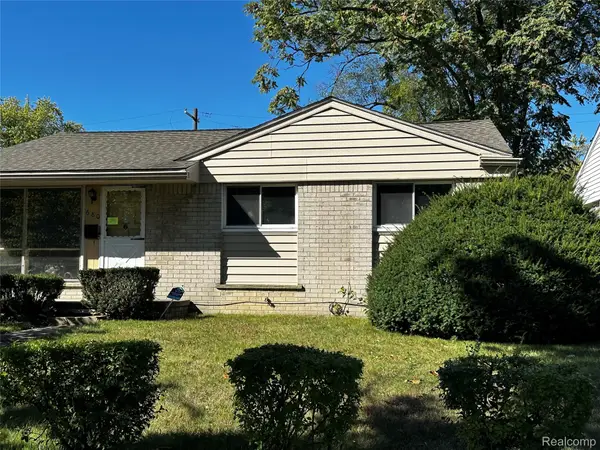 $100,000Active3 beds 2 baths1,008 sq. ft.
680 Eugene Street, Ypsilanti, MI 48198
MLS# 20261072613Listed by: EXP REALTY MAIN


Protect your home and budget from life's surprises with an Assurant Home Warranty, backed by a partner that supports you through every step of homeownership. Explore Plans.
© 2023 - 2026 ERA Franchise Systems LLC. All rights reserved. ERA Franchise Systems LLC fully supports the principles of the Fair Housing Act and the Equal Opportunity Act. ERA, ERA Real Estate powered, and their respective logos are registered service marks of ERA Franchise Systems LLC. Each office is independently owned and operated.