
1482 Blossom Avenue, Ypsilanti, MI 48198
Local realty services provided by:ERA Prime Real Estate Group
1482 Blossom Avenue,Ypsilanti, MI 48198
$240,000
- 3 Beds
- 1 Baths
- 988 sq. ft.
- Single family
- Active
Upcoming open houses
- Sat, Aug 2911:00 am - 01:00 pm
- Mon, Aug 3105:00 pm - 07:00 pm
Listed by: james morgan
Office: social house group belleville
MLS#:20261068384
Source:MI_REALCOMP
Price summary
- Price:$240,000
- Price per sq. ft.:$242.91
About this home
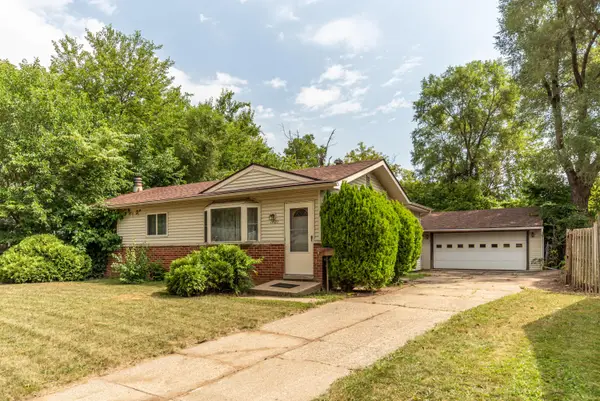
This 988-square-foot, 3-bedroom, 1-bath ranch sits on a corner lot next to Green Oaks Golf Course - Ypsilanti Township's public 18-hole course. It's a low-maintenance, single-story layout with a brand-new furnace, a new central air conditioner, and an updated kitchen — genuinely move-in ready, not a project house.
Inside: The kitchen has been updated with granite countertops, a tile backsplash, and white cabinetry, with the stainless refrigerator, stove, microwave and dishwasher included. New French doors off the dining area open straight onto the back patio. The full bath has an updated vanity, and the laundry room comes with a full-size washer and dryer plus a utility sink. Outside: The backyard is fully fenced and shaded by mature trees, with built-in garden beds and a fire pit — a real outdoor living space. Landscaping & Outdoor Living: Brick paver accents, updated landscaping like evergreens lining the fence, newer shrubbery, a built-in garden bed, and a spacious patio. New gutters were installed on both the house and the detached 2-car garage. The garage itself is freshly insulated with built-in shelving and workspace along both walls. Landscaping has been refreshed throughout. Ring Security system included. Location: The home is a short walk from the neighborhood Bud & Blossom Park and just around the corner from Green Oaks Golf Course. It also sits close to Ypsilanti Township's Community Center and Park — home to a four-diamond softball complex and six tennis courts — as well as Appleridge Park and the township's CommUNITY Skatepark. It's in the Ypsilanti Community Schools district, walkable to Ford STEAM Early Learning Center and Ypsilanti Community Middle School (less than a mile), with quick access to I-94 for commutes into Ann Arbor, Eastern Michigan University, or Detroit Metro Airport. This one's ready to move into....
Contact an agent
Home facts
- Year built:1960
- Subdivision & Development:WASHTENAW ORCHARDNO 1
- Listing ID #:20261068384
- Added:1 day(s) ago
- Updated:August 26, 2026 at 09:06 PM
Rooms and interior
- Bedrooms:3
- Total bathrooms:1
- Full bathrooms:1
- Rooms Total:6
- Living area:988 sq. ft.
Heating and cooling
- Cooling:Ceiling Fans, Central Air
- Heating:Forced Air, Natural Gas
Structure and exterior
- Roof:Asphalt
- Year built:1960
- Building area:988 sq. ft.
- Lot area:0.19 Acres
- Lot Features:Corner Lot, Near Golf Course
- Architectural Style:Ranch
- Construction Materials:Brick Veneer
- Exterior Features:Lighting
- Foundation Description:Slab
- Levels:One
Utilities
- Water:Public
- Sewer:Public Sewer
Finances and disclosures
- Price:$240,000
- Price per sq. ft.:$242.91
- Tax amount:$3,895
Features and amenities
- Appliances:Disposal, Dryer, Free Standing Electric Range, Free Standing Refrigerator, Microwave, Stainless Steel Appliances, Washer
- Laundry features:Laundry Room
Parking
- Parking description:Detached, Garage Door Opener, Two and Half Car Garage
- Garage spaces:2.5

New listings near 1482 Blossom Avenue
- New
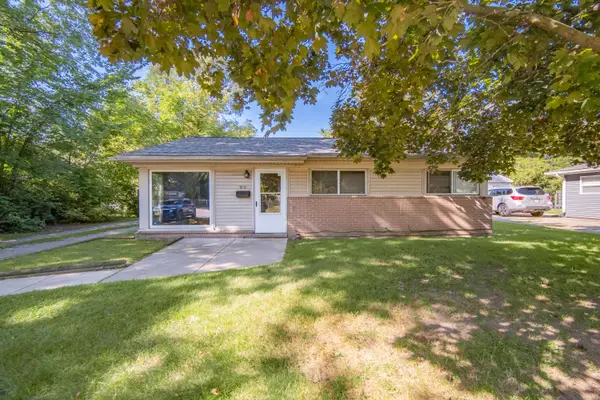 $175,000Active3 beds 1 baths945 sq. ft.
1810 Carol Ann Avenue, Ypsilanti, MI 48198
MLS# 81026045154Listed by: REAL ESTATE ONE INC - New
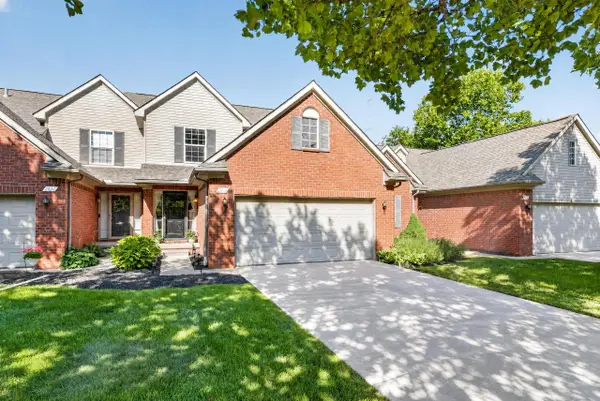 $269,900Active2 beds 3 baths1,499 sq. ft.
2612 Bluewater Street, Ypsilanti, MI 48198
MLS# 81026045095Listed by: KELLER WILLIAMS ANN ARBOR MRKT - New
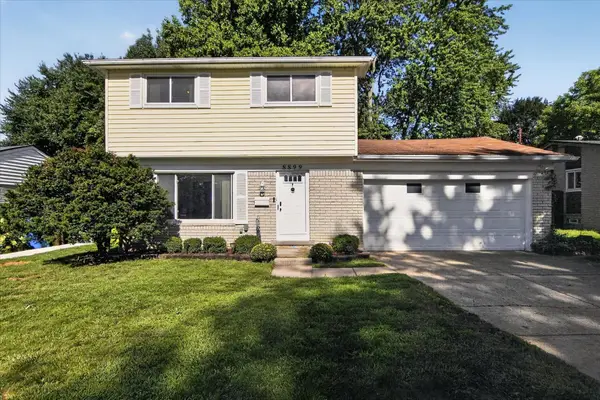 $299,900Active3 beds 2 baths1,638 sq. ft.
8899 Nottingham Drive, Ypsilanti, MI 48198
MLS# 26044935Listed by: KELLER WILLIAMS ANN ARBOR MRKT - New
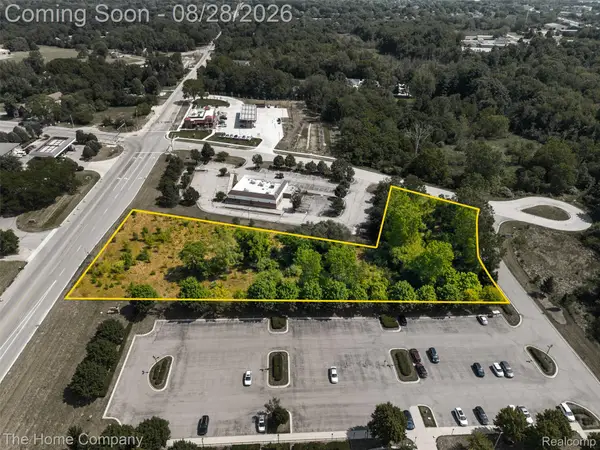 $550,000Active2.72 Acres
800 S Hewitt Road, Ypsilanti, MI 48197
MLS# 20261067391Listed by: THE HOME COMPANY - New
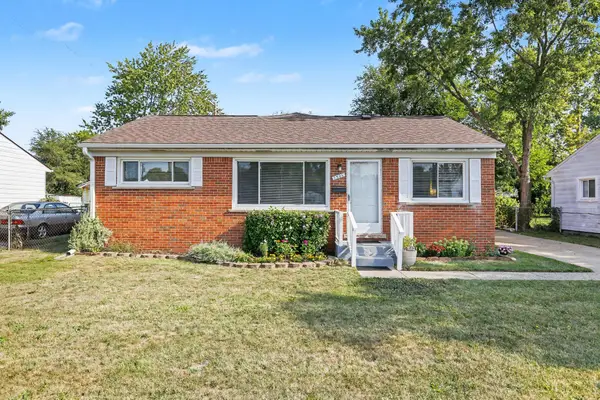 $220,000Active3 beds 2 baths1,368 sq. ft.
1301 Duncan Avenue, Ypsilanti, MI 48198
MLS# 26044833Listed by: THE CHARLES REINHART COMPANY - New
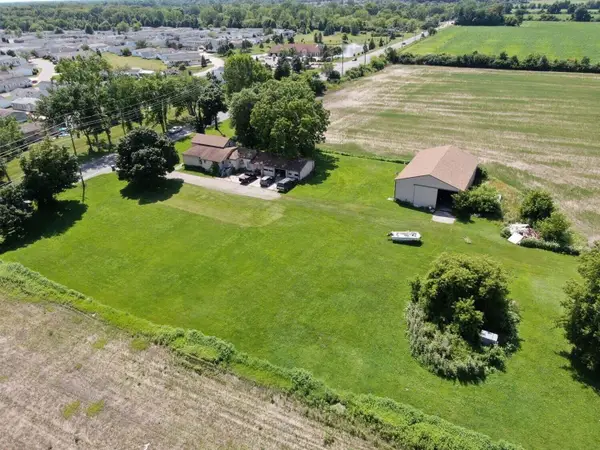 $750,000Active3 beds 2 baths1,761 sq. ft.
9625 Geddes Road, Ypsilanti, MI 48198
MLS# 26044516Listed by: MUNRO REAL ESTATE & DEVELOPMNT - New
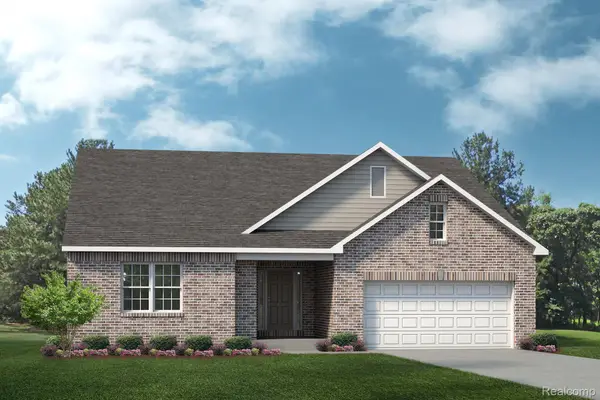 $424,990Active3 beds 2 baths1,856 sq. ft.
7114 Natalie Drive, Ypsilanti, MI 48197
MLS# 20261067252Listed by: LOMBARDO REALTY - New
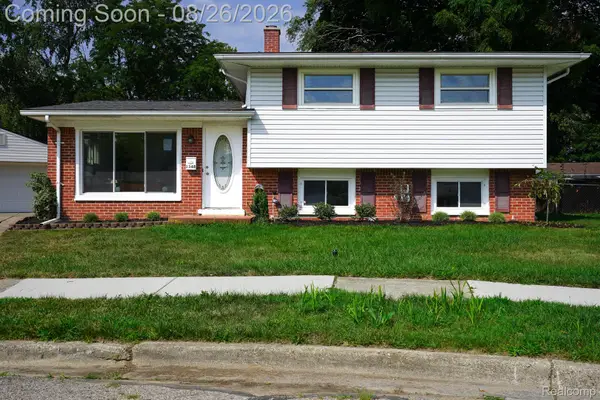 $314,900Active3 beds 2 baths1,573 sq. ft.
1348 Gault Drive, Ypsilanti, MI 48198
MLS# 20261067186Listed by: JOHN GRAHAM REALTY, LLC - New
 $190,000Active3 beds 2 baths1,720 sq. ft.
1401 Glengrove Avenue, Ypsilanti, MI 48198
MLS# 26044450Listed by: REAL ESTATE ONE INC


Protect your home and budget from life's surprises with an Assurant Home Warranty, backed by a partner that supports you through every step of homeownership. Explore Plans.
© 2023 - 2026 ERA Franchise Systems LLC. All rights reserved. ERA Franchise Systems LLC fully supports the principles of the Fair Housing Act and the Equal Opportunity Act. ERA, ERA Real Estate powered, and their respective logos are registered service marks of ERA Franchise Systems LLC. Each office is independently owned and operated.