
1772 Emerson Avenue, Ypsilanti, MI 48198
Local realty services provided by:ERA Prime Real Estate Group
1772 Emerson Avenue,Ypsilanti, MI 48198
- 3 Beds
- 1 Baths
- - sq. ft.
- Single family
- Sold
Listed by: nicholas bastianelli
Office: real broker, llc. troy
MLS#:20261053017
Source:MI_REALCOMP
Sorry, we are unable to map this address
Price summary
- Price:
About this home
**OPEN HOUSE: SATURDAY, 07/18 2:30-4:30 PM** Welcome to 1772 Emerson — a primarily brick ranch with 3 bedrooms, 1 bathroom, and a partially finished basement, set on a quiet dead-end street with a neighborhood park just around the corner and located in the Van Buren School District. The kitchen was renovated in 2026 with all-new cabinets, countertops, appliances, and flooring, and that same new flooring carries through the main entryway and foyer. The living room and all three bedrooms feature hardwood floors, while the bathroom has been freshly painted and offers a tub/shower combo. Downstairs, the full basement is partially finished — roughly 625 square feet of flexible bonus space for a rec room, office, or gym, plus about 300 square feet of storage. The backyard is fully fenced, ideal for pets and outdoor enjoyment. Over the years, the sellers have handled the big-ticket items and kept things current: the windows (2023), roof with added attic insulation (2014), water heater (2021), furnace and central air conditioning, and electrical panel have all been replaced, along with the rear door and storm doors (2023). The water main shutoff and several valves were upgraded to ball valves in 2022, the sewer line was replaced from the home all the way to the street, and the washer and refrigerator were added in 2020. Much of the interior was freshly painted in 2026. Minutes from parks, shopping, dining, and major commuting routes, 1772 Emerson pairs a great location with a long list of recent updates — just bring your finishing touches and make it your own....
Contact an agent
Home facts
- Year built:1971
- Subdivision & Development:WATSONIA PARK
- Listing ID #:20261053017
- Added:54 day(s) ago
- Updated:September 07, 2026 at 06:55 AM
Rooms and interior
- Bedrooms:3
- Total bathrooms:1
- Full bathrooms:1
- Rooms Total:5
- Basement Description:Partially Finished
Heating and cooling
- Cooling:Central Air
- Heating:Forced Air, Natural Gas
Structure and exterior
- Year built:1971
- Architectural Style:Ranch
- Construction Materials:Brick, Vinyl Siding
- Exterior Features:Porch
- Foundation Description:Basement, Block
- Levels:One
Utilities
- Water:Public
- Sewer:Public Sewer
Finances and disclosures
- Price:
- Tax amount:$1,615
Features and amenities
- Appliances:Dishwasher, Dryer, Free Standing Electric Range, Free Standing Refrigerator, Microwave, Washer
Parking
- Parking description:No Garage

New listings near 1772 Emerson Avenue
- New
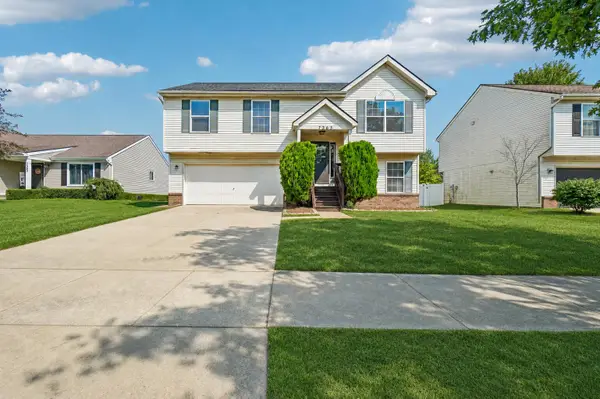 $330,000Active3 beds 3 baths1,720 sq. ft.
7365 Maplelawn Drive, Ypsilanti, MI 48197
MLS# 26047291Listed by: CORNERSTONE REAL ESTATE - New
 $300,000Active3 beds 2 baths1,465 sq. ft.
5465 New Meadow Drive, Ypsilanti, MI 48197
MLS# 26047271Listed by: KELLER WILLIAMS ANN ARBOR MRKT - New
 $425,000Active4 beds 3 baths2,132 sq. ft.
7195 Daisey Lane, Ypsilanti, MI 48197
MLS# 20261071021Listed by: KW PROFESSIONALS - New
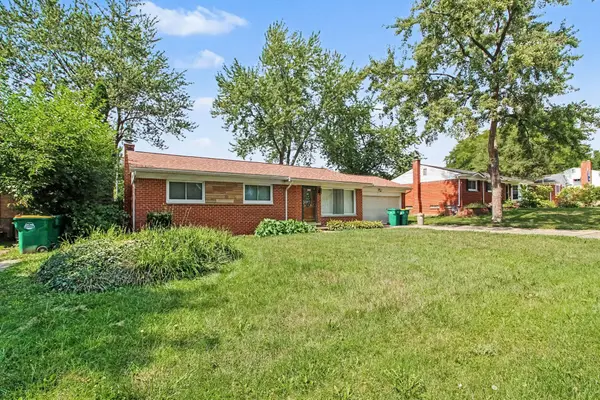 $325,000Active3 beds 2 baths1,775 sq. ft.
9 Edison Avenue, Ypsilanti, MI 48197
MLS# 26047092Listed by: HOWARD HANNA REAL ESTATE - New
 $270,000Active2 beds 2 baths1,608 sq. ft.
3085 Primrose Lane, Ypsilanti, MI 48197
MLS# 20261065264Listed by: NEXTHOME EVOLUTION - New
 $230,000Active3 beds 1 baths1,644 sq. ft.
1208 Laurel Avenue, Ypsilanti, MI 48198
MLS# 20261071044Listed by: HINTON REAL ESTATE GROUP - New
 $208,000Active3 beds 1 baths1,188 sq. ft.
273 Kansas Avenue, Ypsilanti, MI 48198
MLS# 58050220700Listed by: REALTY EXECUTIVES HOME TOWNE SHELBY - Open Sun, 2 to 4pmNew
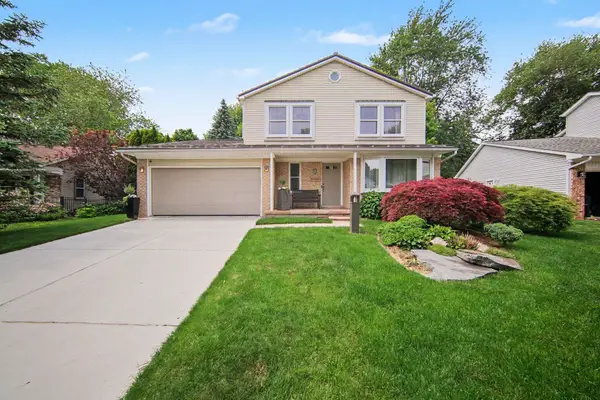 $385,000Active3 beds 3 baths1,827 sq. ft.
7949 Faircrest Drive, Ypsilanti, MI 48197
MLS# 26046885Listed by: THE CHARLES REINHART COMPANY - New
 $150,000Active2 beds 2 baths988 sq. ft.
8284 Stony Creek Road, Ypsilanti, MI 48197
MLS# 26046899Listed by: THE CHARLES REINHART COMPANY - New
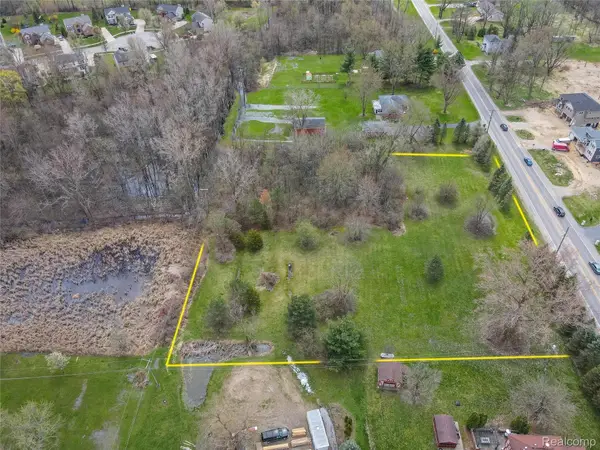 $135,000Active2.41 Acres
6115 Whittaker Road, Ypsilanti, MI 48197
MLS# 20261064489Listed by: EXP REALTY MAIN


Protect your home and budget from life's surprises with an Assurant Home Warranty, backed by a partner that supports you through every step of homeownership. Explore Plans.
© 2023 - 2026 ERA Franchise Systems LLC. All rights reserved. ERA Franchise Systems LLC fully supports the principles of the Fair Housing Act and the Equal Opportunity Act. ERA, ERA Real Estate powered, and their respective logos are registered service marks of ERA Franchise Systems LLC. Each office is independently owned and operated.