
1941 Witmire Street, Ypsilanti, MI 48197
Local realty services provided by:ERA Reardon Realty Great Lakes
1941 Witmire Street,Ypsilanti, MI 48197
$474,900
- 4 Beds
- 3 Baths
- 2,168 sq. ft.
- Single family
- Active
Listed by: richard mattie
Office: the charles reinhart company
MLS#:26047848
Source:MI_MICHRIC
Price summary
- Price:$474,900
- Price per sq. ft.:$219.05
About this home
Do not miss this turn key gem in the highly desired College Heights/University Estates neighborhood.. Situated on one of the largest lots in the area and at just under 2200 square feet this 4 bedroom 2-1/2 bath home is loaded with upgrades. The seller's attention to detail is truly remarkable with the well thought out improvements ranging from landscaping to electrical. The first floor features a large, bright formal living room with a wall of windows, relaxing family room with sharp parquet flooring, recessed lighting and wood burning fireplace. Formal dining room with a door wall leading to an amazing back yard with new patio addition and 6' Veranda vinyl fencing where you can enjoy a quiet morning or evening in complete privacy. Huge kitchen with stainless steel appliances including a new refrigerator, remodeled 1/2 bath and remodeled mud room complete the first floor. The second level includes 4 bedrooms including a large master suite with master bath and sitting area. Remodeled hall bath this year completes the second floor. An expansive full walk out basement offers potential for additional 900+ square feet of living space. 3 car side entry heated garage provides room for car hobbyists to tinker year round. The list of upgrades by the current owners in addition to those mentioned above include freshly painted throughout and new roof in 2021, in ground sprinkler system upgraded, water heater in 2025 and high end ceiling fans. For a more complete, detailed list ask your agent for the attachment in the MLS listing. A perfect location, walk to EMU, bus line, and nationally recognized WIHI high school and WIMA middle school. 5 minutes to St. Joseph's Hospital, Depot Town, shopping, dining and expressways....
Contact an agent
Home facts
- Year built:1968
- Subdivision & Development:College Heights/University Estates
- Listing ID #:26047848
- Added:5 day(s) ago
- Updated:September 14, 2026 at 03:59 PM
Rooms and interior
- Bedrooms:4
- Total bathrooms:3
- Full bathrooms:2
- Half bathrooms:1
- Rooms Total:12
- Kitchen Description:Dishwasher, Disposal, Microwave, Oven, Range, Refrigerator
- Basement:Yes
- Living area:2,168 sq. ft.
Heating and cooling
- Heating:Forced Air
- Central air:Yes
Structure and exterior
- Year built:1968
- Building area:2,168 sq. ft.
- Lot area:0.26 Acres
- Construction Materials:Brick, Vinyl Siding
Schools
- High school:Ypsilanti Community High School
- Middle school:Ypsilanti Community Middle School
- Elementary school:Estabrook Elementary School
Utilities
- Water:Public
Finances and disclosures
- Price:$474,900
- Price per sq. ft.:$219.05
- Tax amount:$11,830 (2026)
Features and amenities
- Laundry features:Washer
Parking
- Garage:Yes
- Garage spaces:3
New listings near 1941 Witmire Street
- New
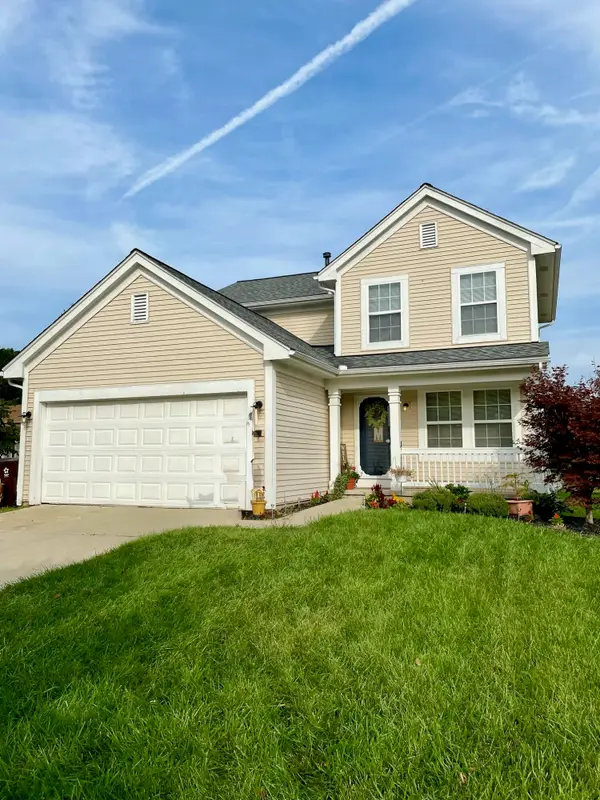 $390,000Active3 beds 3 baths1,818 sq. ft.
8585 Eral Court, Ypsilanti, MI 48198
MLS# 26048740Listed by: EXP REALTY, LLC - New
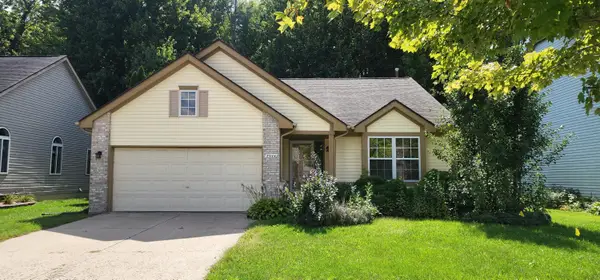 $349,900Active3 beds 2 baths1,753 sq. ft.
7944 Thornhill Drive, Ypsilanti, MI 48197
MLS# 26048606Listed by: FIRM FOUNDATIONS REALTY GROUP - New
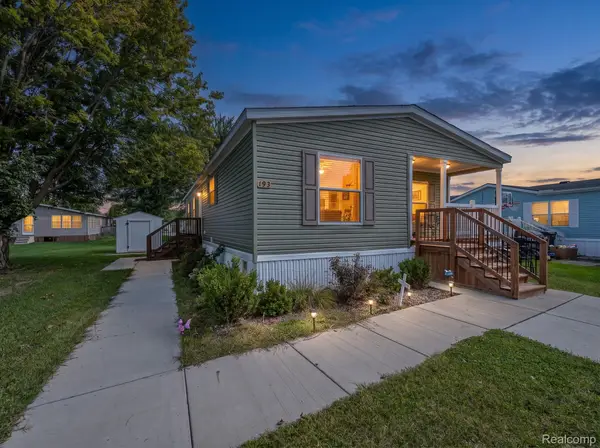 $135,000Active3 beds 2 baths1,456 sq. ft.
6988 Mckean Road #193, Ypsilanti, MI 48197
MLS# 20261066918Listed by: EXP REALTY MAIN
- New
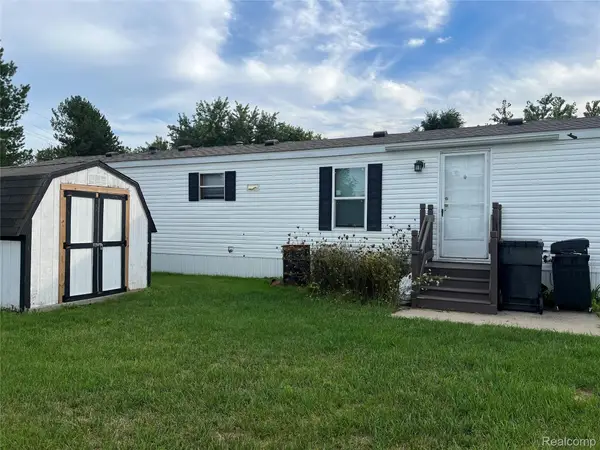 $39,900Active3 beds 2 baths1,700 sq. ft.
6988 Mckean Road #272, Ypsilanti, MI 48197
MLS# 20261073551Listed by: ANTHONY DJON LUXURY REAL ESTATE - New
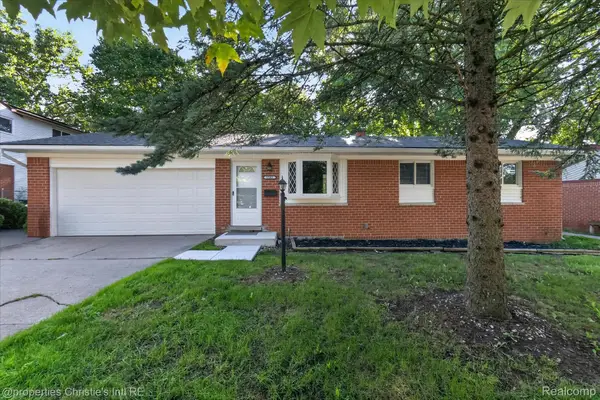 $259,900Active3 beds 2 baths1,776 sq. ft.
1582 Stephens Drive, Ypsilanti, MI 48198
MLS# 20261073589Listed by: @PROPERTIES CHRISTIE'S INT'L R.E. DETROIT - New
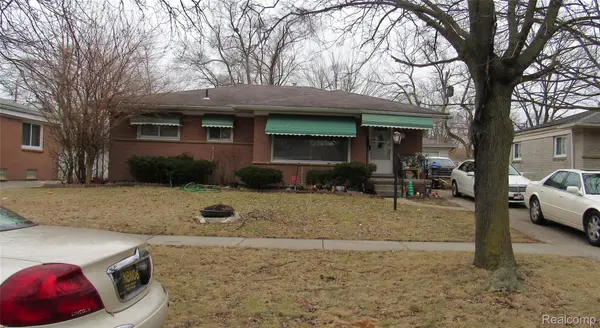 $195,000Active3 beds 2 baths1,670 sq. ft.
1039 Lori Street, Ypsilanti, MI 48198
MLS# 20261073595Listed by: COMMUNITY CHOICE REALTY ASSOCIATES, LLC - New
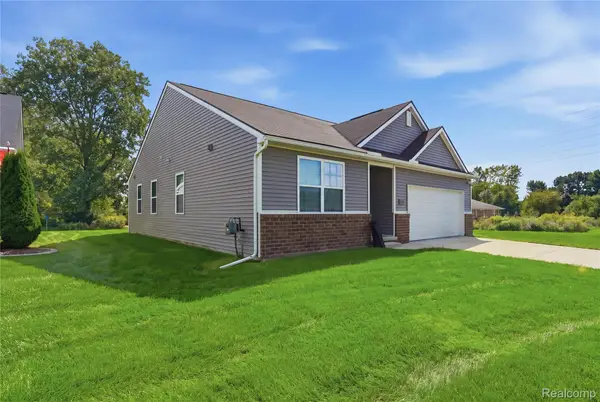 $319,900Active3 beds 2 baths1,387 sq. ft.
6963 Sweet Water Drive, Ypsilanti, MI 48197
MLS# 20261073596Listed by: ANTHONY DJON LUXURY REAL ESTATE - New
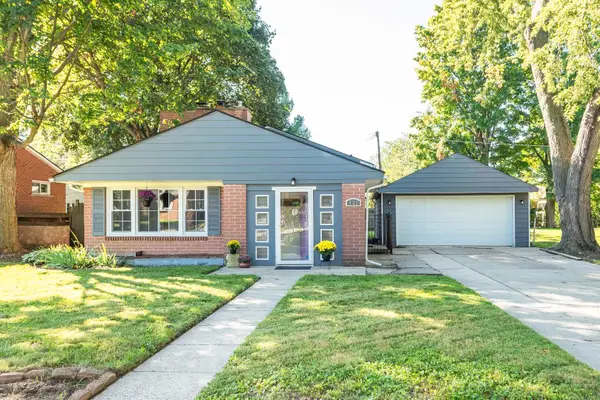 $299,900Active3 beds 1 baths1,102 sq. ft.
832 E Forest Avenue, Ypsilanti, MI 48198
MLS# 26048531Listed by: THE CHARLES REINHART COMPANY - New
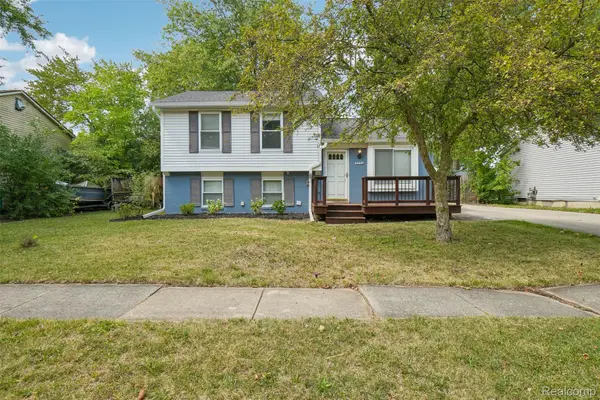 $330,000Active3 beds 2 baths1,831 sq. ft.
5752 Sunset Trail, Ypsilanti, MI 48197
MLS# 20261069452Listed by: OPENDOOR BROKERAGE LLC - New
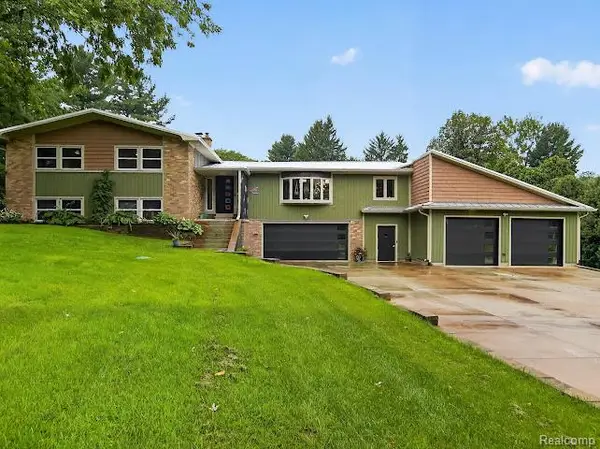 $699,900Active4 beds 4 baths3,450 sq. ft.
1320 Ellis Road, Ypsilanti, MI 48197
MLS# 20261072386Listed by: RE/MAX HOME SALE SERVICES


Protect your home and budget from life's surprises with an Assurant Home Warranty, backed by a partner that supports you through every step of homeownership. Explore Plans.
© 2023 - 2026 ERA Franchise Systems LLC. All rights reserved. ERA Franchise Systems LLC fully supports the principles of the Fair Housing Act and the Equal Opportunity Act. ERA, ERA Real Estate powered, and their respective logos are registered service marks of ERA Franchise Systems LLC. Each office is independently owned and operated.