
216 Aveline Street, Ypsilanti, MI 48197
Local realty services provided by:ERA Prime Real Estate Group
216 Aveline Street,Ypsilanti, MI 48197
$274,000
- 3 Beds
- 2 Baths
- 1,325 sq. ft.
- Single family
- Active
Listed by: sarah khan-williams
Office: epique realty
MLS#:20261053833
Source:MI_REALCOMP
Price summary
- Price:$274,000
- Price per sq. ft.:$206.79
About this home
Move right into this beautifully renovated 3-bedroom, 2-bath home, updated in 2025 with modern finishes and a bright, inviting layout. Sunlight fills every room, creating a warm and welcoming atmosphere throughout. The spacious floor plan is perfect for both everyday living and entertaining. Situated on nearly ½ acre, the expansive yard offers endless possibilities for outdoor activities, gardening, or future additions. Recent updates continue with a new water heater and dishwasher installed in 2026, providing added value and peace of mind. Conveniently located near shopping, dining, parks, schools, and major highways, this move-in-ready home combines modern updates, generous outdoor space, and an ideal location. Don't miss your opportunity to make this beautifully updated property your new home! BATVAI.
Contact an agent
Home facts
- Year built:1946
- Subdivision & Development:STEVENS RECREATION PARKYPSILANTI TOWNSHIP
- Listing ID #:20261053833
- Added:52 day(s) ago
- Updated:September 05, 2026 at 10:14 AM
Rooms and interior
- Bedrooms:3
- Total bathrooms:2
- Full bathrooms:2
- Rooms Total:3
- Living area:1,325 sq. ft.
Heating and cooling
- Cooling:Central Air
- Heating:Forced Air, Natural Gas
Structure and exterior
- Year built:1946
- Building area:1,325 sq. ft.
- Lot area:0.41 Acres
- Architectural Style:Ranch
- Construction Materials:Brick, Wood Siding
- Foundation Description:Crawl Space
- Levels:One
Utilities
- Water:Public
- Sewer:Public Sewer
Finances and disclosures
- Price:$274,000
- Price per sq. ft.:$206.79
- Tax amount:$3,752
Features and amenities
- Appliances:Dishwasher, Microwave
Parking
- Parking description:Attached, Two and Half Car Garage
- Garage spaces:2.5

New listings near 216 Aveline Street
- Open Sun, 12 to 2pmNew
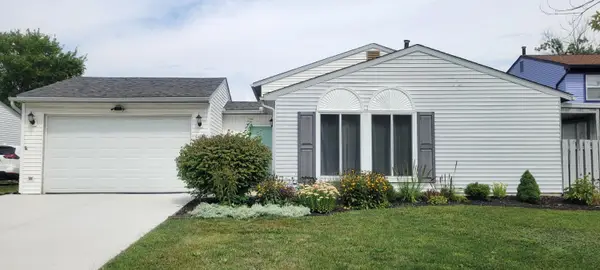 $300,000Active3 beds 2 baths1,465 sq. ft.
5465 New Meadow Drive, Ypsilanti, MI 48197
MLS# 81026047271Listed by: KELLER WILLIAMS ANN ARBOR MRKT - New
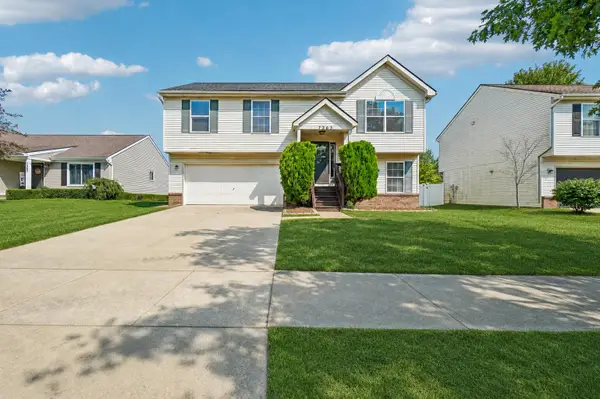 $330,000Active3 beds 3 baths1,720 sq. ft.
7365 Maplelawn Drive, Ypsilanti, MI 48197
MLS# 81026047291Listed by: CORNERSTONE REAL ESTATE - New
 $425,000Active4 beds 3 baths2,132 sq. ft.
7195 Daisey Lane, Ypsilanti, MI 48197
MLS# 20261071021Listed by: KW PROFESSIONALS - New
 $325,000Active3 beds 2 baths1,775 sq. ft.
9 Edison Avenue, Ypsilanti, MI 48197
MLS# 81026047092Listed by: HOWARD HANNA REAL ESTATE - New
 $270,000Active2 beds 2 baths1,608 sq. ft.
3085 Primrose Lane, Ypsilanti, MI 48197
MLS# 20261065264Listed by: NEXTHOME EVOLUTION - Open Sun, 1 to 3pmNew
 $230,000Active3 beds 1 baths1,644 sq. ft.
1208 Laurel Avenue, Ypsilanti, MI 48198
MLS# 20261071044Listed by: HINTON REAL ESTATE GROUP - New
 $208,000Active3 beds 1 baths1,188 sq. ft.
273 Kansas Avenue, Ypsilanti, MI 48198
MLS# 58050220700Listed by: REALTY EXECUTIVES HOME TOWNE SHELBY - New
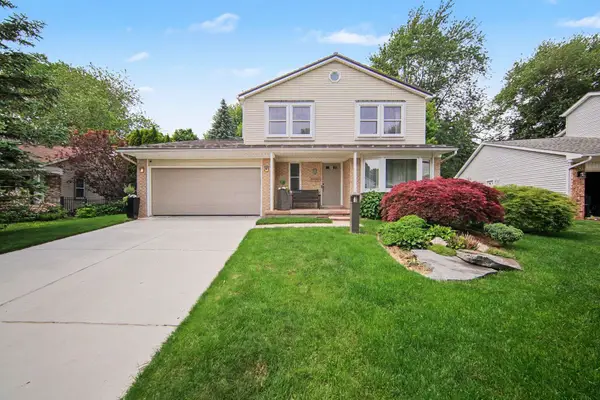 $385,000Active3 beds 3 baths1,827 sq. ft.
7949 Faircrest Drive, Ypsilanti, MI 48197
MLS# 81026046885Listed by: THE CHARLES REINHART COMPANY - New
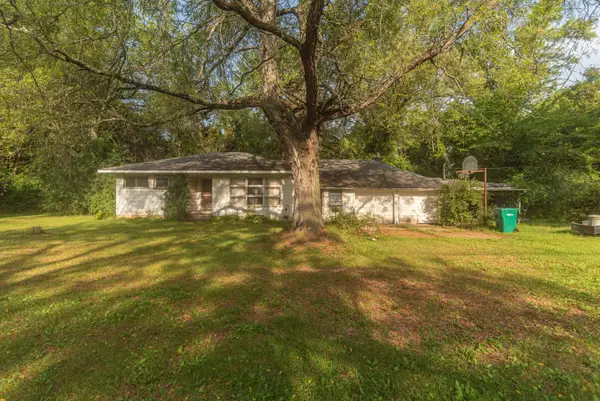 $150,000Active2 beds 2 baths988 sq. ft.
8284 Stony Creek Road, Ypsilanti, MI 48197
MLS# 81026046899Listed by: THE CHARLES REINHART COMPANY - New
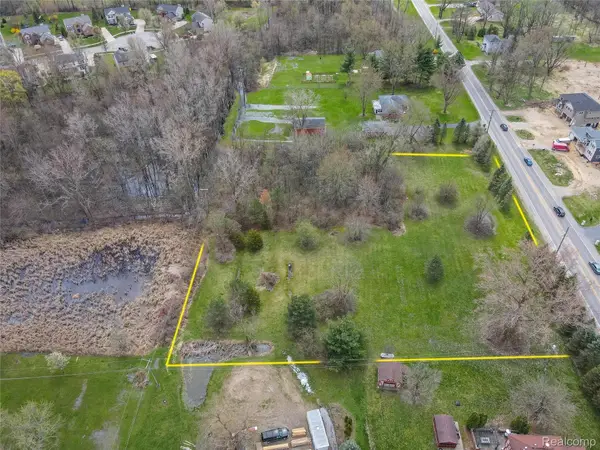 $135,000Active2.41 Acres
6115 Whittaker Road, Ypsilanti, MI 48197
MLS# 20261064489Listed by: EXP REALTY MAIN


Protect your home and budget from life's surprises with an Assurant Home Warranty, backed by a partner that supports you through every step of homeownership. Explore Plans.
© 2023 - 2026 ERA Franchise Systems LLC. All rights reserved. ERA Franchise Systems LLC fully supports the principles of the Fair Housing Act and the Equal Opportunity Act. ERA, ERA Real Estate powered, and their respective logos are registered service marks of ERA Franchise Systems LLC. Each office is independently owned and operated.