
2862 Appleridge ST, Ypsilanti, MI 48198
Local realty services provided by:ERA Prime Real Estate Group
2862 Appleridge ST,Ypsilanti, MI 48198
$209,900
- 4 Beds
- 1 Baths
- 1,044 sq. ft.
- Single family
- Active
Listed by: candy bazzi
Office: xpi realty
MLS#:20261082125
Source:MI_REALCOMP
Price summary
- Price:$209,900
- Price per sq. ft.:$201.05
About this home
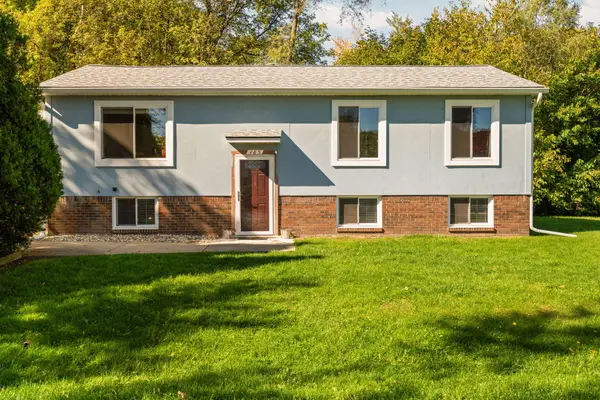
Welcome to this beautifully renovated 3-bedroom ranch offering modern style, comfort, and versatility! Thoughtfully updated inside and out, this move-in-ready home features brand-new flooring, fresh interior and exterior paint, stylish light fixtures, and new interior doors. The stunning kitchen showcases brand-new cabinetry, countertops, sink, faucets, and a full suite of coordinating new white appliances, creating a bright, contemporary design. The refreshed bathroom features a new vanity and modern fixtures. Additional highlights include a newer roof, furnace, and water heater. Outside, enjoy beautiful custom wood accents, a brand-new front entry door, refreshed landscaping, and a freshly seal-coated driveway. The backyard offers an inviting outdoor entertaining area with a fire pit, while the garage features a pool table for added recreation and enjoyment! Beautifully furnished and staged, with furnishings available for separate purchase. Whether you’re searching for a stylish primary residence or exploring a potential investment property, this beautifully updated ranch offers an exciting opportunity. Previously used as a rental, with rental certification renewal in process. Any future rental use, including short-term rentals, is subject to applicable township requirements and approvals. Don’t miss this move-in-ready home!...
Contact an agent
Home facts
- Year built:1955
- Subdivision & Development:WASHTENAW RIDGENO 1
- Listing ID #:20261082125
- Added:5 day(s) ago
- Updated:October 13, 2026 at 06:10 AM
Rooms and interior
- Bedrooms:4
- Total bathrooms:1
- Full bathrooms:1
- Rooms Total:4
- Living area:1,044 sq. ft.
Heating and cooling
- Heating:Forced Air, Natural Gas
Structure and exterior
- Year built:1955
- Building area:1,044 sq. ft.
- Lot area:0.14 Acres
- Architectural Style:Ranch
- Construction Materials:Aluminum Siding
- Exterior Features:Lighting
- Foundation Description:Crawl Space
- Levels:One
Utilities
- Water:Public
- Sewer:Public Sewer
Finances and disclosures
- Price:$209,900
- Price per sq. ft.:$201.05
- Tax amount:$1,192
Parking
- Parking description:Detached, One and Half Car Garage
- Garage spaces:1.5

New listings near 2862 Appleridge ST
- New
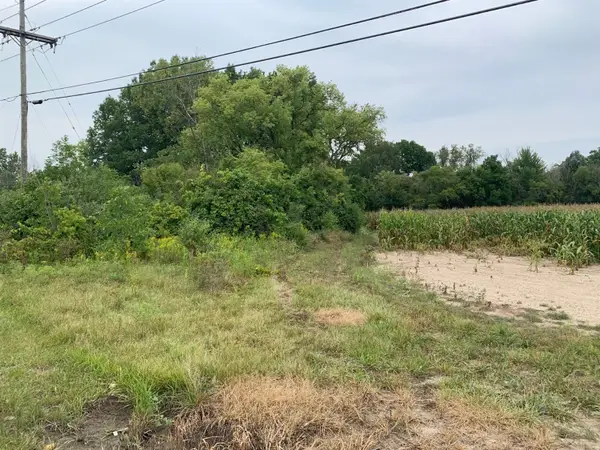 $1,500,000Active75.87 Acres
8501 Martz Road, Ypsilanti, MI 48197
MLS# 26055365Listed by: TEAM GEIDNER INVESTMENTS PC - New
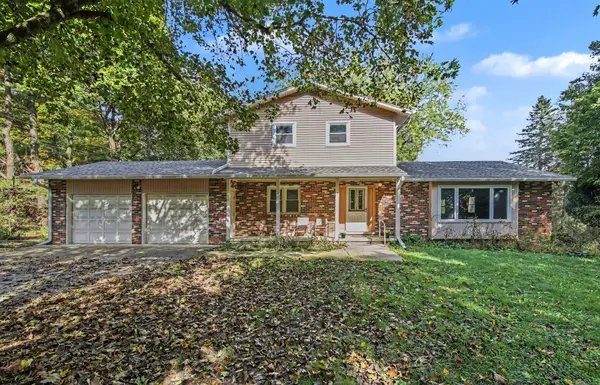 $329,900Active4 beds 3 baths2,840 sq. ft.
5107 Bemis Road, Ypsilanti, MI 48197
MLS# 26055120Listed by: REAL ESTATE ONE INC - New
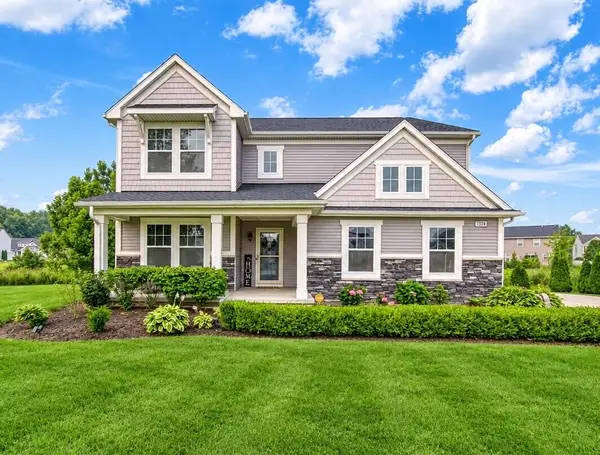 $499,000Active3 beds 3 baths3,066 sq. ft.
7374 Belfont Court, Ypsilanti, MI 48197
MLS# 26054796Listed by: KEY REALTY ONE LLC - New
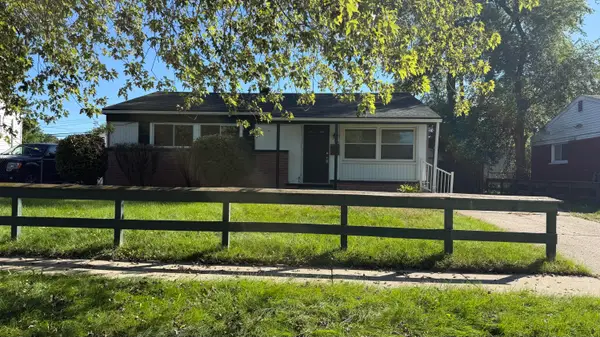 $174,900Active3 beds 2 baths1,008 sq. ft.
1375 Desoto Avenue, Ypsilanti, MI 48198
MLS# 26054617Listed by: THE CHARLES REINHART COMPANY - New
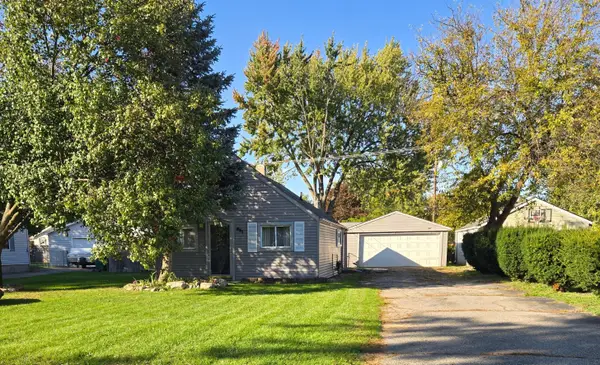 $164,000Active2 beds 1 baths640 sq. ft.
951 Davis Street, Ypsilanti, MI 48198
MLS# 26054488Listed by: MITREK REALTY LLC - New
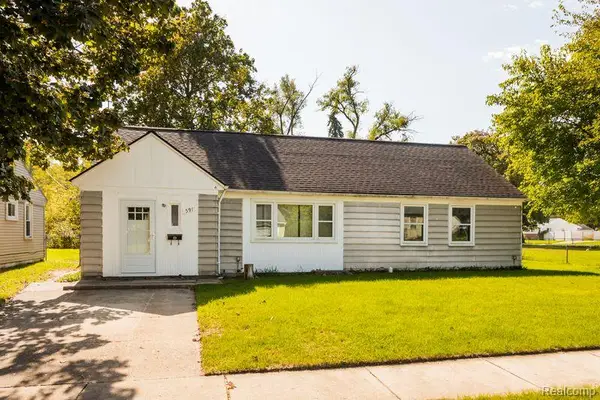 $164,900Active3 beds 1 baths1,188 sq. ft.
591 Olds Street, Ypsilanti, MI 48198
MLS# 20261074801Listed by: O'CONNOR REALTY DETROIT, LLC - New
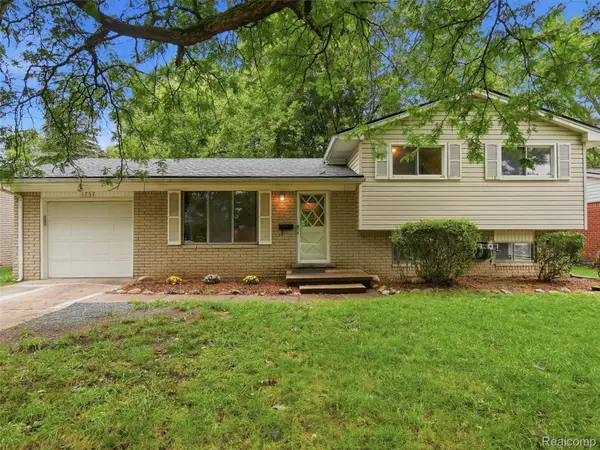 $249,900Active3 beds 2 baths1,230 sq. ft.
1757 Dover CT, Ypsilanti, MI 48198
MLS# 20261082900Listed by: REALTEAM REAL ESTATE - New
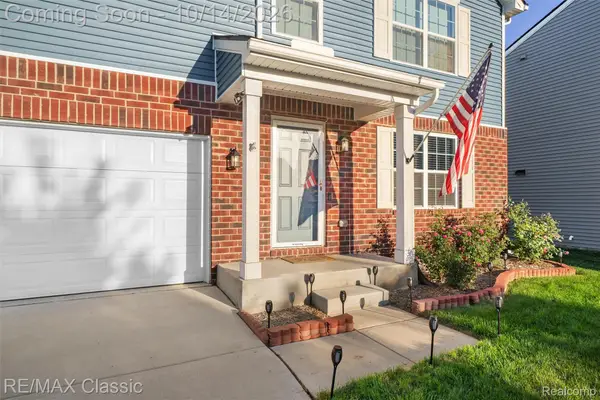 $399,999Active4 beds 3 baths2,320 sq. ft.
6019 Ravine CT, Ypsilanti, MI 48197
MLS# 20261081437Listed by: RE/MAX CLASSIC - Open Sun, 1 to 3pmNew
 $359,900Active5 beds 2 baths1,853 sq. ft.
485 Eastman Avenue, Ypsilanti, MI 48197
MLS# 26054335Listed by: THE CHARLES REINHART COMPANY


Protect your home and budget from life's surprises with an Assurant Home Warranty, backed by a partner that supports you through every step of homeownership. Explore Plans.
© 2023 - 2026 ERA Franchise Systems LLC. All rights reserved. ERA Franchise Systems LLC fully supports the principles of the Fair Housing Act and the Equal Opportunity Act. ERA, ERA Real Estate powered, and their respective logos are registered service marks of ERA Franchise Systems LLC. Each office is independently owned and operated.