
5107 Bemis Road, Ypsilanti, MI 48197
Local realty services provided by:ERA Greater North Properties
5107 Bemis Road,Ypsilanti, MI 48197
$329,900
- 4 Beds
- 3 Baths
- 2,840 sq. ft.
- Single family
- Active
Listed by: kurt heinold
Office: real estate one inc
MLS#:26055120
Source:MI_MICHRIC
Price summary
- Price:$329,900
- Price per sq. ft.:$159.53
About this home
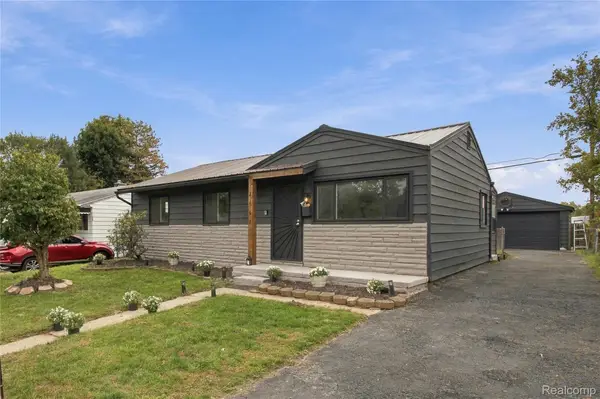
*All offers due Mon 10/19 11:00 AM*. Priced to reflect the opportunity to make this spacious 2,068-square-foot home your own! Just minutes to highways & Ann Arbor, set on a beautiful 2.55 acres with a mix of wooded & open space, this expansive 4-bedroom, 2.5-bath home offers generous living space & plenty of potential. Enjoy great views of the property with abundant windows. Kitchen boasts stainless appliances, under-cabinet lighting, bay window, adjacent pantry & half bath. Large family room w/ fireplace leads to sunroom. Front living room & open dining room give room to spread out. Main floor bedroom can be office, playroom, etc. On the second floor find a primary suite w/ full bath, two more bedrooms, & second full bath. Semi-finished full basement w/ large rec room, office & lots of storage. Attached 2-car garage for convenience. 2019 Roof has 15-year transferable warranty. Rolling Hills County Park & Waterpark just 5 houses down (access on Stony Creek Rd). A great opportunity!
Contact an agent
Home facts
- Year built:1965
- Listing ID #:26055120
- Added:3 day(s) ago
- Updated:October 19, 2026 at 03:14 PM
Rooms and interior
- Bedrooms:4
- Total bathrooms:3
- Full bathrooms:2
- Half bathrooms:1
- Rooms Total:9
- Kitchen Description:Dishwasher, Microwave, Oven, Range, Refrigerator
- Basement:Yes
- Basement Description:Daylight
- Living area:2,840 sq. ft.
Heating and cooling
- Heating:Forced Air
- Central air:Yes
Structure and exterior
- Year built:1965
- Building area:2,840 sq. ft.
- Lot area:2.55 Acres
- Lot Features:Wooded
- Construction Materials:Brick, Vinyl Siding
Utilities
- Water:Well
Finances and disclosures
- Price:$329,900
- Price per sq. ft.:$159.53
- Tax amount:$6,046 (2026)
Features and amenities
- Laundry features:Washer
Parking
- Garage:Yes
- Garage spaces:2
New listings near 5107 Bemis Road
- New
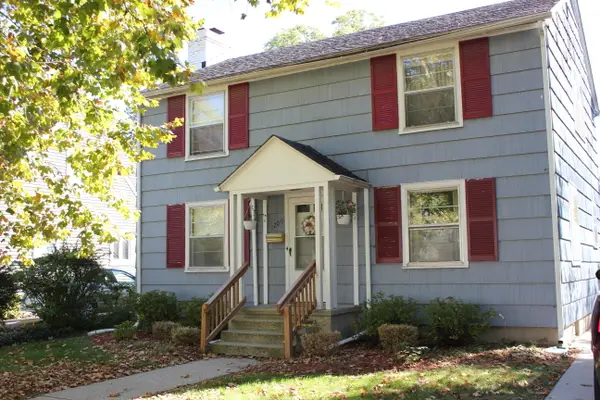 $385,000Active3 beds 2 baths1,488 sq. ft.
1209 Grant Street, Ypsilanti, MI 48197
MLS# 26055527Listed by: REAL ESTATE ONE INC - New
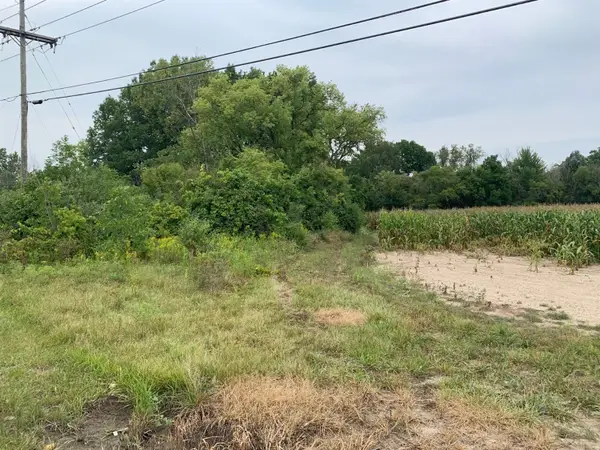 $1,500,000Active75.87 Acres
8501 Martz Road, Ypsilanti, MI 48197
MLS# 26055365Listed by: TEAM GEIDNER INVESTMENTS PC - New
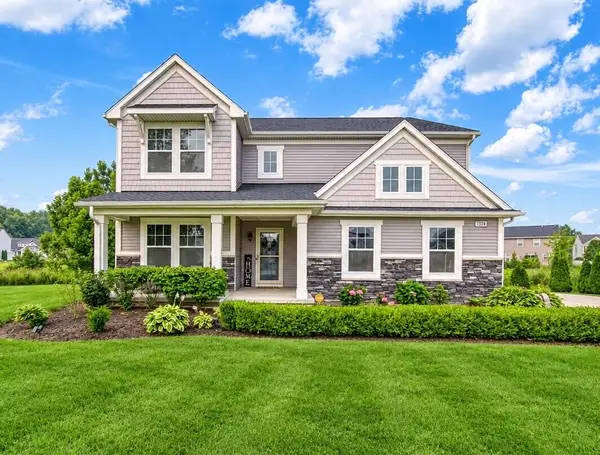 $499,000Active3 beds 3 baths3,066 sq. ft.
7374 Belfont Court, Ypsilanti, MI 48197
MLS# 26054796Listed by: KEY REALTY ONE LLC - New
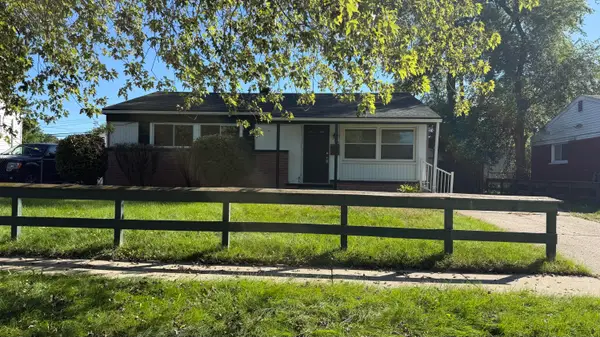 $174,900Active3 beds 2 baths1,008 sq. ft.
1375 Desoto Avenue, Ypsilanti, MI 48198
MLS# 26054617Listed by: THE CHARLES REINHART COMPANY - New
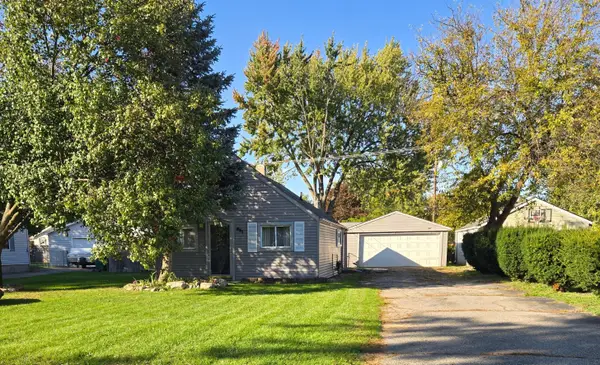 $164,000Active2 beds 1 baths640 sq. ft.
951 Davis Street, Ypsilanti, MI 48198
MLS# 26054488Listed by: MITREK REALTY LLC - New
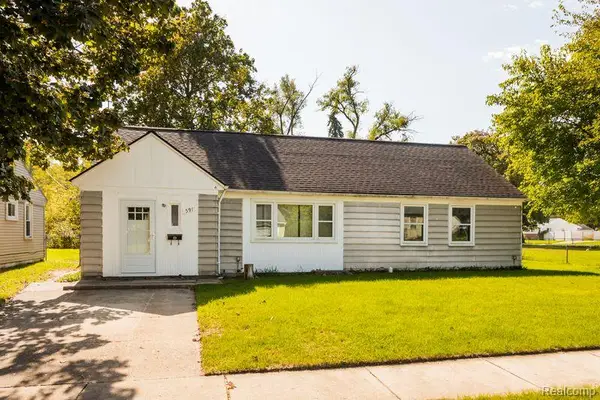 $164,900Active3 beds 1 baths1,188 sq. ft.
591 Olds Street, Ypsilanti, MI 48198
MLS# 20261074801Listed by: O'CONNOR REALTY DETROIT, LLC
- New
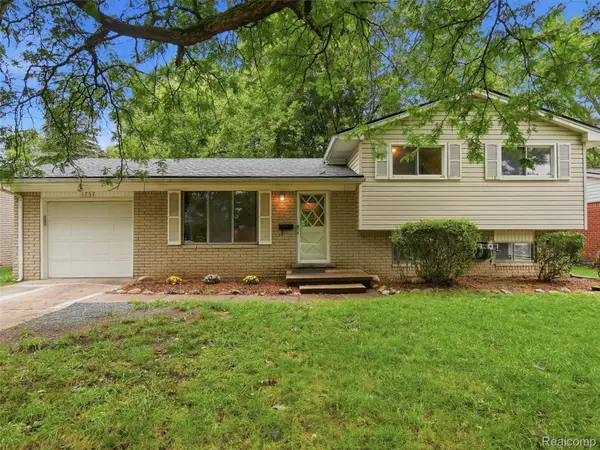 $249,900Active3 beds 2 baths1,230 sq. ft.
1757 Dover CT, Ypsilanti, MI 48198
MLS# 20261082900Listed by: REALTEAM REAL ESTATE - New
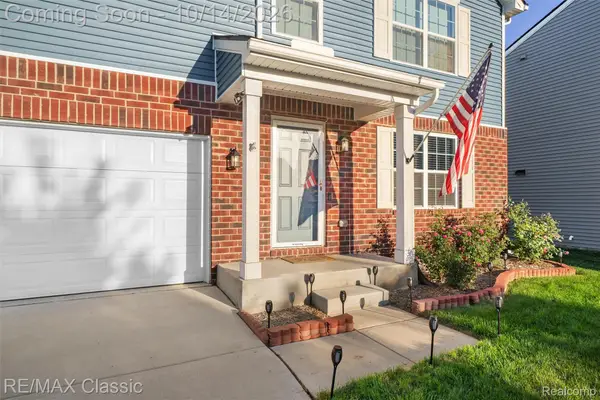 $399,999Active4 beds 3 baths2,320 sq. ft.
6019 Ravine CT, Ypsilanti, MI 48197
MLS# 20261081437Listed by: RE/MAX CLASSIC - New
 $209,900Active4 beds 1 baths1,044 sq. ft.
2862 Appleridge ST, Ypsilanti, MI 48198
MLS# 20261082125Listed by: XPI REALTY


Protect your home and budget from life's surprises with an Assurant Home Warranty, backed by a partner that supports you through every step of homeownership. Explore Plans.
© 2023 - 2026 ERA Franchise Systems LLC. All rights reserved. ERA Franchise Systems LLC fully supports the principles of the Fair Housing Act and the Equal Opportunity Act. ERA, ERA Real Estate powered, and their respective logos are registered service marks of ERA Franchise Systems LLC. Each office is independently owned and operated.