
3151 Primrose Lane, Ypsilanti, MI 48197
Local realty services provided by:ERA Prime Real Estate Group
3151 Primrose Lane,Ypsilanti, MI 48197
$248,400
- 2 Beds
- 2 Baths
- 1,193 sq. ft.
- Single family
- Active
Listed by: tyler stipe
Office: re/max platinum
MLS#:81026037604
Source:MI_REALCOMP
Price summary
- Price:$248,400
- Price per sq. ft.:$208.21
- Monthly HOA dues:$455
About this home
Welcome home to this beautifully maintained corner-unit condo in desirable Rosewood Village! Offering 2 bedrooms and 2 full baths, this inviting home features an open, light-filled floor plan with vaulted ceilings, arched windows, and peaceful pond and wooded views. The spacious great room offers a cozy gas fireplace and opens to a private balcony with brand-new deck boards, the perfect place to relax. The kitchen features white cabinetry, quartz countertops, an under-mount sink, breakfast bar seating, and flows seamlessly into the dining area. The primary suite includes a walk-in closet and an updated ensuite bath with a modern vanity and brand new light fixture. Ceramic tile flooring in the kitchen and baths, a 2024 roof, and a clean, well-maintained interior complete the package, with fresh paint throughout. Residents enjoy maintenance-free living with a clubhouse, pool, fitness center, plus water, trash, lawn care, snow removal, internet and cable TV all included in the HOA.
Contact an agent
Home facts
- Year built:2002
- Subdivision & Development:ROSEWOOD VILLAGE CONDO
- Listing ID #:81026037604
- Added:28 day(s) ago
- Updated:August 19, 2026 at 05:58 PM
Rooms and interior
- Bedrooms:2
- Total bathrooms:2
- Full bathrooms:2
- Rooms Total:5
- Flooring:Carpet, Ceramic Tile, Tile
- Living area:1,193 sq. ft.
Heating and cooling
- Cooling:Ceiling Fans, Central Air
- Heating:Forced Air, Natural Gas
Structure and exterior
- Roof:Asphalt, Shingle
- Year built:2002
- Building area:1,193 sq. ft.
- Lot Features:Corner Lot, Wooded
- Architectural Style:End Unit, Townhouse
- Construction Materials:Brick, Vinyl Siding
- Exterior Features:Balcony, Porch, Private Entrance
- Foundation Description:Slab
Utilities
- Water:Public
- Sewer:Public Sewer
Finances and disclosures
- Price:$248,400
- Price per sq. ft.:$208.21
- Tax amount:$4,157
Features and amenities
- Appliances:Dishwasher, Disposal, Dryer, Microwave, Oven, Range, Refrigerator, Washer
- Laundry features:Laundry Closet, Upper Level
- Amenities:Vaulted Ceilings, Window Treatments
- Pool features:Community
Parking
- Parking description:Attached, Garage Door Opener, Garage Faces Side, Paved
- Garage spaces:1

New listings near 3151 Primrose Lane
- New
 $2,499,000Active-- beds 7 baths
615 Pearl Street, Ypsilanti, MI 48197
MLS# 26043660Listed by: THE CHARLES REINHART COMPANY - New
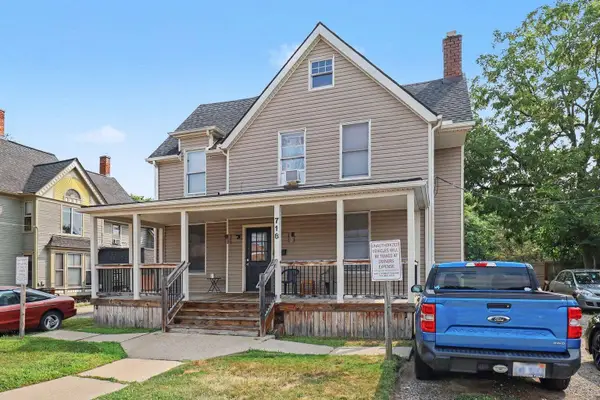 $2,099,000Active-- beds 2 baths
718 Lowell Street, Ypsilanti, MI 48197
MLS# 26043634Listed by: THE CHARLES REINHART COMPANY - Open Sat, 1:30 to 3pmNew
 $140,000Active2 beds 1 baths882 sq. ft.
1437 Wingate Boulevard, Ypsilanti, MI 48198
MLS# 20261065030Listed by: EXP REALTY THE PERNA TEAM - Open Sat, 3 to 5pmNew
 $399,000Active4 beds 4 baths2,793 sq. ft.
9889 High Meadow Drive, Ypsilanti, MI 48198
MLS# 20261059273Listed by: KW PROFESSIONALS - Open Sun, 1 to 4pmNew
 $900,000Active3 beds 3 baths4,024 sq. ft.
3520 Blue Heron Court, Ypsilanti, MI 48198
MLS# 20261066030Listed by: KW DOMAIN - Open Sun, 12 to 2pmNew
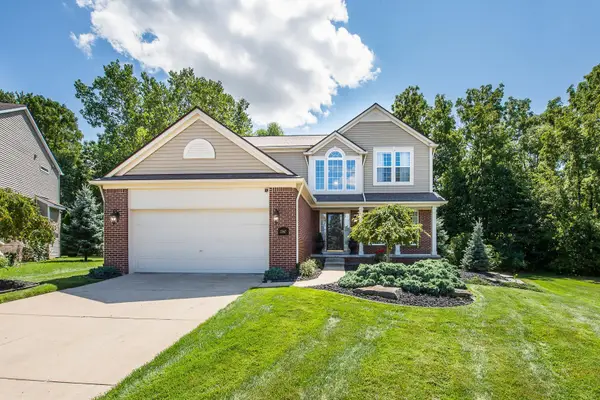 $449,000Active4 beds 3 baths2,198 sq. ft.
1567 Courtney Court, Ypsilanti, MI 48198
MLS# 81026043474Listed by: KELLER WILLIAMS ANN ARBOR MRKT - Open Sat, 11am to 1pmNew
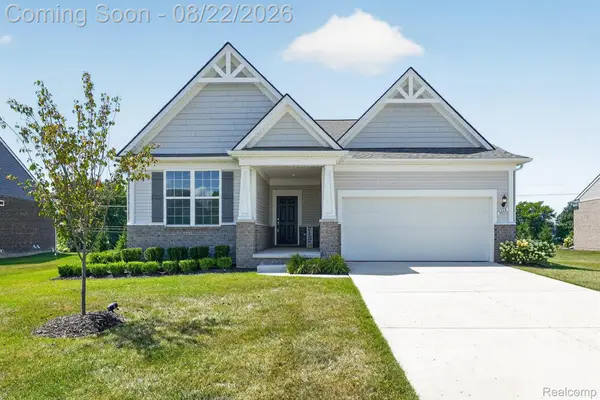 $525,000Active3 beds 2 baths1,669 sq. ft.
3464 Colt Drive, Ypsilanti, MI 48197
MLS# 20261065491Listed by: KW PROFESSIONALS BRIGHTON - Open Sat, 12 to 2pmNew
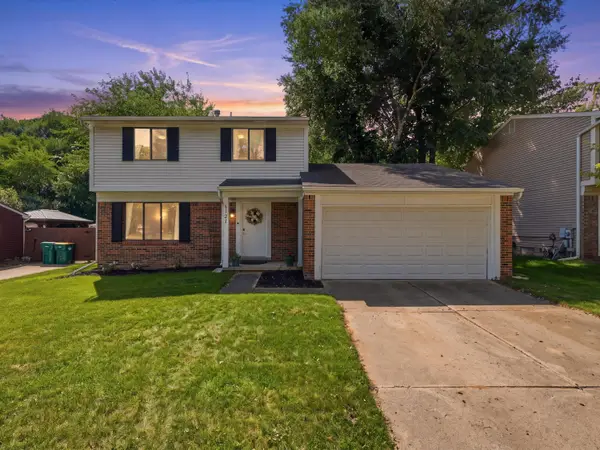 $324,900Active3 beds 2 baths1,528 sq. ft.
1127 Rue Deauville Boulevard, Ypsilanti, MI 48198
MLS# 26043475Listed by: KELLER WILLIAMS ANN ARBOR MRKT - New
 $1,300,000Active4 beds 4 baths3,528 sq. ft.
8040 Tuttle Hill RD, Ypsilanti, MI 48197
MLS# 57050218920Listed by: WIENS AND ROTH REAL ESTATE - LAMBERTVILLE - Open Sun, 1 to 3pmNew
 $299,800Active3 beds 1 baths1,480 sq. ft.
1309 N Congress Street, Ypsilanti, MI 48197
MLS# 81026043426Listed by: REAL BROKER LLC ANN ARBOR


Protect your home and budget from life's surprises with an Assurant Home Warranty, backed by a partner that supports you through every step of homeownership. Explore Plans.
© 2023 - 2026 ERA Franchise Systems LLC. All rights reserved. ERA Franchise Systems LLC fully supports the principles of the Fair Housing Act and the Equal Opportunity Act. ERA, ERA Real Estate powered, and their respective logos are registered service marks of ERA Franchise Systems LLC. Each office is independently owned and operated.