
3324 Maple DR, Ypsilanti, MI 48197
Local realty services provided by:ERA Prime Real Estate Group
3324 Maple DR,Ypsilanti, MI 48197
$355,000
- 4 Beds
- 2 Baths
- 1,692 sq. ft.
- Single family
- Active
Listed by: valarie arington, mark depowski
Office: century 21 curran & oberski
MLS#:20261081568
Source:MI_REALCOMP
Price summary
- Price:$355,000
- Price per sq. ft.:$209.81
About this home
Welcome to 3324 Maple, a charming 4-bedroom, 2-full-bath tri-level that blends mid-century character with comfortable living spaces and an incredible backyard setting. Located within the Ann Arbor School District and with Pittsfield Township taxes! Built in 1964, this home offers a unique layout with plenty of personality including a beautiful two-way fireplace connecting the living and dining rooms, creating a warm and inviting atmosphere.
One of the home's standout features is the gorgeous sunroom, surrounded by windows that bring the outdoors in and offer peaceful views of the beautiful backyard. Just beyond, a spacious covered deck provides even more room to relax, entertain or to simply enjoy the scenery. The large, fenced backyard is filled with mature trees, offering a wonderful setting for outdoor gatherings, gardening or enjoying a quiet afternoon.
Inside, you'll find four bedrooms, two full bathrooms, and a spacious lower-level recreation room that offers endless possibilities for a second living area, home office, playroom or hobby space. The home's classic mid-century design and thoughtful layout provide plenty of charm and opportunities to make it your own. Additional highlights include a newer roof, a whole-home generator that was recently serviced, an attached garage and a storage shed.
Conveniently located near golf, shopping, dining, and everything the Ann Arbor area has to offer, this home combines a desirable location with distinctive character and exceptional outdoor living spaces. Come see the possibilities and make 3324 Maple your own!...
Contact an agent
Home facts
- Year built:1964
- Subdivision & Development:WASHTENAW CLUB VIEWNO 2
- Listing ID #:20261081568
- Added:1 day(s) ago
- Updated:October 10, 2026 at 09:01 PM
Rooms and interior
- Bedrooms:4
- Total bathrooms:2
- Full bathrooms:2
- Rooms Total:9
- Living area:1,692 sq. ft.
Heating and cooling
- Cooling:Central Air
- Heating:Forced Air, Natural Gas
Structure and exterior
- Year built:1964
- Building area:1,692 sq. ft.
- Lot area:0.37 Acres
- Architectural Style:Split Level
- Construction Materials:Aluminum Siding, Brick, Vinyl Siding
- Foundation Description:Crawl Space
- Levels:Tri-Level
Utilities
- Water:Public
- Sewer:Public Sewer
Finances and disclosures
- Price:$355,000
- Price per sq. ft.:$209.81
- Tax amount:$3,780
Parking
- Parking description:Attached, One Car Garage
- Garage spaces:1

New listings near 3324 Maple DR
- New
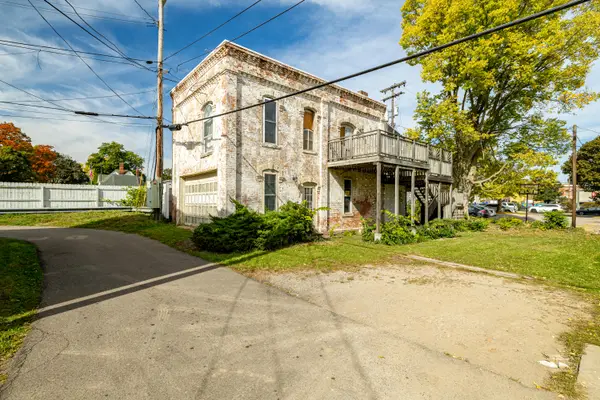 $170,000Active-- beds -- baths1,848 sq. ft.
108 S Huron Street, Ypsilanti, MI 48197
MLS# 26054105Listed by: @PROPERTIES CHRISTIE'S INT'LAA - New
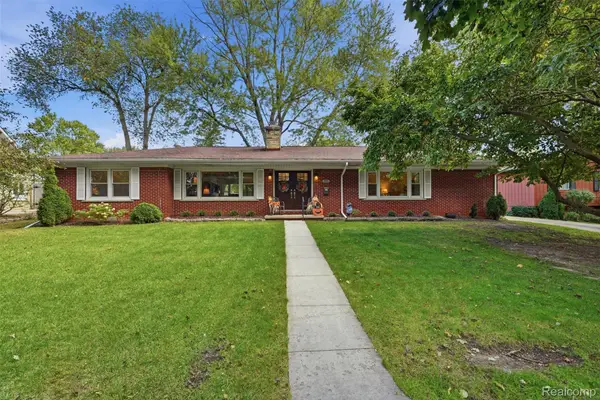 $474,995Active3 beds 2 baths2,268 sq. ft.
88 Greenside AVE, Ypsilanti, MI 48197
MLS# 20261081578Listed by: DWELLINGS UNLIMITED LLC - New
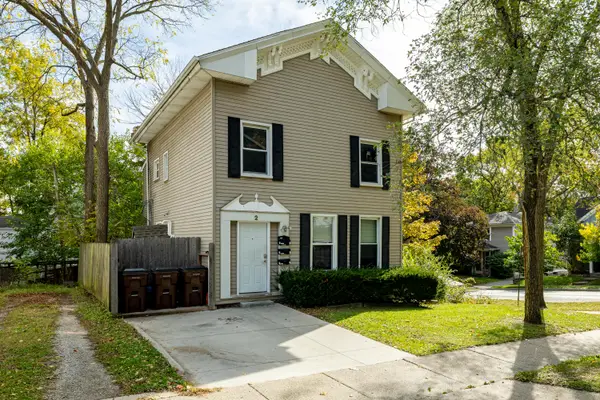 $385,000Active-- beds 3 baths
2 N Normal Street, Ypsilanti, MI 48197
MLS# 26054096Listed by: @PROPERTIES CHRISTIE'S INT'LAA - New
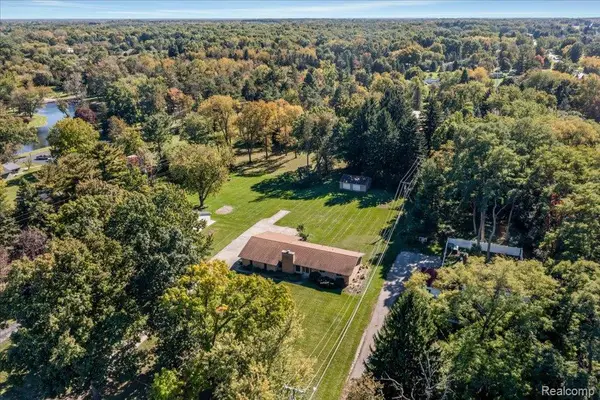 $325,000Active3 beds 2 baths2,843 sq. ft.
4020 Textile RD, Ypsilanti, MI 48197
MLS# 20261082142Listed by: KIME REALTY - New
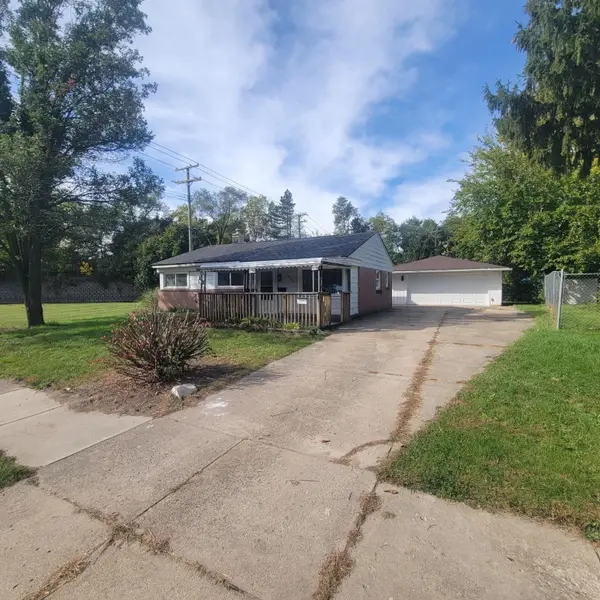 $200,000Active3 beds 1 baths945 sq. ft.
1490 Desoto Avenue, Ypsilanti, MI 48198
MLS# 81026054087Listed by: SIMPLE FEE LISTINGS - New
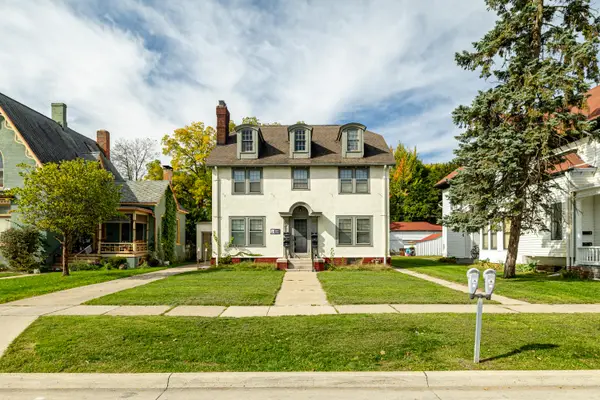 $585,000Active-- beds 6 baths
105 N Adams Street, Ypsilanti, MI 48197
MLS# 26054094Listed by: @PROPERTIES CHRISTIE'S INT'LAA - New
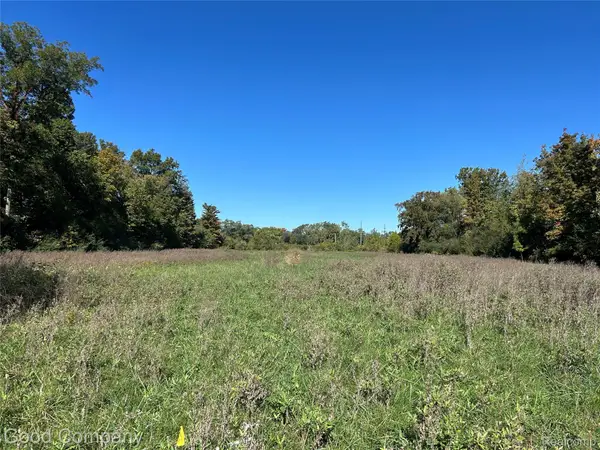 $40,000Active0.3 Acres
1430 Watson Street, Ypsilanti, MI 48198
MLS# 20261080267Listed by: GOOD COMPANY - New
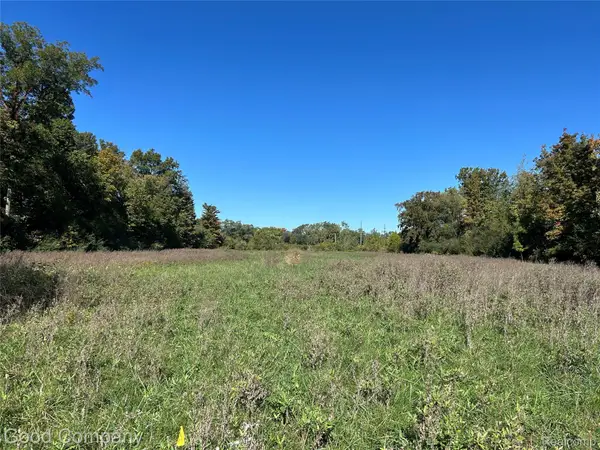 $85,000Active6.15 Acres
1250 Watson Street, Ypsilanti, MI 48198
MLS# 20261080269Listed by: GOOD COMPANY - New
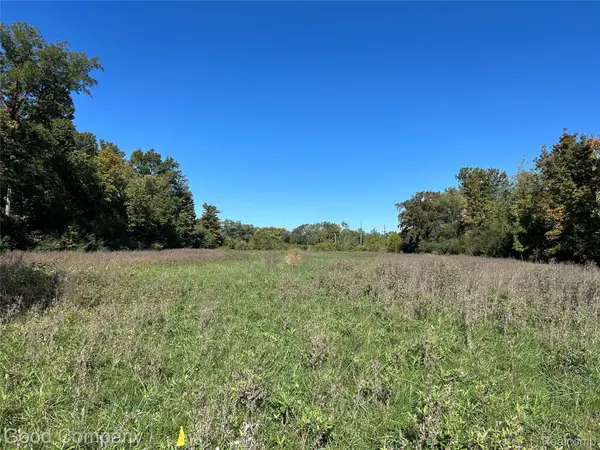 $105,000Active3.57 Acres
2525 State Street, Ypsilanti, MI 48198
MLS# 20261080275Listed by: GOOD COMPANY


Protect your home and budget from life's surprises with an Assurant Home Warranty, backed by a partner that supports you through every step of homeownership. Explore Plans.
© 2023 - 2026 ERA Franchise Systems LLC. All rights reserved. ERA Franchise Systems LLC fully supports the principles of the Fair Housing Act and the Equal Opportunity Act. ERA, ERA Real Estate powered, and their respective logos are registered service marks of ERA Franchise Systems LLC. Each office is independently owned and operated.