
4125 Ruby Street, Ypsilanti, MI 48197
Local realty services provided by:ERA Prime Real Estate Group
4125 Ruby Street,Ypsilanti, MI 48197
$675,000
- 4 Beds
- 3 Baths
- 2,619 sq. ft.
- Single family
- Active
Upcoming open houses
- Sun, Oct 1103:00 pm - 04:00 pm
Listed by: evelyn roberts
Office: nestegg properties
MLS#:81026053638
Source:MI_REALCOMP
Price summary
- Price:$675,000
- Price per sq. ft.:$163.95
About this home
Escape to a private garden oasis in Pittsfield Township! This 2,600+ sq ft home offers 4 bedrooms and 2.5 baths on a beautifully wooded lot. Step outside to mature landscaping, blooming hydrangeas, and winding garden paths leading to a charming shed. The Trex deck features an endless pool for lap swimming, and the screened-in porch is a relaxing spot to take it all in. The primary bath was masterfully updated and includes a deep soaking tub and a zero entry shower. Downstairs, a full unfinished basement offers plenty of potential for storage, a workshop, or future living space. Enjoy Pittsfield Township's lower tax rate while enjoying Ann Arbor public schools, plus quick access to I-94 and US-23. Gardens like this take years to grow. Come see it for yourself!
Contact an agent
Home facts
- Year built:1996
- Subdivision & Development:OAK HILL
- Listing ID #:81026053638
- Added:1 day(s) ago
- Updated:October 08, 2026 at 08:01 PM
Rooms and interior
- Bedrooms:4
- Total bathrooms:3
- Full bathrooms:2
- Half bathrooms:1
- Rooms Total:7
- Flooring:Carpet, Ceramic Tile, Laminate, Tile
- Basement Description:Full, Sump Pump
- Living area:2,619 sq. ft.
Heating and cooling
- Cooling:Ceiling Fans, Central Air
- Heating:Forced Air, Natural Gas
Structure and exterior
- Roof:Asphalt, Shingle
- Year built:1996
- Building area:2,619 sq. ft.
- Lot area:0.55 Acres
- Architectural Style:Traditional
- Construction Materials:Vinyl Siding
- Exterior Features:Deck, Garden, Porch, Screened, Spa/Hot-tub
- Foundation Description:Basement
Utilities
- Water:Well
- Sewer:Septic Tank
Finances and disclosures
- Price:$675,000
- Price per sq. ft.:$163.95
- Tax amount:$7,518
Features and amenities
- Appliances:Dishwasher, Microwave, Range, Refrigerator
- Laundry features:In Basement, Main Level
- Amenities:Window Treatments
- Pool features:Above Ground, Outdoor Pool
Parking
- Parking description:Asphalt, Attached, Garage Door Opener, Garage Faces Side
- Garage spaces:2

New listings near 4125 Ruby Street
- Coming SoonOpen Sun, 1 to 3pm
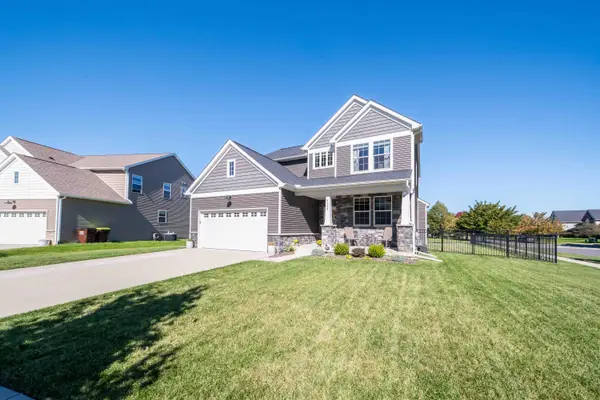 $582,500Coming Soon4 beds 4 baths3,175 sq. ft.
4263 Rolling Meadow Lane, Ypsilanti, MI 48197
MLS# 26053179Listed by: COLDWELL BANKER PROFESSIONALS - Open Sun, 2 to 4pmNew
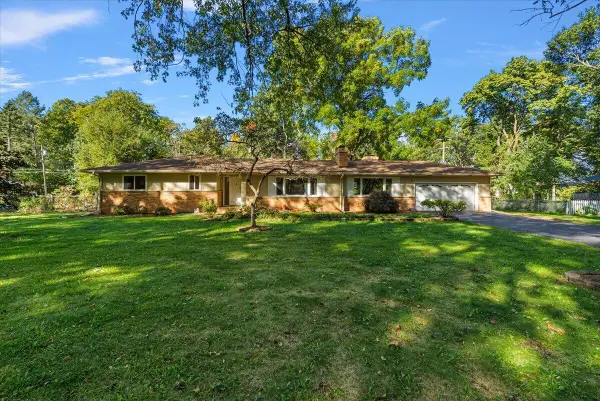 $529,000Active3 beds 2 baths3,041 sq. ft.
183 N Clubview Drive, Ypsilanti, MI 48197
MLS# 26053765Listed by: CORNERSTONE REAL ESTATE - New
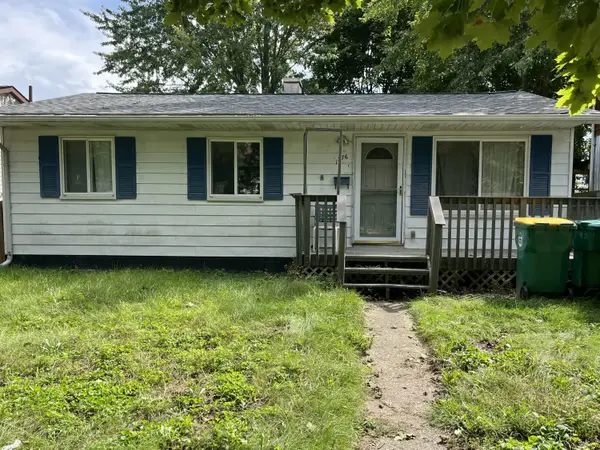 $75,000Active3 beds 1 baths864 sq. ft.
1276 Rambling Road, Ypsilanti, MI 48198
MLS# 26053773Listed by: REAL ESTATE ONE INC - New
 $245,000Active3 beds 2 baths1,524 sq. ft.
1660 Cliffs Landing #102, Ypsilanti, MI 48198
MLS# 26051515Listed by: HOWARD HANNA REAL ESTATE - Open Sat, 2 to 4pmNew
 $275,000Active2 beds 1 baths1,100 sq. ft.
408 Charles Street, Ypsilanti, MI 48198
MLS# 81026053668Listed by: KELLER WILLIAMS ANN ARBOR MRKT - New
 $275,000Active3 beds 1 baths1,878 sq. ft.
211 Emerson Avenue, Ypsilanti, MI 48198
MLS# 81026053673Listed by: REAL ESTATE ONE INC - New
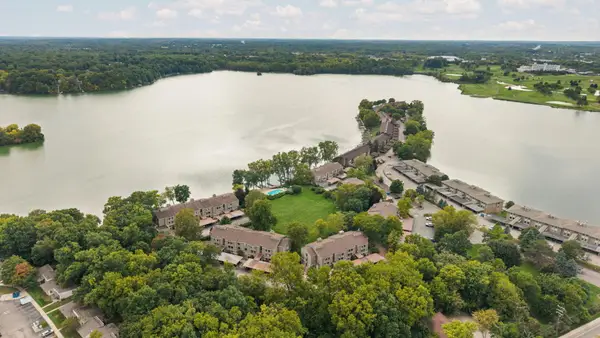 $245,000Active3 beds 2 baths1,524 sq. ft.
1660 Cliffs Landing Building: E Unit: 102, Ypsilanti, MI 48198
MLS# 81026051515Listed by: HOWARD HANNA REAL ESTATE - New
 $236,000Active3 beds 1 baths1,068 sq. ft.
5667 Sunset Trail, Ypsilanti, MI 48197
MLS# 26053644Listed by: RE/MAX PLATINUM CHELSEA - Open Sun, 1 to 3pmNew
 $499,900Active4 beds 3 baths2,168 sq. ft.
4183 Inglewood DR, Ypsilanti, MI 48197
MLS# 20261081580Listed by: CENTURY 21 CURRAN & OBERSKI


Protect your home and budget from life's surprises with an Assurant Home Warranty, backed by a partner that supports you through every step of homeownership. Explore Plans.
© 2023 - 2026 ERA Franchise Systems LLC. All rights reserved. ERA Franchise Systems LLC fully supports the principles of the Fair Housing Act and the Equal Opportunity Act. ERA, ERA Real Estate powered, and their respective logos are registered service marks of ERA Franchise Systems LLC. Each office is independently owned and operated.