
4263 Rolling Meadow Lane, Ypsilanti, MI 48197
Local realty services provided by:ERA Greater North Properties
4263 Rolling Meadow Lane,Ypsilanti, MI 48197
$582,500
- 4 Beds
- 4 Baths
- 3,175 sq. ft.
- Single family
- Coming Soon
Upcoming open houses
- Sun, Oct 1101:00 pm - 03:00 pm
Listed by: howard watts, glenda gerbstadt
Office: coldwell banker professionals
MLS#:26053179
Source:MI_MICHRIC
Price summary
- Price:$582,500
- Price per sq. ft.:$245.26
- Monthly HOA dues:$41.67
About this home
Don't miss this beautifully updated, move-in-ready home that truly shows like new! Set on a premium oversized lot with a fenced backyard overlooking tree-lined green space, this impressive residence offers over 3000sf. of stylish, comfortable living space, including a finished basement with family room, kitchenette w/refrigerator, 3rd full bath & egress window. Beautiful wood floors enhance the kitchen, nook, foyer & half bath. The gourmet kitchen features granite counters, center island with snack bar, stainless appliances & abundant cabinetry, flowing seamlessly into the light-filled dining area & living room with gas fireplace. A doorwall opens to the expansive paver patio overlooking the private backyard. A dedicated main-floor office is ideal for working from home. Upstairs, the spacious Primary Suite boasts a soaring cathedral ceiling, his & hers closets, including a walk-in, and luxurious ensuite bath with fully tiled shower. Three additional generously sized bedrooms, a beautifully appointed 2nd full bath with dual sinks, granite counters & tub/shower, plus convenient 2nd-floor laundry complete the upper level. The spacious mudroom just off the garage adds exceptional everyday convenience and organization. Relax on the welcoming front porch or enjoy outdoor living on the impressive designer paver patio, spanning over 350 sq.ft. Ideally located with highly regarded Ann Arbor schools and lower Pittsfield Township taxes, this exceptional home offers easy access to major commuting routes, local hospitals, downtown Ann Arbor & Ypsilanti. A wonderful opportunity to enjoy style, space & convenience in a sought-after location!...
Contact an agent
Home facts
- Year built:2019
- Subdivision & Development:Arbor Farms
- Listing ID #:26053179
- Updated:October 07, 2026 at 12:55 AM
Rooms and interior
- Bedrooms:4
- Total bathrooms:4
- Full bathrooms:3
- Half bathrooms:1
- Rooms Total:11
- Kitchen Description:Dishwasher, Disposal, Microwave, Oven, Range, Refrigerator
- Basement:Yes
- Basement Description:Daylight
- Living area:3,175 sq. ft.
Heating and cooling
- Heating:Forced Air
- Central air:Yes
Structure and exterior
- Year built:2019
- Building area:3,175 sq. ft.
- Lot area:0.26 Acres
- Lot Features:Site Condo
- Construction Materials:Stone, Vinyl Siding
Schools
- High school:Huron High School
- Middle school:Scarlett Middle School
- Elementary school:Carpenter Elementary School
Utilities
- Water:Public
Finances and disclosures
- Price:$582,500
- Price per sq. ft.:$245.26
- Tax amount:$9,528 (2026)
Features and amenities
- Laundry features:Washer
Parking
- Garage:Yes
- Garage spaces:2
New listings near 4263 Rolling Meadow Lane
- Coming Soon
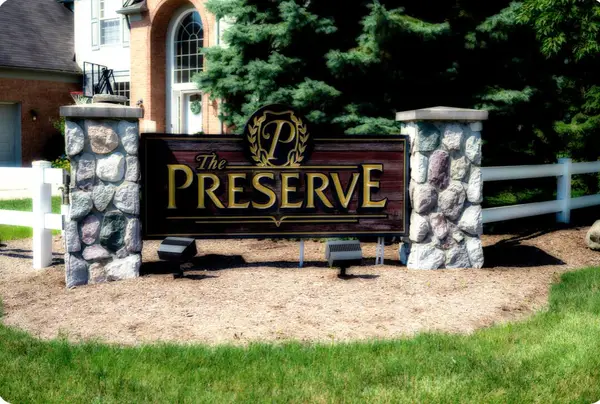 $550,000Coming Soon4 beds 4 baths3,532 sq. ft.
6416 Enchanted Drive, Ypsilanti, MI 48197
MLS# 26053066Listed by: CENTURY 21 AFFILIATED - New
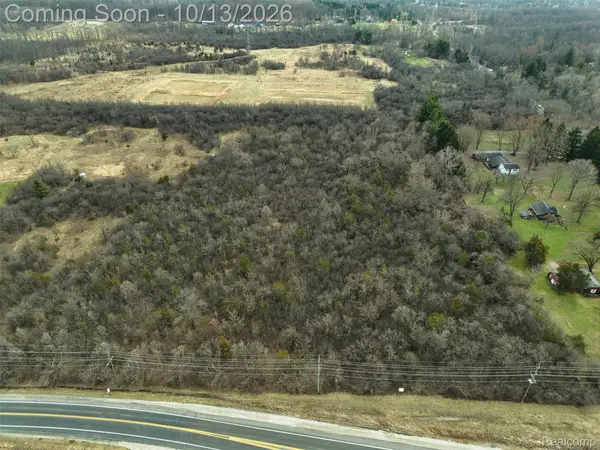 $500,000Active12 Acres
0 Geddes Road, Ypsilanti, MI 48198
MLS# 20261079253Listed by: DWELLINGS UNLIMITED LLC
- New
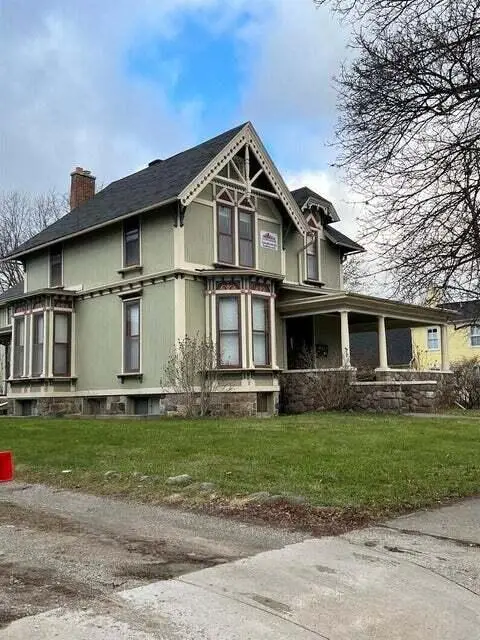 $475,000Active-- beds 9 baths
206 S Huron Street, Ypsilanti, MI 48197
MLS# 26053240Listed by: REAL ESTATE ONE INC - New
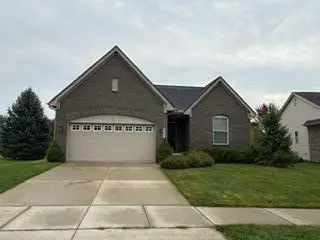 $380,000Active3 beds 2 baths1,424 sq. ft.
8212 Stamford Road, Ypsilanti, MI 48198
MLS# 81026053212Listed by: TOP TIER REALTY, LLC - New
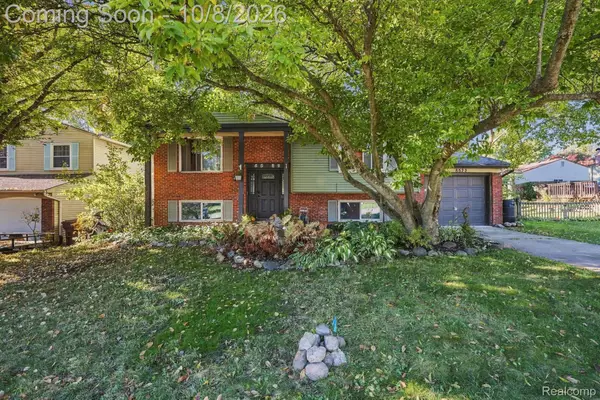 $299,999Active4 beds 2 baths1,850 sq. ft.
8522 Buckingham Drive, Ypsilanti, MI 48198
MLS# 20261079826Listed by: THRIVE REALTY COMPANY - New
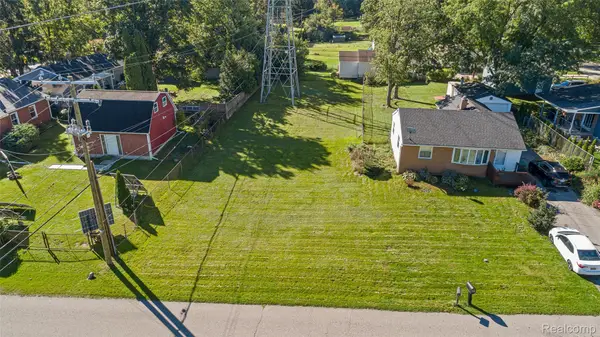 $25,000Active0.19 Acres
2581 Verna Street, Ypsilanti, MI 48197
MLS# 20261080706Listed by: KW PROFESSIONALS - Open Sun, 12 to 2pmNew
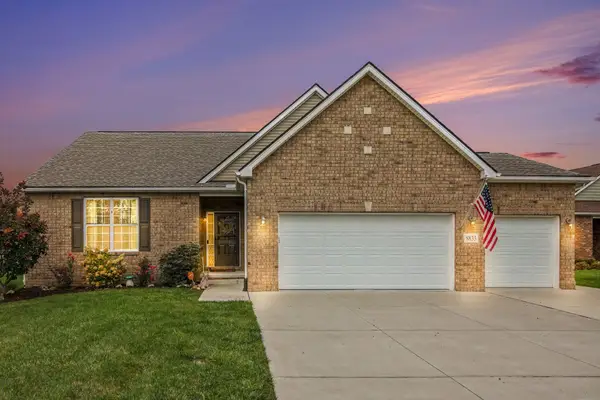 $499,000Active3 beds 3 baths1,783 sq. ft.
8833 Natalie Court, Ypsilanti, MI 48197
MLS# 81026052917Listed by: HOWARD HANNA REAL ESTATE - New
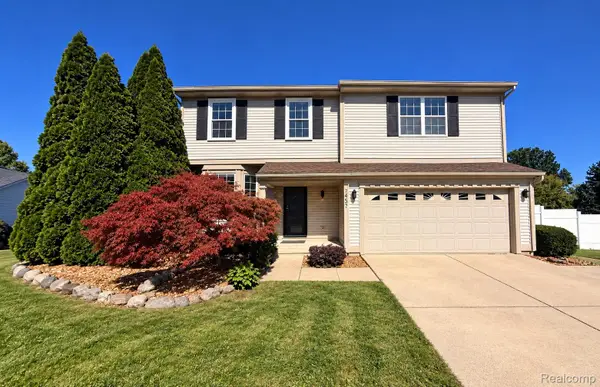 $360,000Active4 beds 3 baths1,832 sq. ft.
7457 Streamwood Drive, Ypsilanti, MI 48197
MLS# 20261080279Listed by: OPENDOOR BROKERAGE LLC - New
 $375,000Active-- beds 4 baths
425 N Adams Street, Ypsilanti, MI 48197
MLS# 26052740Listed by: @PROPERTIES CHRISTIE'S INT'LAA


Protect your home and budget from life's surprises with an Assurant Home Warranty, backed by a partner that supports you through every step of homeownership. Explore Plans.
© 2023 - 2026 ERA Franchise Systems LLC. All rights reserved. ERA Franchise Systems LLC fully supports the principles of the Fair Housing Act and the Equal Opportunity Act. ERA, ERA Real Estate powered, and their respective logos are registered service marks of ERA Franchise Systems LLC. Each office is independently owned and operated.