
431 Hayes Street, Ypsilanti, MI 48198
Local realty services provided by:ERA Prime Real Estate Group
431 Hayes Street,Ypsilanti, MI 48198
$185,000
- 3 Beds
- 1 Baths
- 840 sq. ft.
- Single family
- Active
Listed by: michael perna, wendy thagard
Office: exp realty the perna team
MLS#:20261036888
Source:MI_REALCOMP
Price summary
- Price:$185,000
- Price per sq. ft.:$220.24
About this home
NEW ROOF AS OF 6/16/26 ON BOTH HOME AND GARAGE!! Welcome to 431 Hayes Street, a charming Ypsilanti ranch offering comfortable one-story living, a practical layout, and a fenced backyard setting. The brick and vinyl exterior, mature trees, front lawn, paved sidewalk, and extended driveway create a clean first impression, while the detached 2.5-car garage adds valuable parking, storage, and everyday flexibility.
Inside, the home opens to a bright living room with a large front window that fills the space with natural light and gives the main living area an easy, welcoming feel. The layout continues into the kitchen, where white cabinetry, included appliances, laminate flooring, and a window over the sink create a functional space for daily meals, morning coffee, and everyday routines. A dedicated first-floor laundry area keeps convenience right where it belongs.
Three main-level bedrooms offer simple, usable proportions, with carpet underfoot and natural light throughout. The full bath includes ceramic flooring, a vanity, tub/shower area, and a window that keeps the space feeling bright and fresh. With 840 finished square feet, the home makes smart use of every room without wasted space.
Out back, the fenced yard gives the property a private, usable outdoor extension of the home, with level green space, mature trees, and room to relax, garden, or enjoy the seasons. The detached 2.5-car garage is a major bonus, offering electricity, a door opener, and the kind of extra space that makes daily life easier, whether used for vehicles, storage, hobbies, or projects. With central air, forced air heat, municipal utilities, and possession at close, this home is ready for its next chapter.
Schedule your showing and see it in person....
Contact an agent
Home facts
- Year built:1955
- Subdivision & Development:DONOVANS CLOVERLAWN
- Listing ID #:20261036888
- Added:100 day(s) ago
- Updated:September 06, 2026 at 10:02 AM
Rooms and interior
- Bedrooms:3
- Total bathrooms:1
- Full bathrooms:1
- Rooms Total:6
- Living area:840 sq. ft.
Heating and cooling
- Cooling:Ceiling Fans, Central Air
- Heating:Forced Air, Natural Gas
Structure and exterior
- Roof:Asphalt
- Year built:1955
- Building area:840 sq. ft.
- Lot area:0.16 Acres
- Lot Features:Level
- Architectural Style:Ranch
- Construction Materials:Brick Veneer, Vinyl Siding
- Exterior Features:Lighting
- Foundation Description:Crawl Space
- Levels:One
Utilities
- Water:Public
- Sewer:Public Sewer
Finances and disclosures
- Price:$185,000
- Price per sq. ft.:$220.24
- Tax amount:$3,208
Features and amenities
- Appliances:Dishwasher, Disposal, Dryer, Free Standing Gas Oven, Free Standing Gas Range, Free Standing Refrigerator, Range Hood, Washer
- Amenities:High Speed Internet, Programmable Thermostat
Parking
- Parking description:Detached, Driveway, Electricity In Garage, Garage Door Opener, Garage Faces Front, Two and Half Car Garage
- Garage spaces:2.5

New listings near 431 Hayes Street
- Open Sun, 12 to 2pmNew
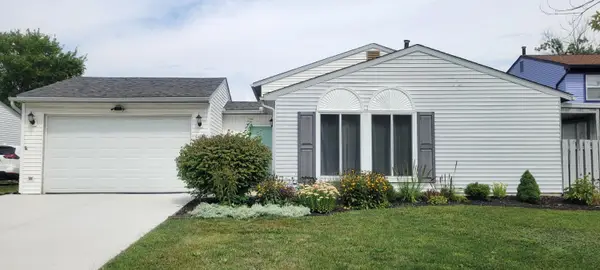 $300,000Active3 beds 2 baths1,465 sq. ft.
5465 New Meadow Drive, Ypsilanti, MI 48197
MLS# 81026047271Listed by: KELLER WILLIAMS ANN ARBOR MRKT - New
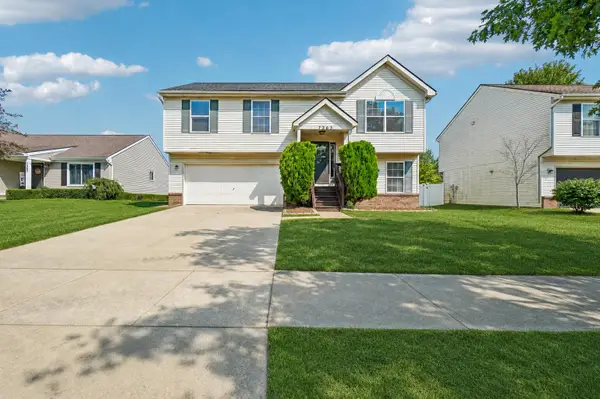 $330,000Active3 beds 3 baths1,720 sq. ft.
7365 Maplelawn Drive, Ypsilanti, MI 48197
MLS# 81026047291Listed by: CORNERSTONE REAL ESTATE - New
 $425,000Active4 beds 3 baths2,132 sq. ft.
7195 Daisey Lane, Ypsilanti, MI 48197
MLS# 20261071021Listed by: KW PROFESSIONALS - New
 $325,000Active3 beds 2 baths1,775 sq. ft.
9 Edison Avenue, Ypsilanti, MI 48197
MLS# 81026047092Listed by: HOWARD HANNA REAL ESTATE - New
 $270,000Active2 beds 2 baths1,608 sq. ft.
3085 Primrose Lane, Ypsilanti, MI 48197
MLS# 20261065264Listed by: NEXTHOME EVOLUTION - Open Sun, 1 to 3pmNew
 $230,000Active3 beds 1 baths1,644 sq. ft.
1208 Laurel Avenue, Ypsilanti, MI 48198
MLS# 20261071044Listed by: HINTON REAL ESTATE GROUP - New
 $208,000Active3 beds 1 baths1,188 sq. ft.
273 Kansas Avenue, Ypsilanti, MI 48198
MLS# 58050220700Listed by: REALTY EXECUTIVES HOME TOWNE SHELBY - Open Sun, 2 to 4pmNew
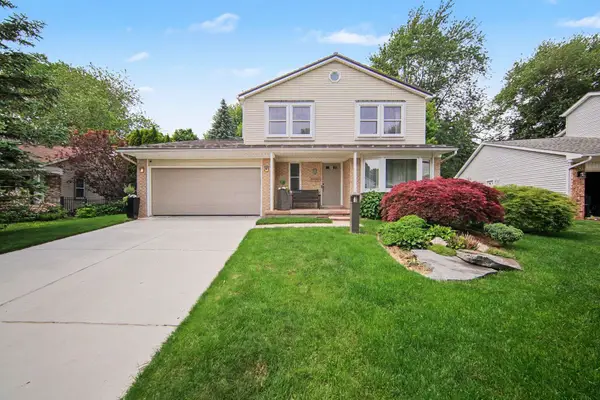 $385,000Active3 beds 3 baths1,827 sq. ft.
7949 Faircrest Drive, Ypsilanti, MI 48197
MLS# 81026046885Listed by: THE CHARLES REINHART COMPANY - New
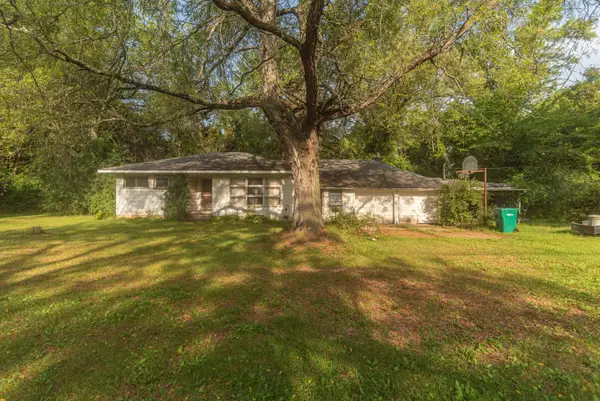 $150,000Active2 beds 2 baths988 sq. ft.
8284 Stony Creek Road, Ypsilanti, MI 48197
MLS# 81026046899Listed by: THE CHARLES REINHART COMPANY - New
 $135,000Active2.41 Acres
6115 Whittaker Road, Ypsilanti, MI 48197
MLS# 20261064489Listed by: EXP REALTY MAIN


Protect your home and budget from life's surprises with an Assurant Home Warranty, backed by a partner that supports you through every step of homeownership. Explore Plans.
© 2023 - 2026 ERA Franchise Systems LLC. All rights reserved. ERA Franchise Systems LLC fully supports the principles of the Fair Housing Act and the Equal Opportunity Act. ERA, ERA Real Estate powered, and their respective logos are registered service marks of ERA Franchise Systems LLC. Each office is independently owned and operated.