
5438 Grayfield Circle, Ypsilanti, MI 48197
Local realty services provided by:ERA Prime Real Estate Group
5438 Grayfield Circle,Ypsilanti, MI 48197
- 3 Beds
- 2 Baths
- - sq. ft.
- Single family
- Sold
Listed by: christine m peterson
Office: century 21 dynamic realty
MLS#:20261046104
Source:MI_REALCOMP
Sorry, we are unable to map this address
Price summary
- Price:
About this home
Great price on this home that needs a bit of rehab. Nice neighborhood and close to Ford Lake. 3 bedroom tri-level with an enclosed patio, attached garage and nice size "pie shaped" lot. 3 bedrooms, 1.5 baths, family room, dining area and lower level laundry/furnace room. Living room features a bay window and opens to dining area and galley kitchen. Primary bedroom with access to main bath. Spacious lower level family room. newer hot water heater, circuit breakers, vinyl windows, copper plumbing.
Cash offers are preferred. Sold as is.
Contact an agent
Home facts
- Year built:1979
- Subdivision & Development:SMOKLER TEXTILENO 3
- Listing ID #:20261046104
- Added:79 day(s) ago
- Updated:September 07, 2026 at 06:55 AM
Rooms and interior
- Bedrooms:3
- Total bathrooms:2
- Full bathrooms:1
- Half bathrooms:1
- Rooms Total:8
Heating and cooling
- Cooling:Ceiling Fans, Central Air
- Heating:Forced Air, Natural Gas
Structure and exterior
- Roof:Asphalt
- Year built:1979
- Architectural Style:Split Level
- Construction Materials:Aluminum Siding, Vinyl Siding
- Exterior Features:Enclosed, Lighting, Patio
- Foundation Description:Slab
- Levels:Tri-Level
Utilities
- Water:Public
- Sewer:Public Sewer
Finances and disclosures
- Price:
- Tax amount:$3,105
Features and amenities
- Appliances:Dishwasher, Free Standing Electric Oven, Free Standing Refrigerator
- Laundry features:Laundry Room
- Pool features:Above Ground
Parking
- Parking description:Attached, Driveway, Electricity In Garage, Garage Door Opener, Garage Faces Front, One Car Garage
- Garage spaces:1

New listings near 5438 Grayfield Circle
- New
 $129,000Active0.72 Acres
0000 Textile, Ypsilanti, MI 48197
MLS# 20261071669Listed by: DOWNRIVER HOMES LLC - New
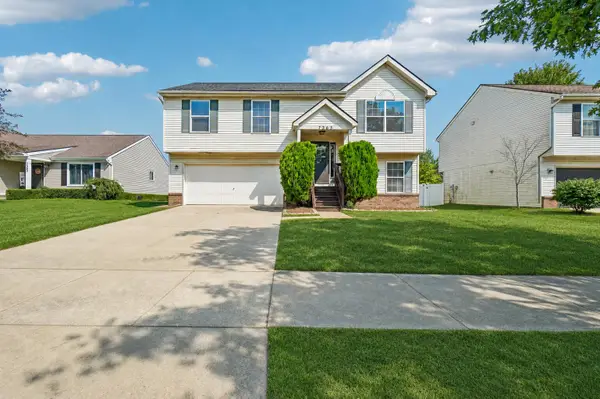 $330,000Active3 beds 3 baths1,720 sq. ft.
7365 Maplelawn Drive, Ypsilanti, MI 48197
MLS# 26047291Listed by: CORNERSTONE REAL ESTATE - New
 $300,000Active3 beds 2 baths1,465 sq. ft.
5465 New Meadow Drive, Ypsilanti, MI 48197
MLS# 26047271Listed by: KELLER WILLIAMS ANN ARBOR MRKT - New
 $425,000Active4 beds 3 baths2,132 sq. ft.
7195 Daisey Lane, Ypsilanti, MI 48197
MLS# 20261071021Listed by: KW PROFESSIONALS - New
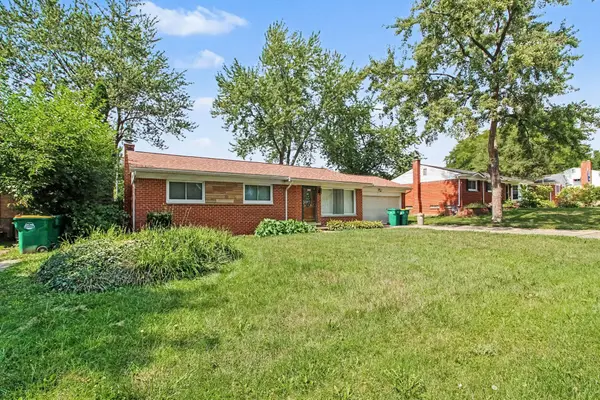 $325,000Active3 beds 2 baths1,775 sq. ft.
9 Edison Avenue, Ypsilanti, MI 48197
MLS# 26047092Listed by: HOWARD HANNA REAL ESTATE - New
 $270,000Active2 beds 2 baths1,608 sq. ft.
3085 Primrose Lane, Ypsilanti, MI 48197
MLS# 20261065264Listed by: NEXTHOME EVOLUTION - New
 $230,000Active3 beds 1 baths1,644 sq. ft.
1208 Laurel Avenue, Ypsilanti, MI 48198
MLS# 20261071044Listed by: HINTON REAL ESTATE GROUP - New
 $208,000Active3 beds 1 baths1,188 sq. ft.
273 Kansas Avenue, Ypsilanti, MI 48198
MLS# 58050220700Listed by: REALTY EXECUTIVES HOME TOWNE SHELBY - Open Sun, 2 to 4pmNew
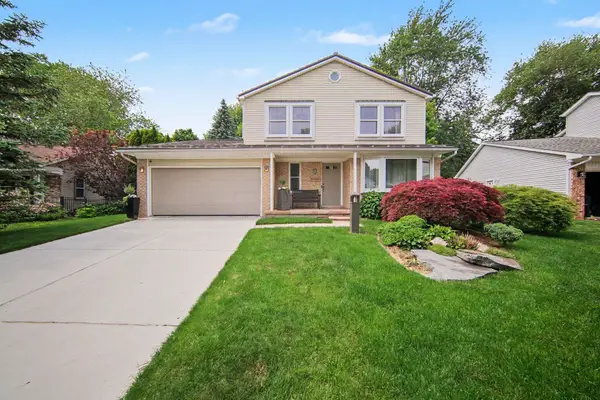 $385,000Active3 beds 3 baths1,827 sq. ft.
7949 Faircrest Drive, Ypsilanti, MI 48197
MLS# 26046885Listed by: THE CHARLES REINHART COMPANY - New
 $150,000Active2 beds 2 baths988 sq. ft.
8284 Stony Creek Road, Ypsilanti, MI 48197
MLS# 26046899Listed by: THE CHARLES REINHART COMPANY


Protect your home and budget from life's surprises with an Assurant Home Warranty, backed by a partner that supports you through every step of homeownership. Explore Plans.
© 2023 - 2026 ERA Franchise Systems LLC. All rights reserved. ERA Franchise Systems LLC fully supports the principles of the Fair Housing Act and the Equal Opportunity Act. ERA, ERA Real Estate powered, and their respective logos are registered service marks of ERA Franchise Systems LLC. Each office is independently owned and operated.