
5575 Hampshire Lane, Ypsilanti, MI 48197
Local realty services provided by:ERA Prime Real Estate Group
5575 Hampshire Lane,Ypsilanti, MI 48197
$257,000
- 2 Beds
- 2 Baths
- 1,341 sq. ft.
- Single family
- Active
Listed by: amanda tousa
Office: cornerstone real estate
MLS#:81026045630
Source:MI_REALCOMP
Price summary
- Price:$257,000
- Price per sq. ft.:$191.65
- Monthly HOA dues:$397
About this home
Welcome to this exquisite, light-filled sanctuary in the highly desirable Wellesley Gardens community! Step inside through your private first-floor entrance or direct access from the attached garage, complete with an EV charger. Up the stairs, you are greeted by an expansive open-concept living space featuring soaring vaulted ceilings, a cozy fireplace, and an airy dining room drenched in natural light. The adjoining kitchen is a chef's delight, boasting sleek granite countertops and premium stainless steel appliances. Relax on your private balcony with a serene sitting area, perfect for morning coffee. The primary suite is a true retreat, highlighting an elegant tray ceiling and a double-sided fireplace shared with a luxurious ensuite bath--featuring a jetted tub, walk-in shower, double vanities, and a huge walk-in closet. A spacious second bedroom, full hall bath, and convenient hall laundry complete the home. Enjoy premier amenities including a clubhouse, pool, and fitness center,all minutes from U of M, hospitals, parks, trails, shopping, and major highways!...
Contact an agent
Home facts
- Year built:2004
- Subdivision & Development:WELLESLEY GARDENS
- Listing ID #:81026045630
- Added:10 day(s) ago
- Updated:September 07, 2026 at 10:26 AM
Rooms and interior
- Bedrooms:2
- Total bathrooms:2
- Full bathrooms:2
- Rooms Total:3
- Flooring:Carpet, Ceramic Tile, Wood
- Living area:1,341 sq. ft.
Heating and cooling
- Cooling:Central Air
- Heating:Forced Air, Natural Gas
Structure and exterior
- Year built:2004
- Building area:1,341 sq. ft.
- Construction Materials:Brick
- Exterior Features:Balcony, Deck
- Foundation Description:Slab
Utilities
- Water:Public
- Sewer:Public Sewer
Finances and disclosures
- Price:$257,000
- Price per sq. ft.:$191.65
- Tax amount:$5,144
Features and amenities
- Appliances:Cooktop, Dishwasher, Microwave, Oven, Refrigerator
- Laundry features:In Unit
- Amenities:Vaulted Ceilings
- Pool features:Community
Parking
- Parking description:Attached, Electric Vehicle Charging Stations, Garage Door Opener
- Garage spaces:1

New listings near 5575 Hampshire Lane
- New
 $129,000Active0.72 Acres
0000 Textile, Ypsilanti, MI 48197
MLS# 20261071669Listed by: DOWNRIVER HOMES LLC - New
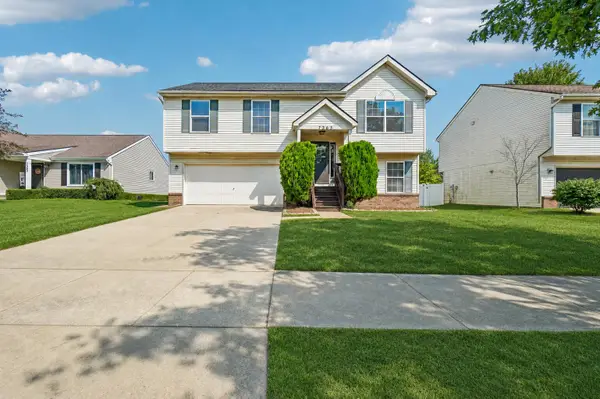 $330,000Active3 beds 3 baths1,720 sq. ft.
7365 Maplelawn Drive, Ypsilanti, MI 48197
MLS# 26047291Listed by: CORNERSTONE REAL ESTATE - New
 $300,000Active3 beds 2 baths1,465 sq. ft.
5465 New Meadow Drive, Ypsilanti, MI 48197
MLS# 26047271Listed by: KELLER WILLIAMS ANN ARBOR MRKT - New
 $425,000Active4 beds 3 baths2,132 sq. ft.
7195 Daisey Lane, Ypsilanti, MI 48197
MLS# 20261071021Listed by: KW PROFESSIONALS - New
 $325,000Active3 beds 2 baths1,775 sq. ft.
9 Edison Avenue, Ypsilanti, MI 48197
MLS# 81026047092Listed by: HOWARD HANNA REAL ESTATE - New
 $270,000Active2 beds 2 baths1,608 sq. ft.
3085 Primrose Lane, Ypsilanti, MI 48197
MLS# 20261065264Listed by: NEXTHOME EVOLUTION - New
 $230,000Active3 beds 1 baths1,644 sq. ft.
1208 Laurel Avenue, Ypsilanti, MI 48198
MLS# 20261071044Listed by: HINTON REAL ESTATE GROUP - New
 $208,000Active3 beds 1 baths1,188 sq. ft.
273 Kansas Avenue, Ypsilanti, MI 48198
MLS# 58050220700Listed by: REALTY EXECUTIVES HOME TOWNE SHELBY - Open Sun, 2 to 4pmNew
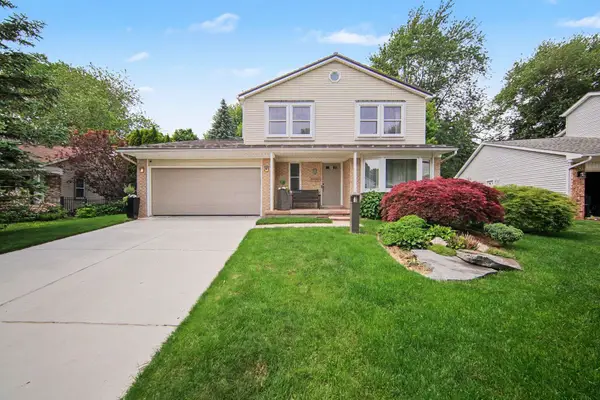 $385,000Active3 beds 3 baths1,827 sq. ft.
7949 Faircrest Drive, Ypsilanti, MI 48197
MLS# 81026046885Listed by: THE CHARLES REINHART COMPANY - New
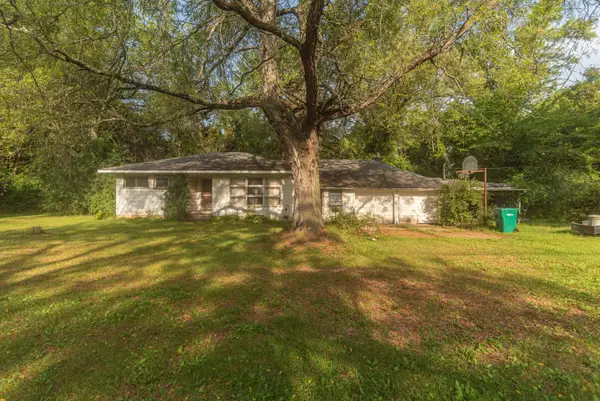 $150,000Active2 beds 2 baths988 sq. ft.
8284 Stony Creek Road, Ypsilanti, MI 48197
MLS# 81026046899Listed by: THE CHARLES REINHART COMPANY


Protect your home and budget from life's surprises with an Assurant Home Warranty, backed by a partner that supports you through every step of homeownership. Explore Plans.
© 2023 - 2026 ERA Franchise Systems LLC. All rights reserved. ERA Franchise Systems LLC fully supports the principles of the Fair Housing Act and the Equal Opportunity Act. ERA, ERA Real Estate powered, and their respective logos are registered service marks of ERA Franchise Systems LLC. Each office is independently owned and operated.