
5950 E Island Drive, Ypsilanti, MI 48197
Local realty services provided by:ERA Prime Real Estate Group
5950 E Island Drive,Ypsilanti, MI 48197
$215,000
- 2 Beds
- 2 Baths
- 1,300 sq. ft.
- Single family
- Pending
Listed by: stephen hohl
Office: kw professionals brighton
MLS#:20261048446
Source:MI_REALCOMP
Price summary
- Price:$215,000
- Price per sq. ft.:$165.38
- Monthly HOA dues:$479
About this home
Welcome home to easy living at The Pointe at Island Lake, where comfort, convenience, and peaceful surroundings come together beautifully. This beautifully maintained first-floor ranch condominium invites you in with an open, light-filled floor plan designed for both everyday living and effortless entertaining. The spacious living and dining areas flow seamlessly into the updated kitchen featuring granite countertops, stylish tile backsplash, breakfast bar seating, and abundant cabinetry. Large doorwalls frame picturesque views of mature trees and lush landscaping while leading to two private patios—the perfect place to enjoy your morning coffee, unwind with a good book, or host friends for an evening barbecue.
The generous primary suite is a true retreat, offering a beautifully updated ensuite bath with dual vanities, a stunning walk-in tiled shower, and exceptional closet space. A second bedroom and full bath provide ideal accommodations for guests, a home office, or hobbies. One of the condo's most impressive features is the incredible amount of storage, including a huge walk-in storage room with custom organizers—something rarely found in condominium living.
Designed with wide doorways for accessibility and complete with an attached one-car garage, this home offers comfort without compromise. Just steps away, enjoy the community clubhouse and sparkling inground pool, along with beautifully maintained grounds that create a resort-like atmosphere year-round. Note All furniture is for sale, make an offer.
Conveniently located near shopping, dining, major freeways, Metro Airport, and endless recreational opportunities, this move-in-ready home offers the perfect blend of low-maintenance living and everyday luxury. Simply unpack, relax, and start enjoying the lifestyle you've been waiting for....
Contact an agent
Home facts
- Year built:2003
- Subdivision & Development:THE POINTE AT ISLAND LAKE CONDO
- Listing ID #:20261048446
- Added:54 day(s) ago
- Updated:September 06, 2026 at 07:38 AM
Rooms and interior
- Bedrooms:2
- Total bathrooms:2
- Full bathrooms:2
- Rooms Total:5
- Living area:1,300 sq. ft.
Heating and cooling
- Cooling:ENERGY STAR Qualified A/C Equipment
- Heating:ENERGY STAR Qualified Furnace Equipment, Natural Gas
Structure and exterior
- Year built:2003
- Building area:1,300 sq. ft.
- Architectural Style:Ranch
- Construction Materials:Brick
- Foundation Description:Poured, Slab
- Levels:One
Utilities
- Water:Public
- Sewer:Sewer at Street
Finances and disclosures
- Price:$215,000
- Price per sq. ft.:$165.38
- Tax amount:$4,648
Features and amenities
- Appliances:Dishwasher, Disposal, Dryer, Free Standing Electric Range, Free Standing Refrigerator, Microwave, Washer
- Pool features:Community
Parking
- Parking description:Attached, One Car Garage
- Garage spaces:1

New listings near 5950 E Island Drive
- Open Sun, 12 to 2pmNew
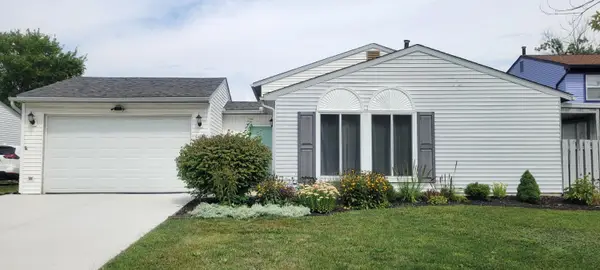 $300,000Active3 beds 2 baths1,465 sq. ft.
5465 New Meadow Drive, Ypsilanti, MI 48197
MLS# 81026047271Listed by: KELLER WILLIAMS ANN ARBOR MRKT - New
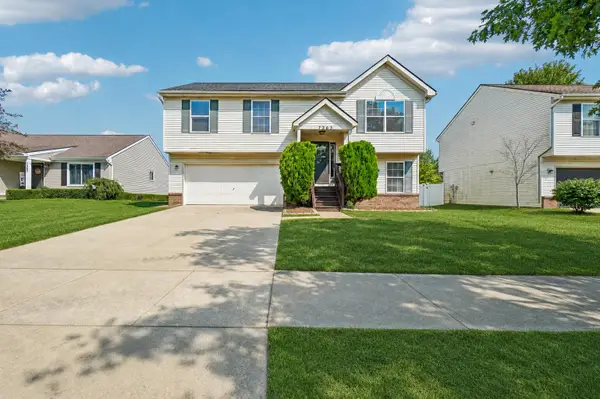 $330,000Active3 beds 3 baths1,720 sq. ft.
7365 Maplelawn Drive, Ypsilanti, MI 48197
MLS# 81026047291Listed by: CORNERSTONE REAL ESTATE - New
 $425,000Active4 beds 3 baths2,132 sq. ft.
7195 Daisey Lane, Ypsilanti, MI 48197
MLS# 20261071021Listed by: KW PROFESSIONALS - New
 $325,000Active3 beds 2 baths1,775 sq. ft.
9 Edison Avenue, Ypsilanti, MI 48197
MLS# 81026047092Listed by: HOWARD HANNA REAL ESTATE - New
 $270,000Active2 beds 2 baths1,608 sq. ft.
3085 Primrose Lane, Ypsilanti, MI 48197
MLS# 20261065264Listed by: NEXTHOME EVOLUTION - Open Sun, 1 to 3pmNew
 $230,000Active3 beds 1 baths1,644 sq. ft.
1208 Laurel Avenue, Ypsilanti, MI 48198
MLS# 20261071044Listed by: HINTON REAL ESTATE GROUP - New
 $208,000Active3 beds 1 baths1,188 sq. ft.
273 Kansas Avenue, Ypsilanti, MI 48198
MLS# 58050220700Listed by: REALTY EXECUTIVES HOME TOWNE SHELBY - Open Sun, 2 to 4pmNew
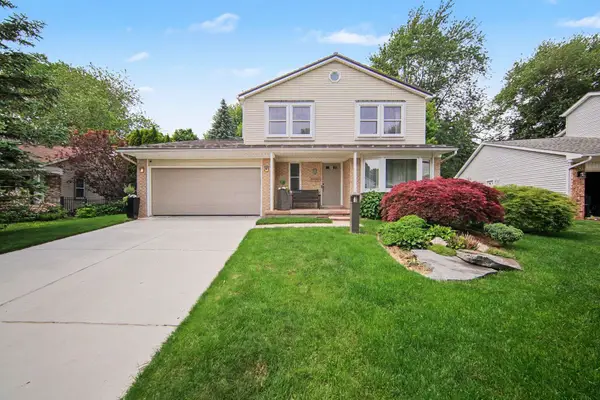 $385,000Active3 beds 3 baths1,827 sq. ft.
7949 Faircrest Drive, Ypsilanti, MI 48197
MLS# 81026046885Listed by: THE CHARLES REINHART COMPANY - New
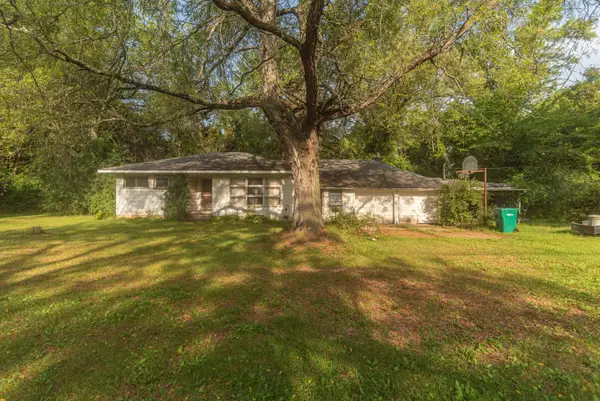 $150,000Active2 beds 2 baths988 sq. ft.
8284 Stony Creek Road, Ypsilanti, MI 48197
MLS# 81026046899Listed by: THE CHARLES REINHART COMPANY - New
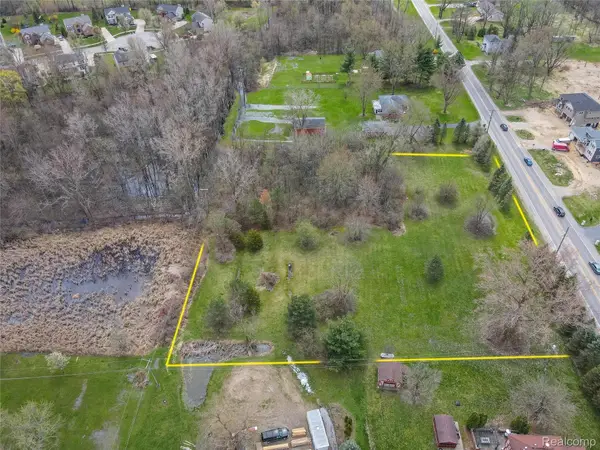 $135,000Active2.41 Acres
6115 Whittaker Road, Ypsilanti, MI 48197
MLS# 20261064489Listed by: EXP REALTY MAIN


Protect your home and budget from life's surprises with an Assurant Home Warranty, backed by a partner that supports you through every step of homeownership. Explore Plans.
© 2023 - 2026 ERA Franchise Systems LLC. All rights reserved. ERA Franchise Systems LLC fully supports the principles of the Fair Housing Act and the Equal Opportunity Act. ERA, ERA Real Estate powered, and their respective logos are registered service marks of ERA Franchise Systems LLC. Each office is independently owned and operated.