
6059 Mapleview Lane, Ypsilanti, MI 48197
Local realty services provided by:ERA Greater North Properties
6059 Mapleview Lane,Ypsilanti, MI 48197
$390,000
- 3 Beds
- 4 Baths
- - sq. ft.
- Single family
- Sold
Listed by: rachel howard, elizabeth brien
Office: the charles reinhart company
MLS#:26034619
Source:MI_MICHRIC
Sorry, we are unable to map this address
Price summary
- Price:$390,000
- Monthly HOA dues:$12.08
About this home
*OPEN HOUSE IS CANCELLED!* OFFERS DUE 7/12 @ 10 am. Desirable Parkside Preserve home in Ypsilanti Township! Offering over 1,900 sq ft of finished living space, a desirable floor plan with 3 bedrooms, 3.1 baths, and a backyard retreat complete with a gazebo, this beautifully updated home is the perfect blend of style, comfort, and function. Impressive curb appeal begins with refreshed landscaping, an inviting front porch & new front door. Inside, the spacious, light-filled living room features hardwood floors, a soaring vaulted ceiling, and a cozy gas fireplace with mantel. Stylish paint colors and thoughtful updates flow throughout. The heart of the home is the renovated kitchen, showcasing sleek cabinetry with under-cabinet LED lighting, a chic light fixture, center island, quartz countertops, and newer stainless-steel appliances. The adjoining dining area features designer pendant lighting and a patio door leading to the tiered deck and fully fenced backyard, creating an intimate indoor-outdoor entertaining space. A convenient main-floor laundry room offers newer washer, charming ceiling detail, and a pantry for additional storage. Upstairs, you'll find three spacious bedrooms and two full baths. The generous primary suite offers a vaulted ceiling, roomy walk-in closet, and a freshly updated ensuite bath with dual vanity, quartz countertop, new light fixture, tub/shower combo, and linen closet. Two additional bedrooms provide ample closet space and ceiling fans, while the hall bath has been refreshed with a quartz-topped vanity and newer light fixture. The finished lower level is a delightful bonus, featuring new LVP flooring (2022) and flexible space perfect for a family room, home office, playroom, or workout area. Don't miss the full bathroom, with large venetian soaking tub that provides a relaxing retreat. Enjoy summer gatherings on the expansive two-tier deck with modern glass-panel railing or unwind in the gazebo with your morning coffee and favorite book. Major updates include hot water tank (2026), furnace and air conditioner (2022), roof and gutters (2018), new sump pump with H2O sensor, and radon mitigation system (2025). Conveniently located near Ford Heritage Park, Ypsilanti district library, restaurants, and everyday amenities, this move-in-ready home truly has it all!...
Contact an agent
Home facts
- Year built:1999
- Listing ID #:26034619
- Added:58 day(s) ago
- Updated:September 06, 2026 at 07:07 AM
Rooms and interior
- Bedrooms:3
- Total bathrooms:4
- Full bathrooms:3
- Half bathrooms:1
- Rooms Total:9
- Kitchen Description:Dishwasher, Disposal, Microwave, Oven, Range, Refrigerator
- Basement:Yes
Heating and cooling
- Heating:Forced Air
- Central air:Yes
Structure and exterior
- Year built:1999
- Construction Materials:Brick, Vinyl Siding
Utilities
- Water:Public
Finances and disclosures
- Price:$390,000
- Tax amount:$5,113 (2026)
Features and amenities
- Laundry features:Washer
- Amenities:Playground
Parking
- Garage:Yes
- Garage spaces:2
New listings near 6059 Mapleview Lane
- Open Sun, 12 to 2pmNew
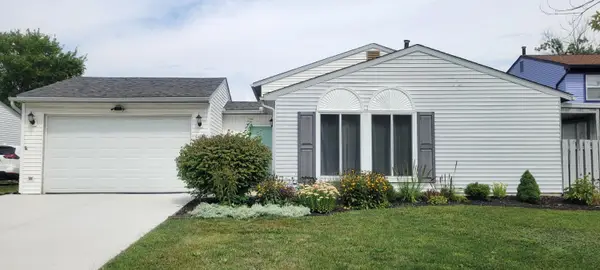 $300,000Active3 beds 2 baths1,465 sq. ft.
5465 New Meadow Drive, Ypsilanti, MI 48197
MLS# 81026047271Listed by: KELLER WILLIAMS ANN ARBOR MRKT
- New
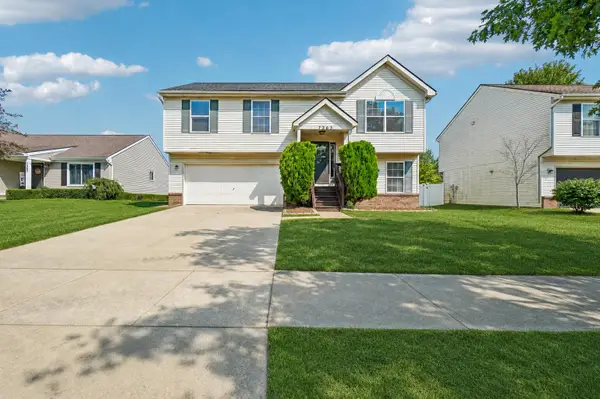 $330,000Active3 beds 3 baths1,720 sq. ft.
7365 Maplelawn Drive, Ypsilanti, MI 48197
MLS# 81026047291Listed by: CORNERSTONE REAL ESTATE - New
 $425,000Active4 beds 3 baths2,132 sq. ft.
7195 Daisey Lane, Ypsilanti, MI 48197
MLS# 20261071021Listed by: KW PROFESSIONALS - New
 $325,000Active3 beds 2 baths1,775 sq. ft.
9 Edison Avenue, Ypsilanti, MI 48197
MLS# 81026047092Listed by: HOWARD HANNA REAL ESTATE - New
 $270,000Active2 beds 2 baths1,608 sq. ft.
3085 Primrose Lane, Ypsilanti, MI 48197
MLS# 20261065264Listed by: NEXTHOME EVOLUTION - Open Sun, 1 to 3pmNew
 $230,000Active3 beds 1 baths1,644 sq. ft.
1208 Laurel Avenue, Ypsilanti, MI 48198
MLS# 20261071044Listed by: HINTON REAL ESTATE GROUP - New
 $208,000Active3 beds 1 baths1,188 sq. ft.
273 Kansas Avenue, Ypsilanti, MI 48198
MLS# 58050220700Listed by: REALTY EXECUTIVES HOME TOWNE SHELBY - Open Sun, 2 to 4pmNew
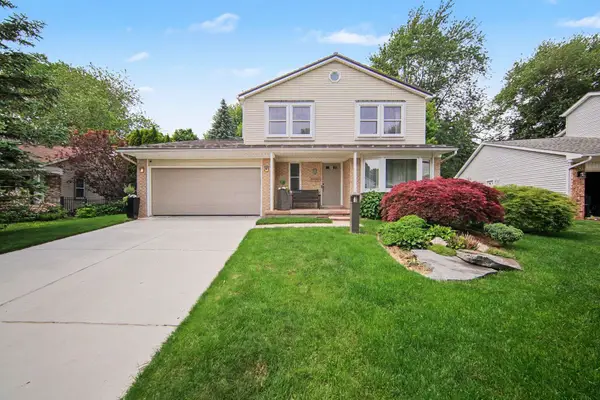 $385,000Active3 beds 3 baths1,827 sq. ft.
7949 Faircrest Drive, Ypsilanti, MI 48197
MLS# 81026046885Listed by: THE CHARLES REINHART COMPANY - New
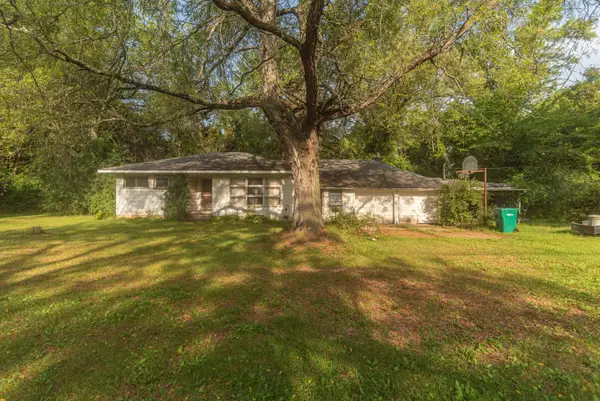 $150,000Active2 beds 2 baths988 sq. ft.
8284 Stony Creek Road, Ypsilanti, MI 48197
MLS# 81026046899Listed by: THE CHARLES REINHART COMPANY - New
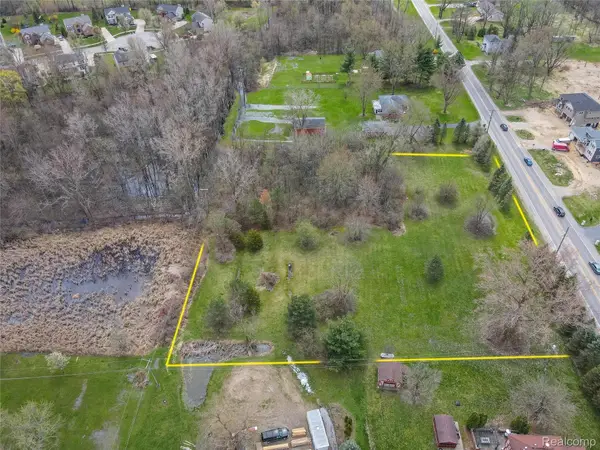 $135,000Active2.41 Acres
6115 Whittaker Road, Ypsilanti, MI 48197
MLS# 20261064489Listed by: EXP REALTY MAIN


Protect your home and budget from life's surprises with an Assurant Home Warranty, backed by a partner that supports you through every step of homeownership. Explore Plans.
© 2023 - 2026 ERA Franchise Systems LLC. All rights reserved. ERA Franchise Systems LLC fully supports the principles of the Fair Housing Act and the Equal Opportunity Act. ERA, ERA Real Estate powered, and their respective logos are registered service marks of ERA Franchise Systems LLC. Each office is independently owned and operated.